Search Book Now

Custom Luxury Home Remodeling for North Shore Homes

Whole house remodeling and custom home renovations for Chicago's North Shore, planned as one design-build project so layout, flooring, lighting, plumbing and finishes carry through the whole home instead of stopping at each doorway.

4.9 from 72 Google reviews

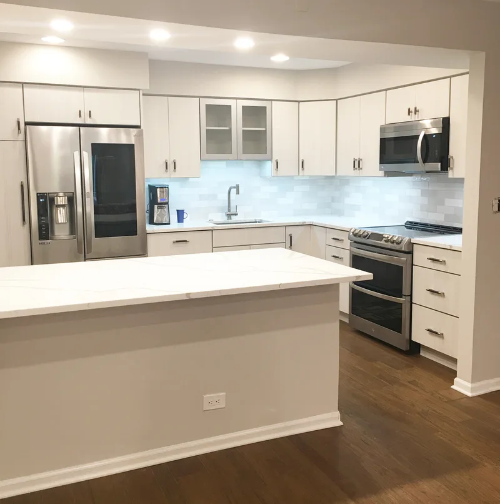
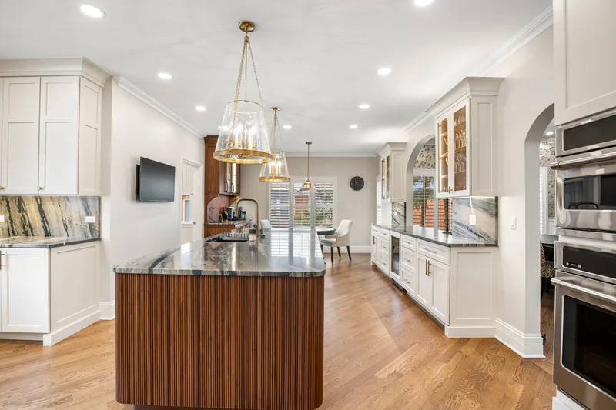
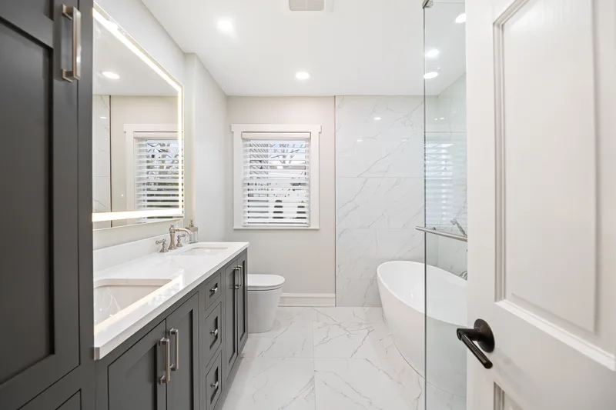
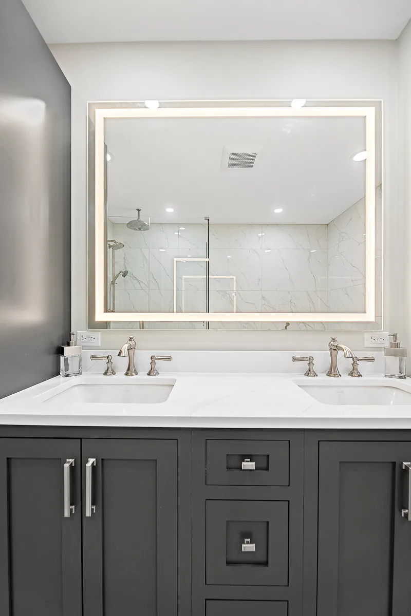
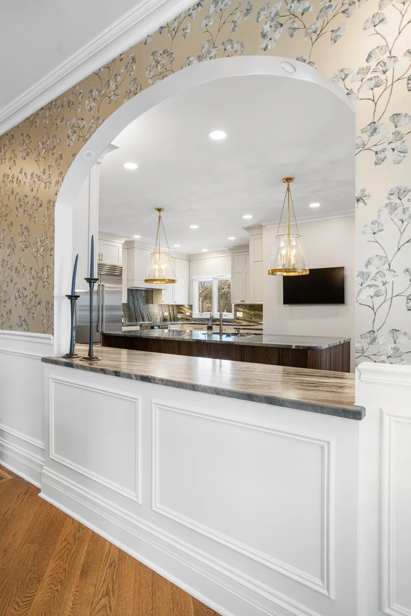
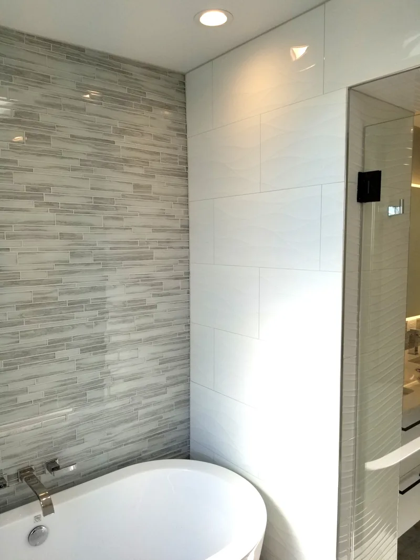
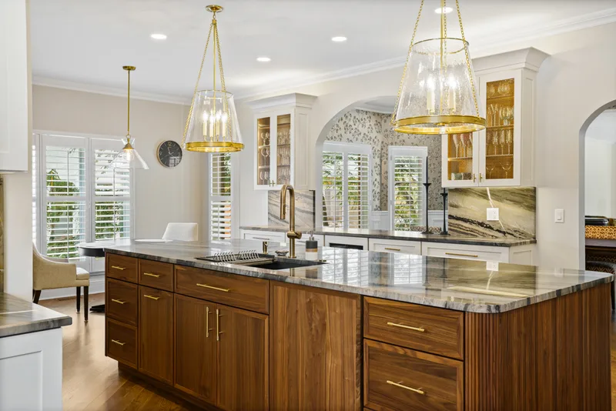
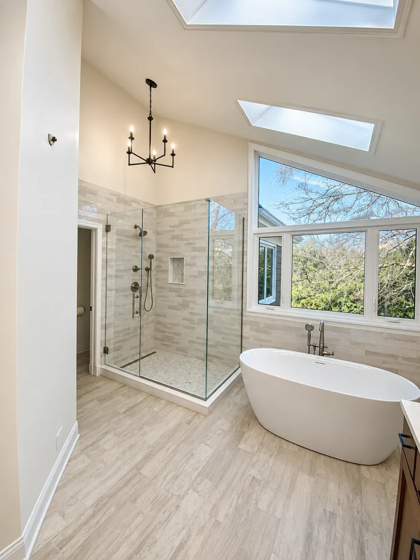
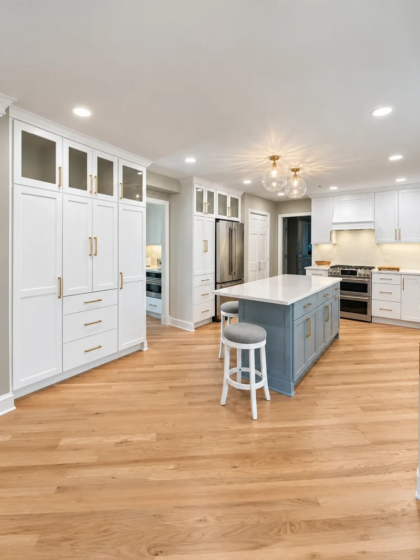
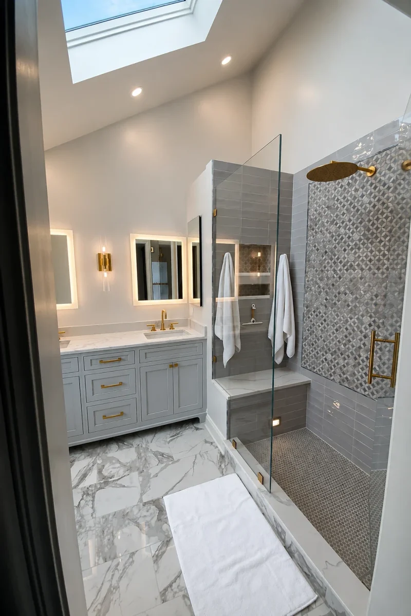
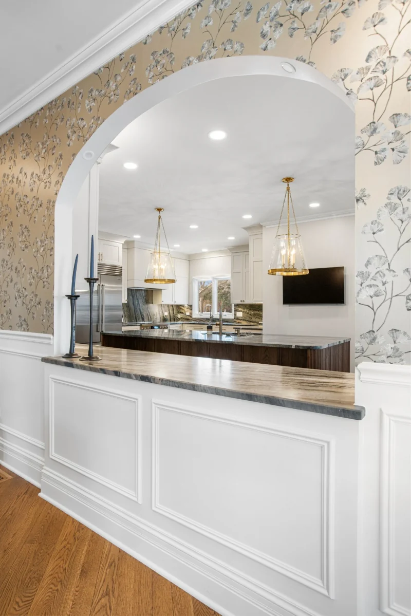
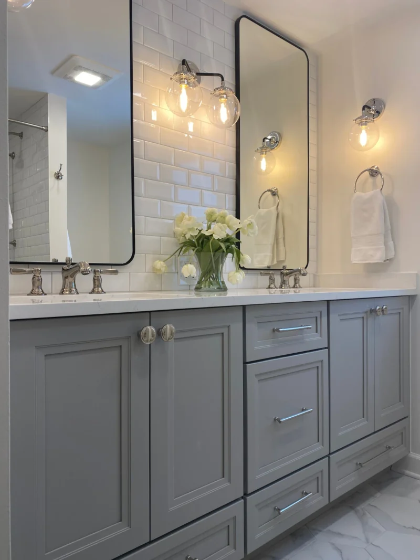
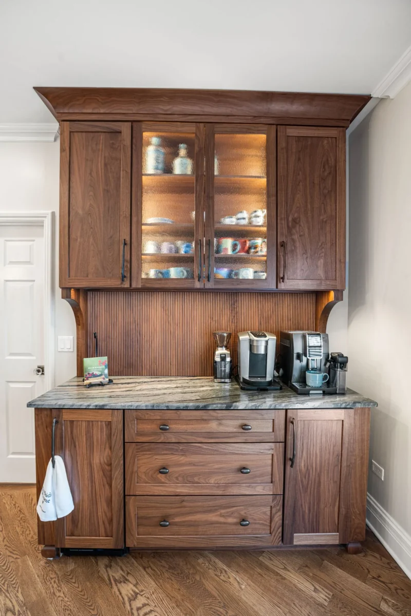
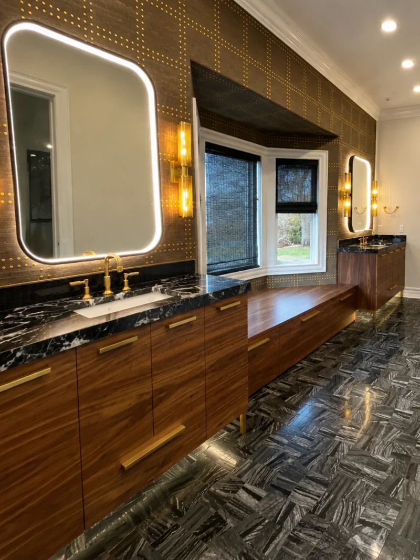
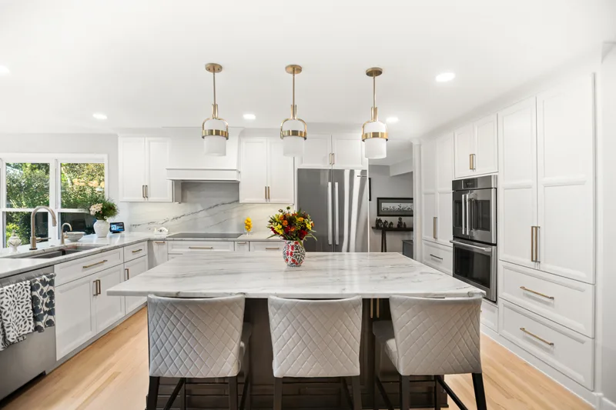
Glenview kitchen remodel: white shaker cabinetry, marble island, and three brass pendant lightsLake Bluff bathroom remodel: charcoal shaker double vanity, marble-look porcelain walls, and freestanding soaking tubLake Zurich primary bathroom remodel: warm oak double vanity, herringbone tile accent wall, and frameless glass showerLake Forest kitchen remodel: white perimeter cabinetry with walnut fluted island and brass pendants Glenview, ILMarble Island + Brass

Limited availability

Planning a whole-home remodel? Reserve your design consultation.

We take on a limited number of whole-home projects each year so every house gets the same team from design to final walkthrough. We are now scheduling design consultations for 2027.

  • Design and permits come before construction, so planning early protects your start date
  • Earlier consultations get first choice of build dates
  • Free in-home walkthrough and a realistic budget range

Prefer to talk? (847) 847-4148

Get your estimate in 30 seconds

1 of 5

What are you planning?

What's included

What is whole-home remodeling?

Whole-home remodeling (also called whole house remodeling or a whole-home renovation) means updating several rooms of an existing house, and often its plumbing, electrical and layout, as one designed and permitted project instead of one room at a time. The result is a home where every room works together and the finishes match throughout.

Custom whole-home remodeling is not a kitchen refresh with new paint down the hall. It is several rooms, and often the structural and mechanical systems behind them, designed and built as one whole-home renovation by one design-build team. Here is what a whole house remodel usually covers. Each area links to the service page with more detail.

Does this sound familiar?

Signs your home is ready for a whole-home remodel

If two or more of these sound like your house, doing the work together usually costs less than going room by room. Tap one to see why.

  1. 01

    You have a list, not one project

    If the kitchen, two baths and the floors all need work in the next few years, doing them together means one design, one permit set and one round of dust.

  2. 02

    The layout fights how you live

    A closed-off kitchen, no mudroom, a cramped primary suite or a dining room nobody uses. Layout problems are solved best across rooms, not inside one.

  3. 03

    The systems are original

    Galvanized supply pipe, an undersized electrical panel or old wiring. Replacing them is easiest and cheapest while the walls are already open.

  4. 04

    Past updates do not match

    One room from the 1990s, another from 2012. A whole-home renovation brings the flooring, trim, doors and lighting back to one look.

  5. 05

    You love the street, not the house

    Remodeling keeps your neighborhood, schools and lot, without the cost and wait of building new.

  6. 06

    You plan to stay for the long run

    Curbless showers, wider doorways and a main-floor bedroom are simpler to build in now than to retrofit later.

Featured work

Whole-home projects by Delta Remodeling

Complete home renovations where the bedroom, bath and living spaces were planned together, so the finishes and details carry from one room into the next.

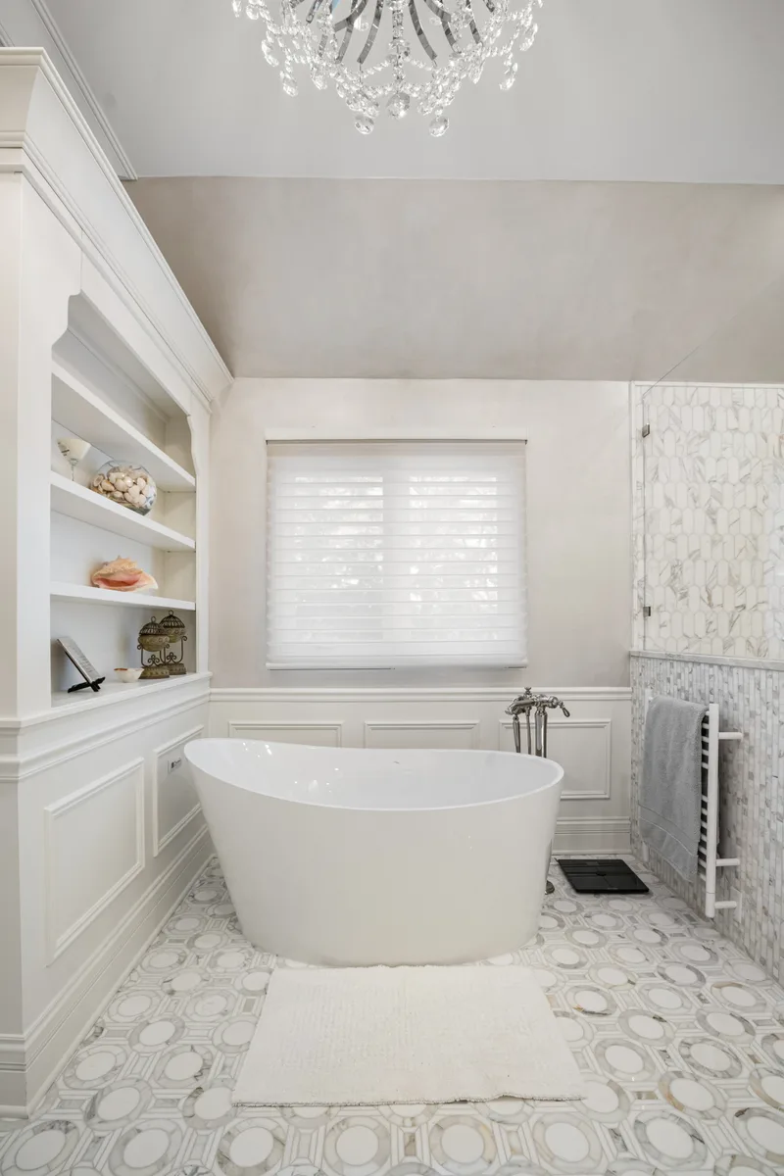
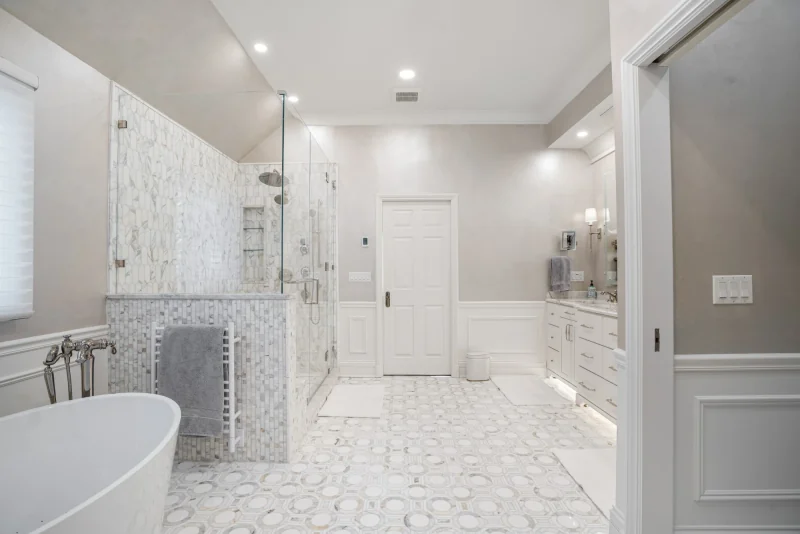
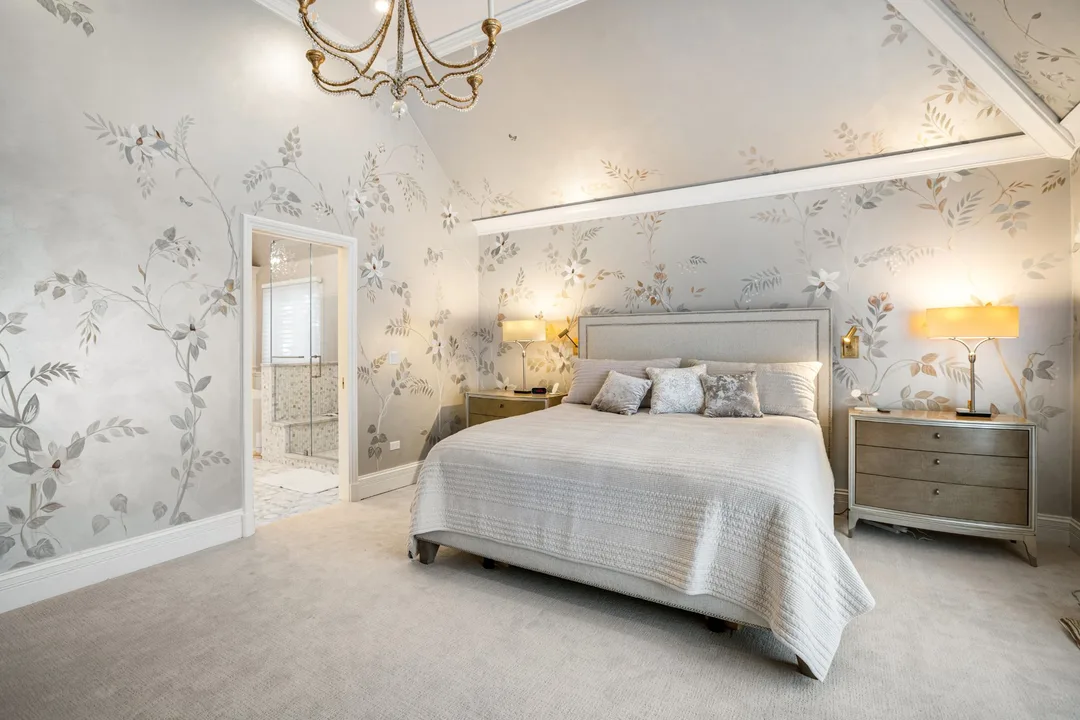
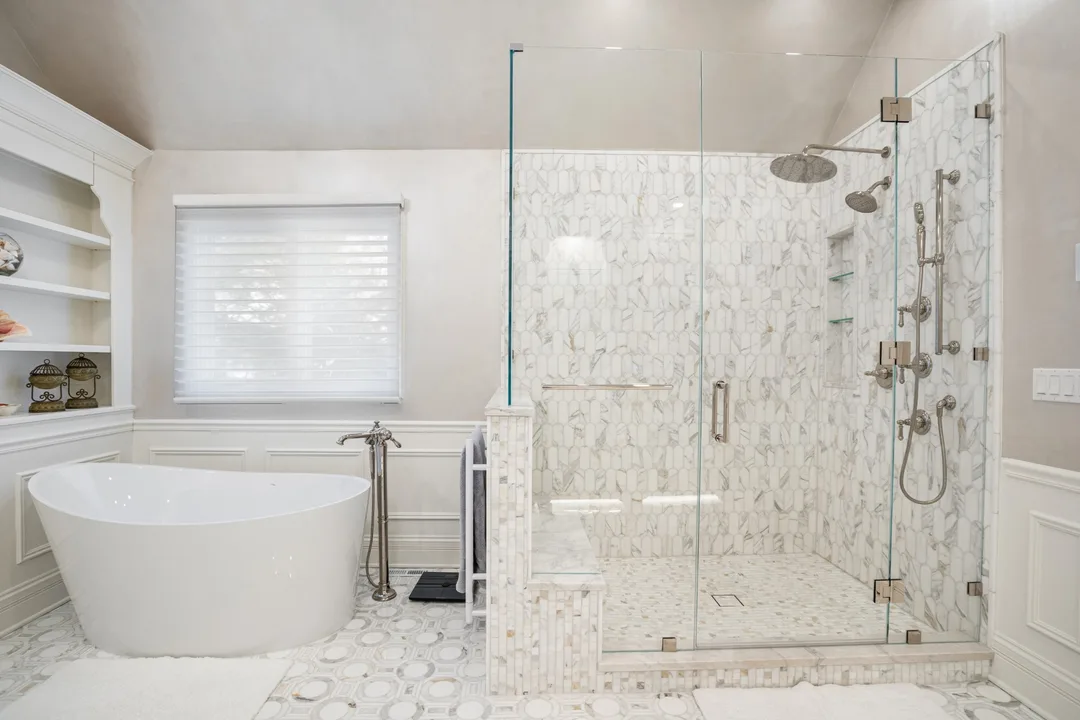
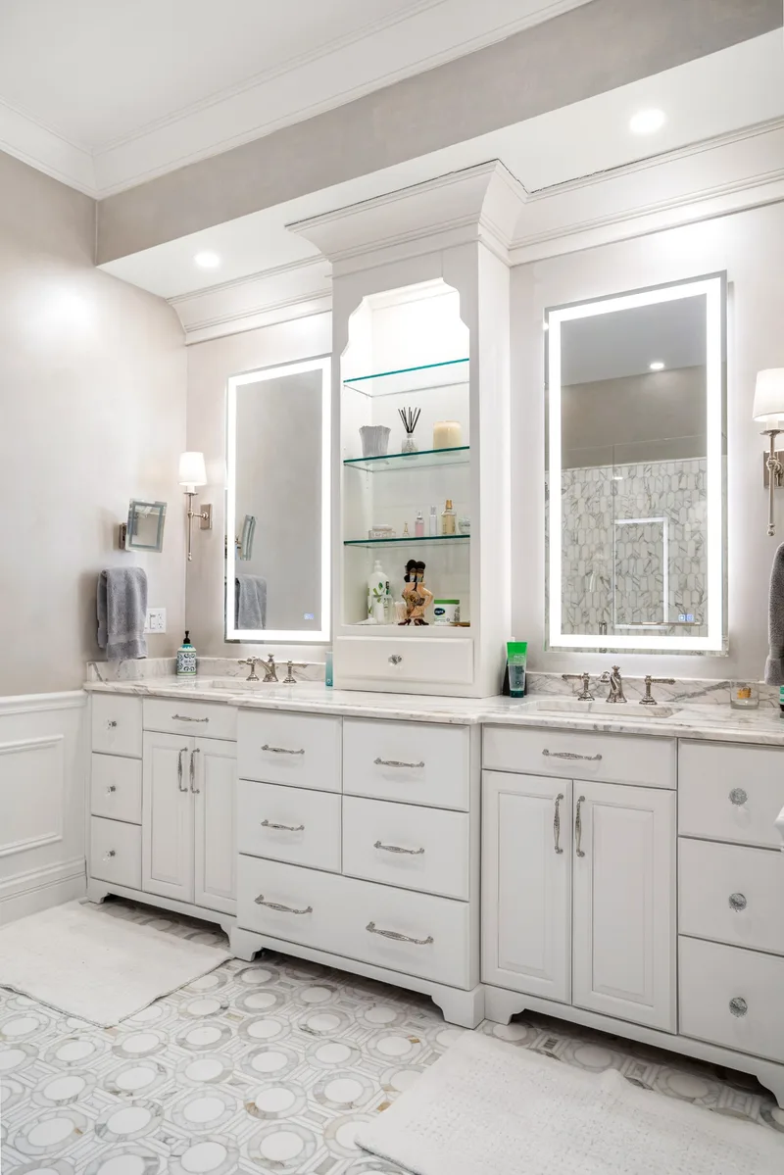
Primary bedroom with hand-painted mural walls and a gilded chandelier, with the doorway open to the marble ensuite bathroom Primary bathroom with freestanding tub, frameless glass shower in marble mosaic tile with a bench, and paneled wainscoting White double vanity with marble counter, lighted mirrors, wall sconces and a center tower with glass shelves

Primary suite with hand-painted walls and a marble bath

The bedroom at the top of this page and this ensuite were designed as one suite. The bedroom has hand-painted botanical murals running up the vaulted ceiling. The bath has a freestanding tub with a floor-mounted filler, a frameless glass shower in marble mosaic with a built-in bench, paneled wainscoting and built-in shelving. The white double vanity has a marble counter, lighted mirrors and a center tower with glass shelves, all on a marble mosaic floor, in the same soft palette as the bedroom.

  • Primary suite
  • Ensuite bathroom
  • Custom tile
  • Millwork
  • Built-ins
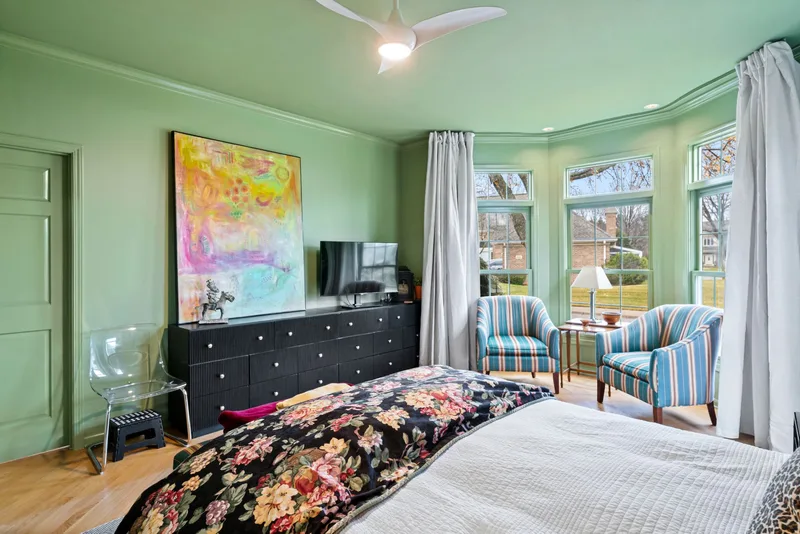
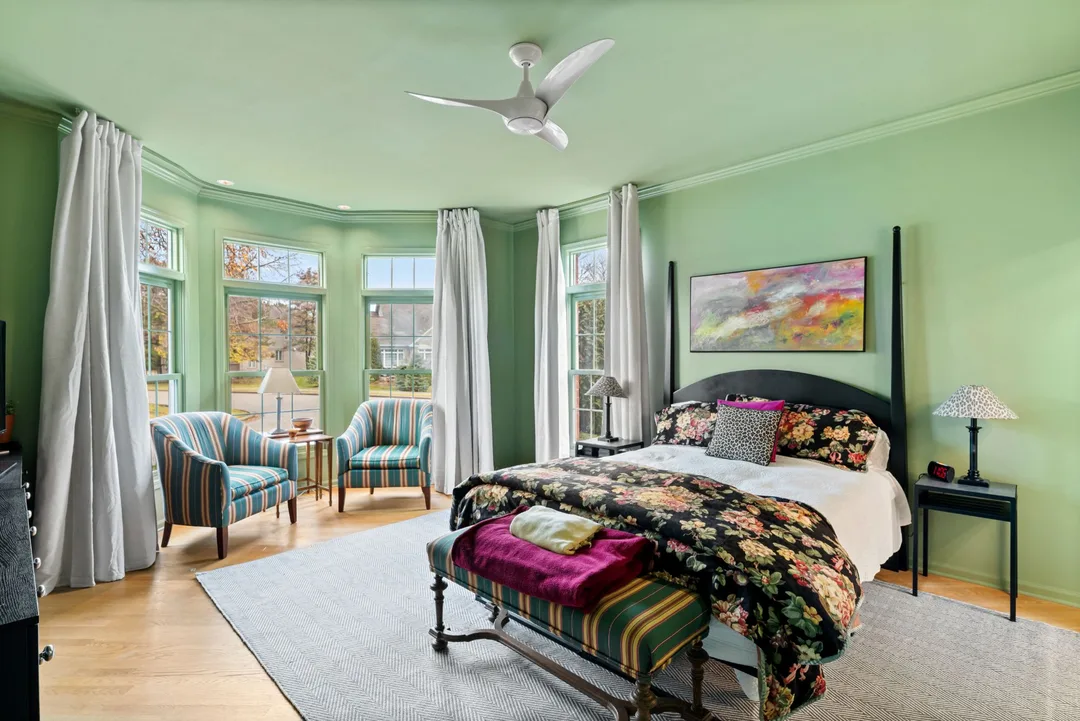
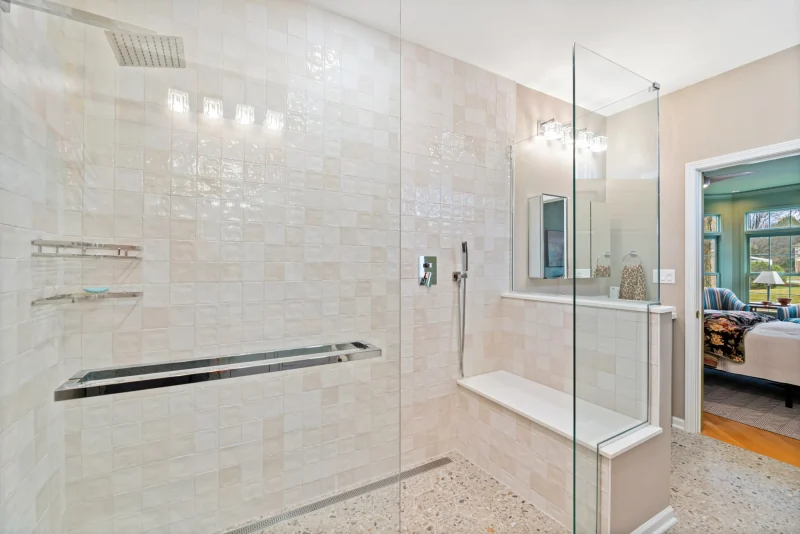
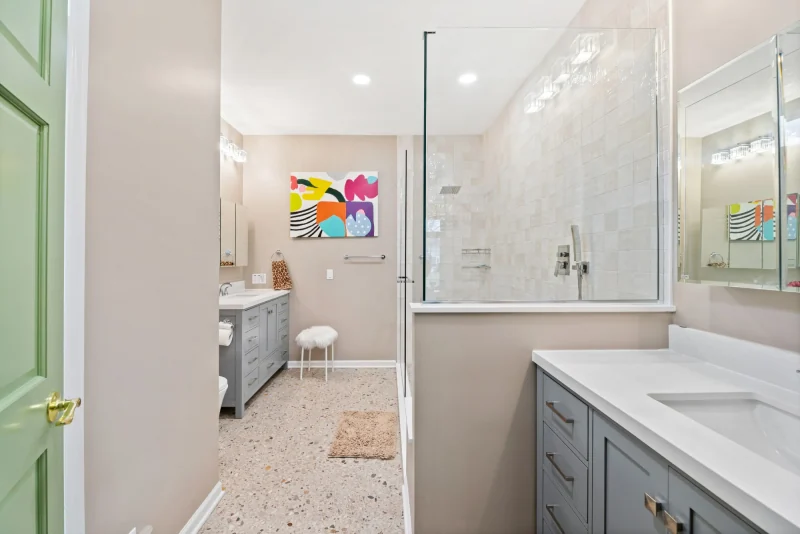
Primary bedroom painted green with crown molding, bay window seating area and ceiling fan Ensuite walk-in shower with handmade ivory tile, a built-in bench and linear drain, looking through the doorway into the green bedroom Ensuite bathroom with gray vanities, white quartz tops, a glass-walled shower and terrazzo floor, seen from the green bedroom door

Green primary bedroom and ensuite bath

Walls, ceiling and crown molding painted one green, a bay window sitting area with two armchairs, and a new ceiling fan with built-in light. Through the door, the ensuite has a walk-in shower in handmade ivory tile with a built-in bench and linear drain, gray vanities with white quartz tops and a terrazzo floor.

  • Primary suite
  • Ensuite bathroom
  • Walk-in shower
  • Painting and trim
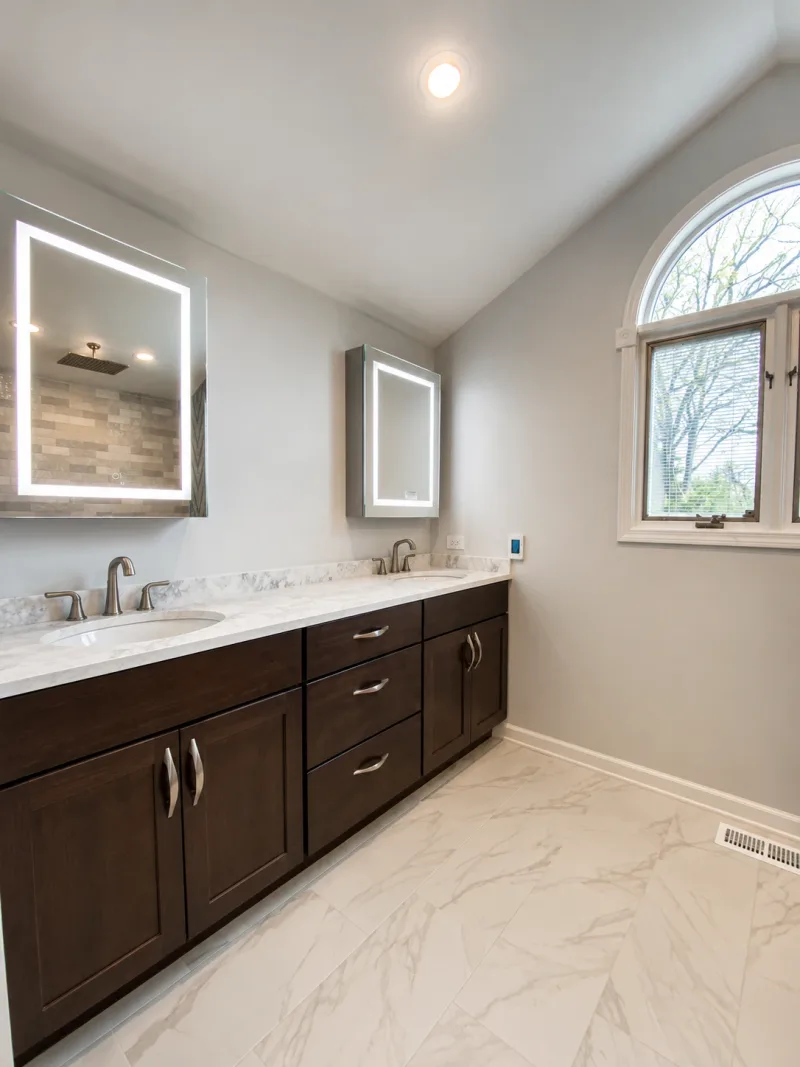
Primary bathroom with a dark shaker double vanity, marble-look counter, lighted mirrors, marble-look floor tile and an arched window under a vaulted ceiling

Primary bathroom with a double vanity

A long dark shaker double vanity with a marble-look counter and brushed nickel faucets, lighted mirrors, and large marble-look floor tile, set under a vaulted ceiling with an arched window.

  • Primary bath
  • Double vanity
  • Tile flooring
Bathroom remodeling
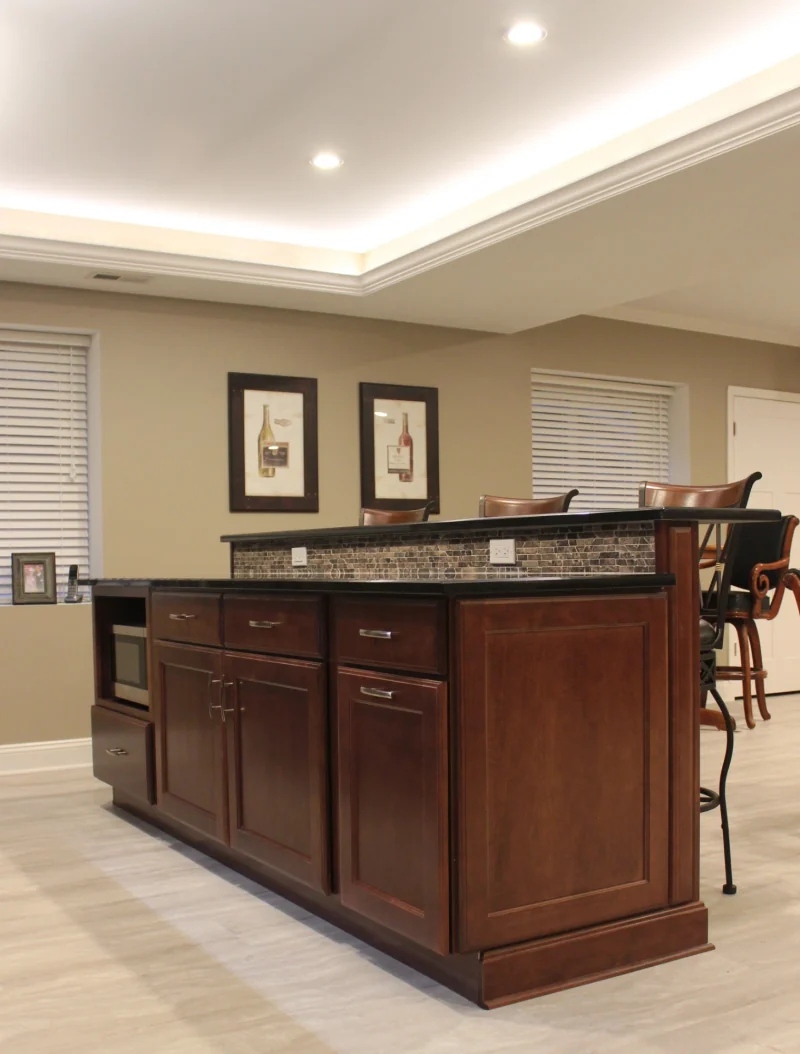
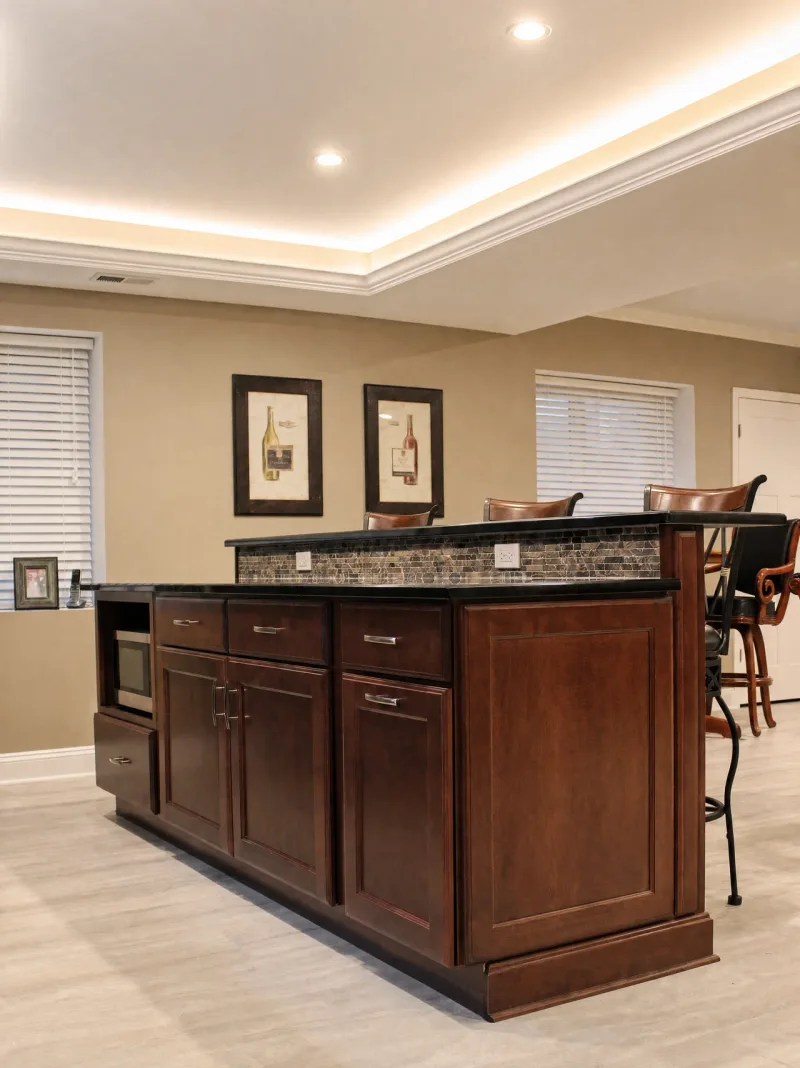
Finished basement with a cherry wet bar island, two-level dark counter with stone mosaic backsplash, bar seating and a tray ceiling with cove lighting

Finished lower level with a wet bar island

A cherry wet bar island with a built-in microwave, a raised dark counter with a stone mosaic backsplash and bar seating, under a tray ceiling with cove lighting and recessed lights.

  • Basement
  • Wet bar
  • Custom cabinetry
  • Lighting
Basement remodeling
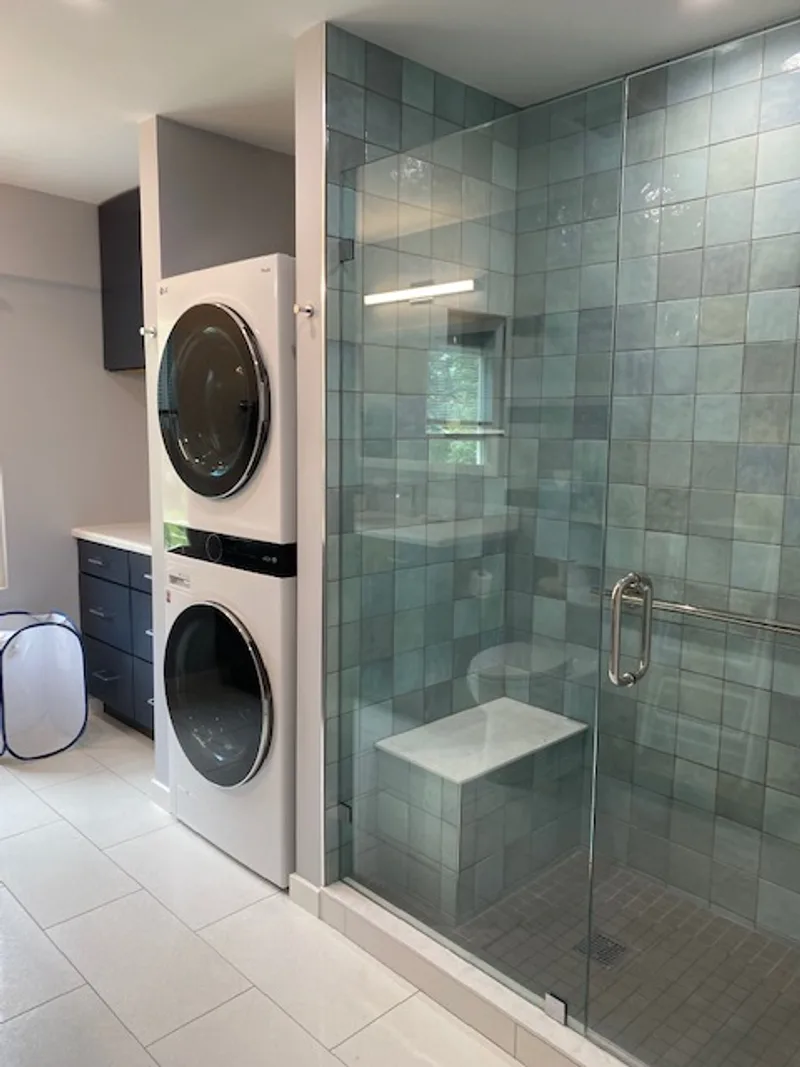
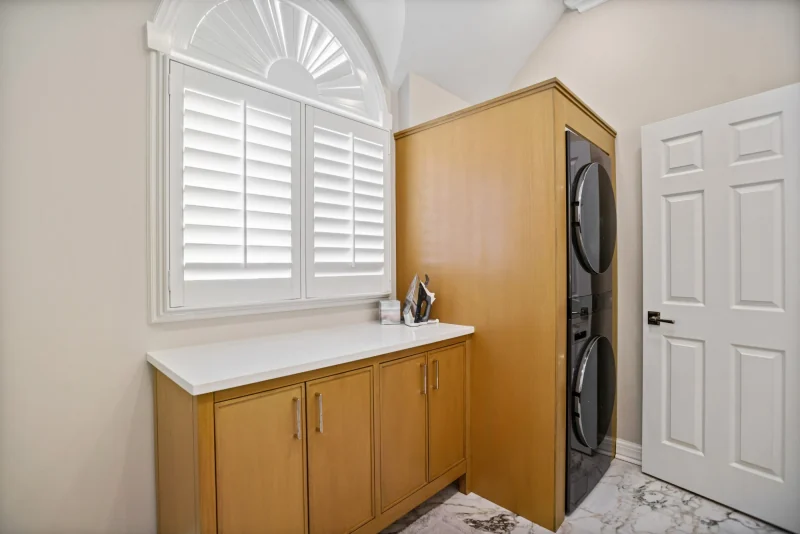
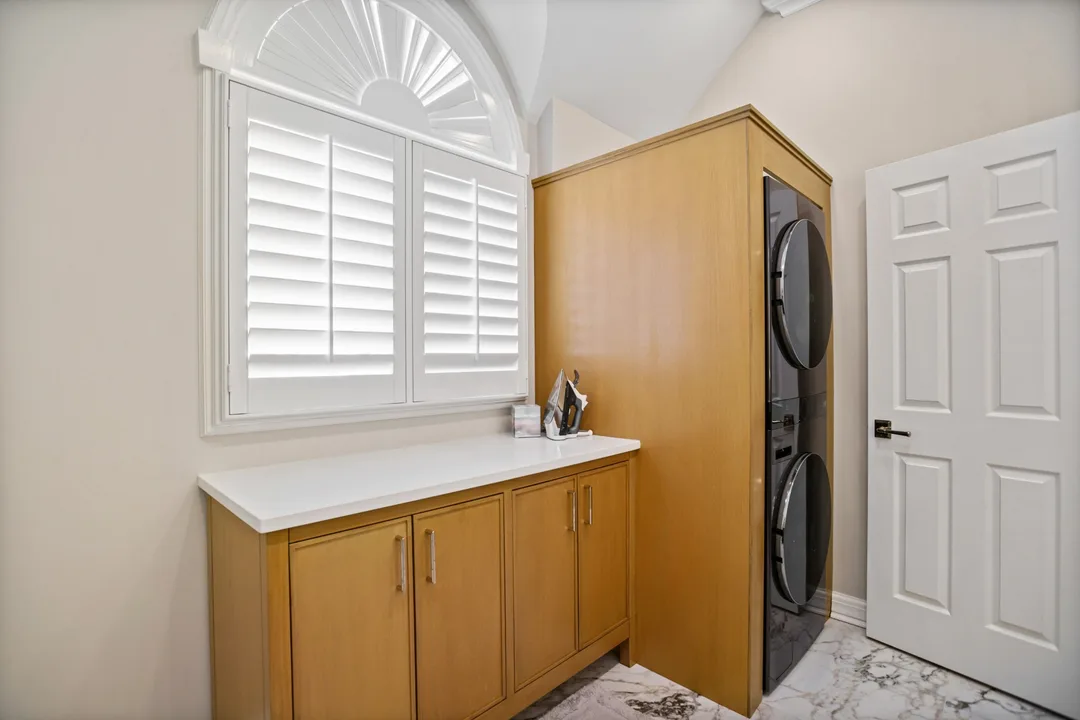
Laundry room with a stacked washer and dryer in a wood cabinet surround, base cabinets with a white quartz counter, and plantation shutters

Laundry room with built-in cabinetry

A stacked washer and dryer set into a wood cabinet surround, with matching base cabinets and a white quartz folding counter under a window with plantation shutters.

  • Laundry room
  • Custom cabinetry
  • Quartz counter

2026 pricing

Whole-home remodeling cost on Chicago's North Shore, 2026

These are the planning ranges we use for whole custom home remodeling across Chicago's North Shore in 2026. Your price depends on the size and age of the house, how many rooms are involved, structural work and the finishes you pick. We give you a fixed price once the design and selections are set.

Whole-home refresh

$150K to $250K

Selected rooms, limited structural work

  • Kitchen or bath updates in selected rooms
  • New flooring, paint and lighting
  • Fixture and hardware updates
  • Few or no wall changes
Price my project

Full gut or major reconfiguration

$350K to $1M+

$250 to $400+ per sq ft

  • Interior taken down to framing
  • New layout and structural changes
  • All-new systems
  • Multiple luxury spaces or historic work
Price my project

Full gut cost per square foot

A full gut renovation on the North Shore runs about $250 to $400+ per square foot. Here is what that means by home size. These are full gut numbers, not typical remodel budgets.

Full gut renovation cost by home size
Home sizeAt $250/sq ftAt $400/sq ft
1,500 sq ft$375,000$600,000
2,000 sq ft$500,000$800,000
2,500 sq ft$625,000$1,000,000
3,000 sq ft$750,000$1,200,000

Building permit on a $500K remodel

Permit fees change a lot from village to village. Plumbing, electrical, HVAC, plan review and deposits can be extra. We pull and manage all permits for you.

Approximate base building permit on a $500,000 remodel
VillageApprox. building permit
Lake Forest$7,000
Winnetka$15,000
Glencoe$17,500
Wilmette$10,080 + fees
Evanston$11,078 incl. base plan review
Highland ParkAbout $5,100
Permits by village, 2026 guide

Cost by North Shore village

Larger lots, older houses and higher finish levels push some villages higher. Historic homes usually cost 15% to 40% more because of older systems and original details worth saving.

Whole-home remodeling cost by North Shore village, 2026
VillageWhole-home remodelHistoric home
Kenilworth$450K-$900K+$575K-

Larger lots, older houses and higher finish levels push some villages higher. Historic homes usually cost 15% to 40% more because of older systems and original details worth saving.

.1M+
Winnetka$400K-$800K+$525K-

Larger lots, older houses and higher finish levels push some villages higher. Historic homes usually cost 15% to 40% more because of older systems and original details worth saving.

M+
Lake Forest$350K-$750K+$450K-$950K+
Glencoe$325K-$650K+$425K-$850K+
Highland Park$300K-$600K+$375K-$750K+
Lake Bluff$300K-$600K+$375K-$750K+
Wilmette
Whole-home remodeling cost by North Shore village, 2026
VillageWhole-home remodelHistoric home
Kenilworth$450K-$900K+$575K-$1.1M+
Winnetka$400K-$800K+$525K-$1M+
Lake Forest$350K-$750K+$450K-$950K+
Glencoe$325K-$650K+$425K-$850K+
Highland Park$300K-$600K+$375K-$750K+
Lake Bluff$300K-$600K+$375K-$750K+
Wilmette$275K-$550K+$350K-$700K+
Northfield$275K-$550K+$350K-$675K+
Evanston$250K-$500K+$325K-$675K+
Northbrook$250K-$500K+$325K-$625K+
Glenview$250K-$475K+$325K-$600K+
Deerfield$250K-$475K+$325K-$600K+
75K-$550K+
$350K-$700K+
Northfield
Whole-home remodeling cost by North Shore village, 2026
VillageWhole-home remodelHistoric home
Kenilworth$450K-$900K+$575K-$1.1M+
Winnetka$400K-$800K+$525K-$1M+
Lake Forest$350K-$750K+$450K-$950K+
Glencoe$325K-$650K+$425K-$850K+
Highland Park$300K-$600K+$375K-$750K+
Lake Bluff$300K-$600K+$375K-$750K+
Wilmette$275K-$550K+$350K-$700K+
Northfield$275K-$550K+$350K-$675K+
Evanston$250K-$500K+$325K-$675K+
Northbrook$250K-$500K+$325K-$625K+
Glenview$250K-$475K+$325K-$600K+
Deerfield$250K-$475K+$325K-$600K+
75K-$550K+
$350K-$675K+
Evanston
Whole-home remodeling cost by North Shore village, 2026
VillageWhole-home remodelHistoric home
Kenilworth$450K-$900K+$575K-$1.1M+
Winnetka$400K-$800K+$525K-$1M+
Lake Forest$350K-$750K+$450K-$950K+
Glencoe$325K-$650K+$425K-$850K+
Highland Park$300K-$600K+$375K-$750K+
Lake Bluff$300K-$600K+$375K-$750K+
Wilmette$275K-$550K+$350K-$700K+
Northfield$275K-$550K+$350K-$675K+
Evanston$250K-$500K+$325K-$675K+
Northbrook$250K-$500K+$325K-$625K+
Glenview$250K-$475K+$325K-$600K+
Deerfield$250K-$475K+$325K-$600K+
50K-$500K+
$325K-$675K+
Northbrook
Whole-home remodeling cost by North Shore village, 2026
VillageWhole-home remodelHistoric home
Kenilworth$450K-$900K+$575K-$1.1M+
Winnetka$400K-$800K+$525K-$1M+
Lake Forest$350K-$750K+$450K-$950K+
Glencoe$325K-$650K+$425K-$850K+
Highland Park$300K-$600K+$375K-$750K+
Lake Bluff$300K-$600K+$375K-$750K+
Wilmette$275K-$550K+$350K-$700K+
Northfield$275K-$550K+$350K-$675K+
Evanston$250K-$500K+$325K-$675K+
Northbrook$250K-$500K+$325K-$625K+
Glenview$250K-$475K+$325K-$600K+
Deerfield$250K-$475K+$325K-$600K+
50K-$500K+
$325K-$625K+
Glenview
Whole-home remodeling cost by North Shore village, 2026
VillageWhole-home remodelHistoric home
Kenilworth$450K-$900K+$575K-$1.1M+
Winnetka$400K-$800K+$525K-$1M+
Lake Forest$350K-$750K+$450K-$950K+
Glencoe$325K-$650K+$425K-$850K+
Highland Park$300K-$600K+$375K-$750K+
Lake Bluff$300K-$600K+$375K-$750K+
Wilmette$275K-$550K+$350K-$700K+
Northfield$275K-$550K+$350K-$675K+
Evanston$250K-$500K+$325K-$675K+
Northbrook$250K-$500K+$325K-$625K+
Glenview$250K-$475K+$325K-$600K+
Deerfield$250K-$475K+$325K-$600K+
50K-$475K+
$325K-$600K+
Deerfield
Whole-home remodeling cost by North Shore village, 2026
VillageWhole-home remodelHistoric home
Kenilworth$450K-$900K+$575K-$1.1M+
Winnetka$400K-$800K+$525K-$1M+
Lake Forest$350K-$750K+$450K-$950K+
Glencoe$325K-$650K+$425K-$850K+
Highland Park$300K-$600K+$375K-$750K+
Lake Bluff$300K-$600K+$375K-$750K+
Wilmette$275K-$550K+$350K-$700K+
Northfield$275K-$550K+$350K-$675K+
Evanston$250K-$500K+$325K-$675K+
Northbrook$250K-$500K+$325K-$625K+
Glenview$250K-$475K+$325K-$600K+
Deerfield$250K-$475K+$325K-$600K+
50K-$475K+
$325K-$600K+

Start with one room

Not ready for a whole-home remodel?

Many homeowners start with one or two rooms and plan the rest in phases. We can map out the full house first so each phase fits the next. All at once or room by room?

Whole-home remodel vs. room by room

Short answer: if you are changing the layout or the plumbing and electrical, a whole-home remodel is usually the better value. If you only need one room now, start there and we will plan it so later phases fit.

Whole-home remodel compared with remodeling room by room
Whole-home remodelRoom by room
DesignOne plan for the whole house, finishes match room to roomEach room designed on its own, harder to match later
DisruptionOne longer construction periodSeveral shorter disruptions spread over years
Permits and inspectionsOne permit set for the projectA new permit set for each project
Plumbing and electricalOpened once and upgraded togetherWalls may be opened more than once
BudgetLarger up front, less repeated setup and demolitionSpread out over time, repeated setup adds cost
Best forLayout changes, system upgrades, a recently bought homeA tight budget now or one urgent room
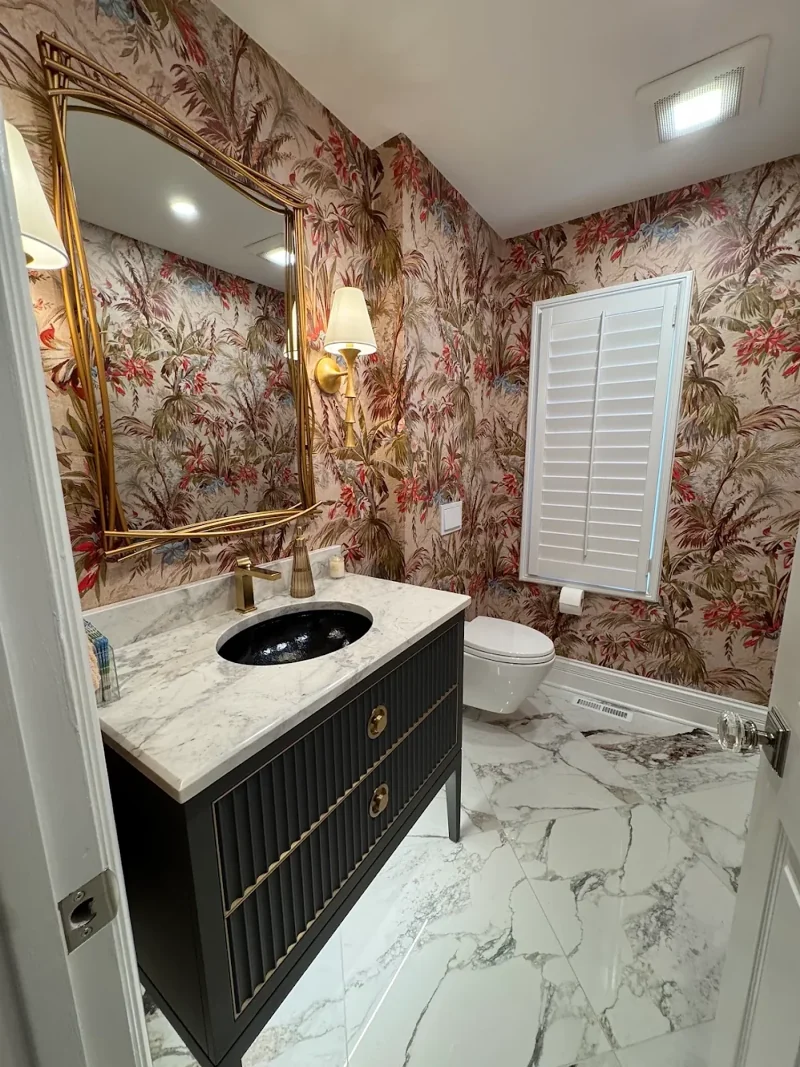
Powder room with tropical wallpaper, gold mirror and sconce, black fluted vanity with marble top and marble-look floor tile
Powder room: tropical wallpaper and a fluted vanity
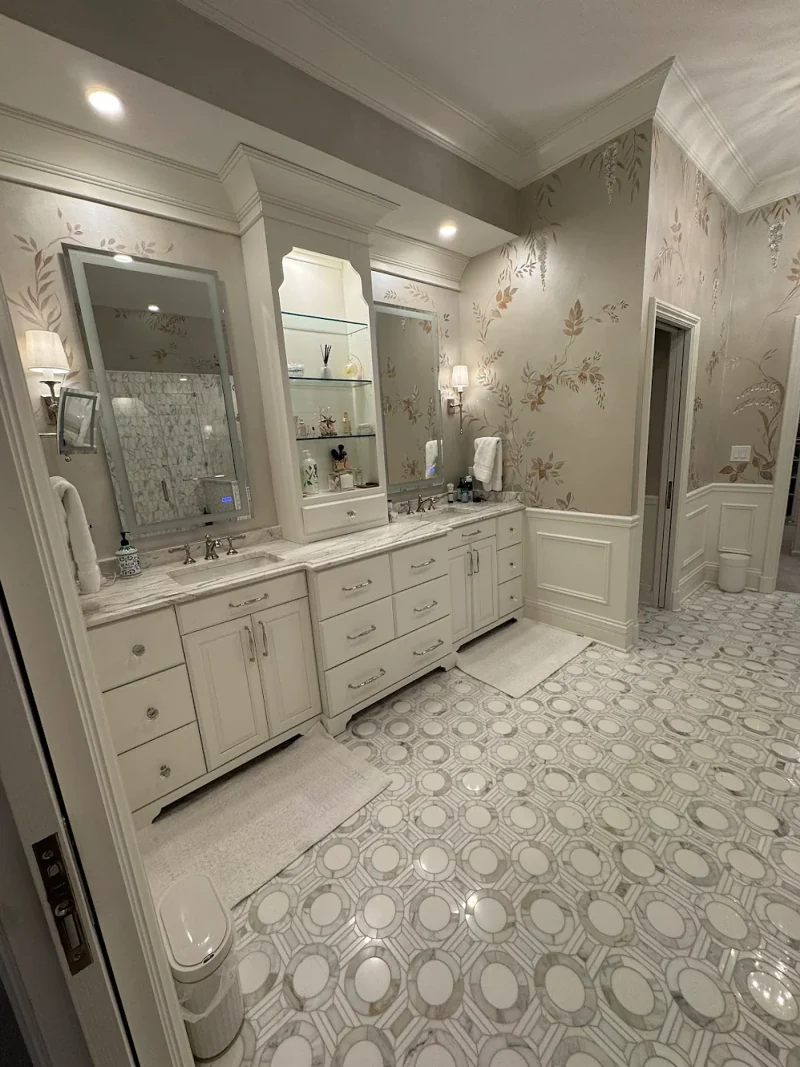
Primary bathroom with hand-painted botanical walls, white double vanity with glass-shelf tower, wainscoting and marble mosaic floor
Primary bath: hand-painted walls and marble mosaic
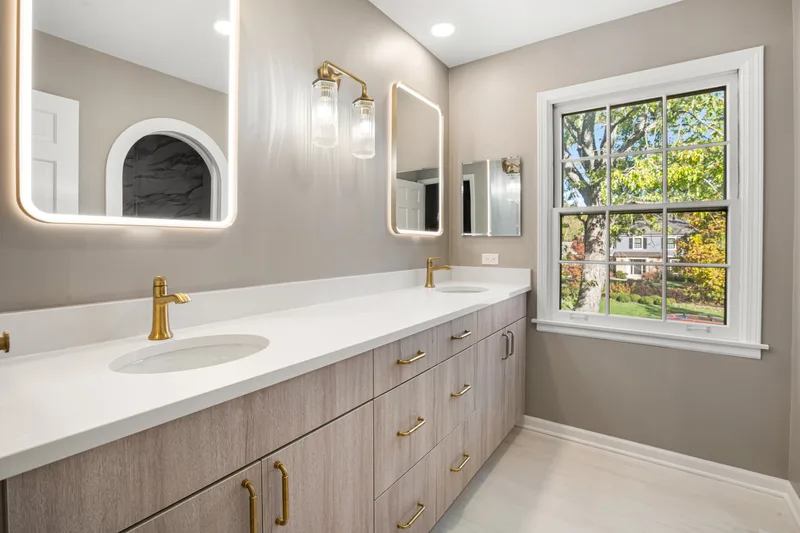
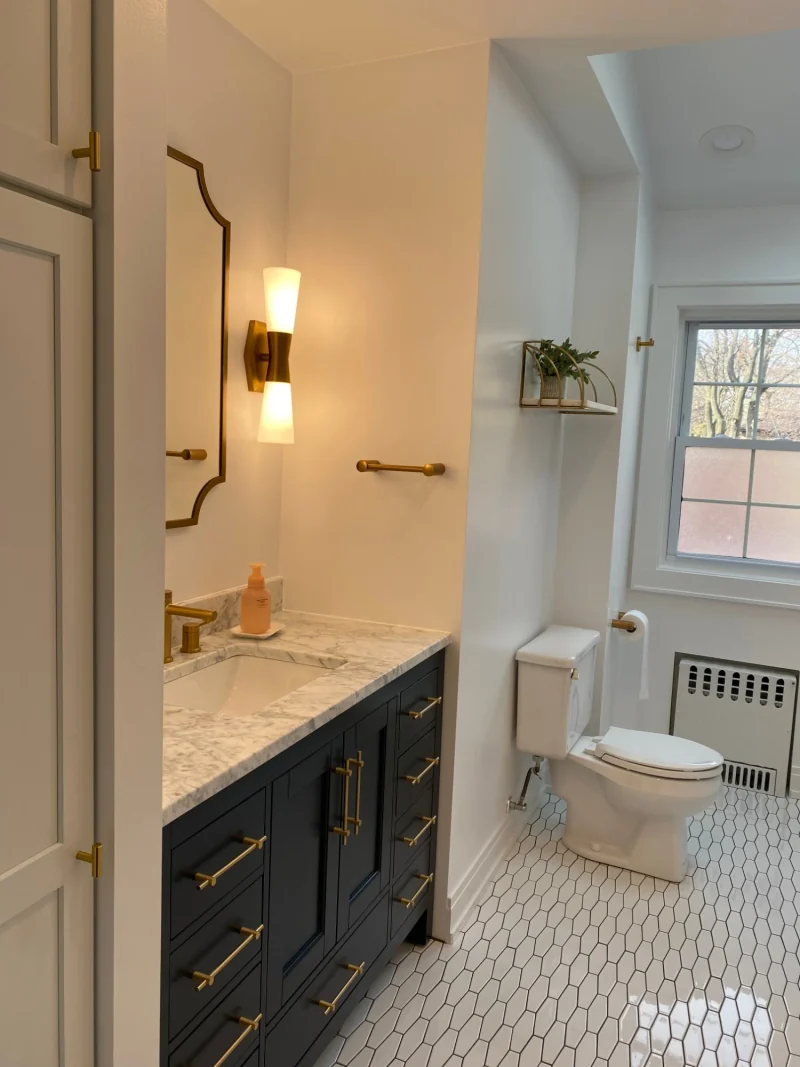
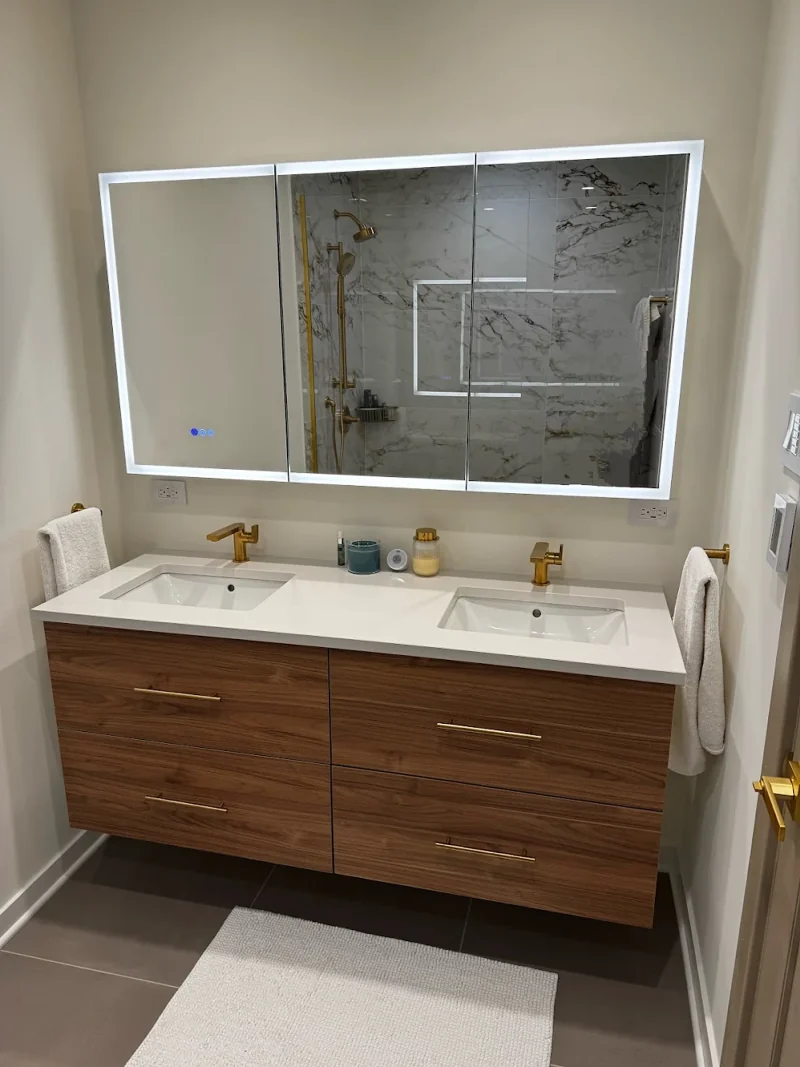
Bathroom with a walnut floating double vanity, white quartz top, brushed brass faucets and a lighted mirror cabinet
Bath: walnut floating vanity and brass fixtures
Older and historic homes

Remodeling older and historic North Shore homes

Many North Shore houses were built before 1940. Remodeling them well means planning for what is inside the walls and keeping the details that give the house its character. Expect a historic home remodel to cost about 15% to 40% more than a newer house of the same size.

We have remodeled older homes across Lake Forest, Winnetka, Glencoe, Wilmette and Evanston since 1987. Some villages also review changes to homes in historic districts, and we handle those submissions with your permits.

What we often find

  • Plaster and lath walls
  • Balloon framing with open wall cavities
  • Galvanized supply and cast iron drain lines
  • Old wiring and undersized panels
  • Uneven floors and out-of-square rooms

What we work to keep

  • Original trim, millwork and built-ins
  • Hardwood floors that can be refinished
  • Staircases, doors and hardware
  • Window and room proportions
  • The overall style of the house
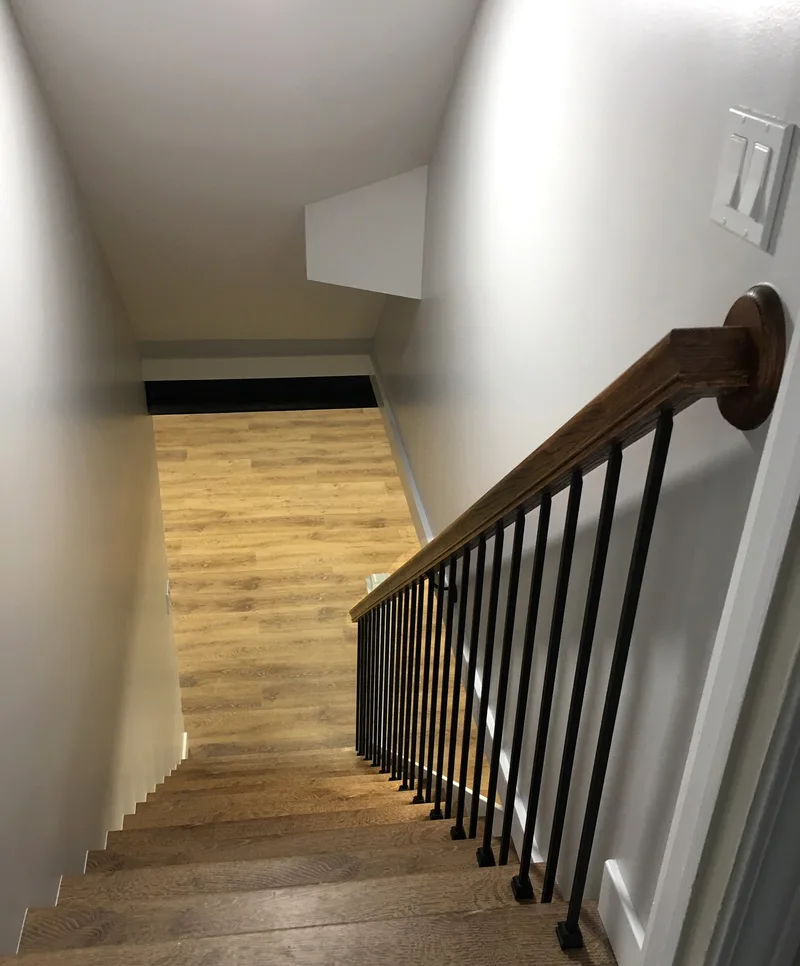
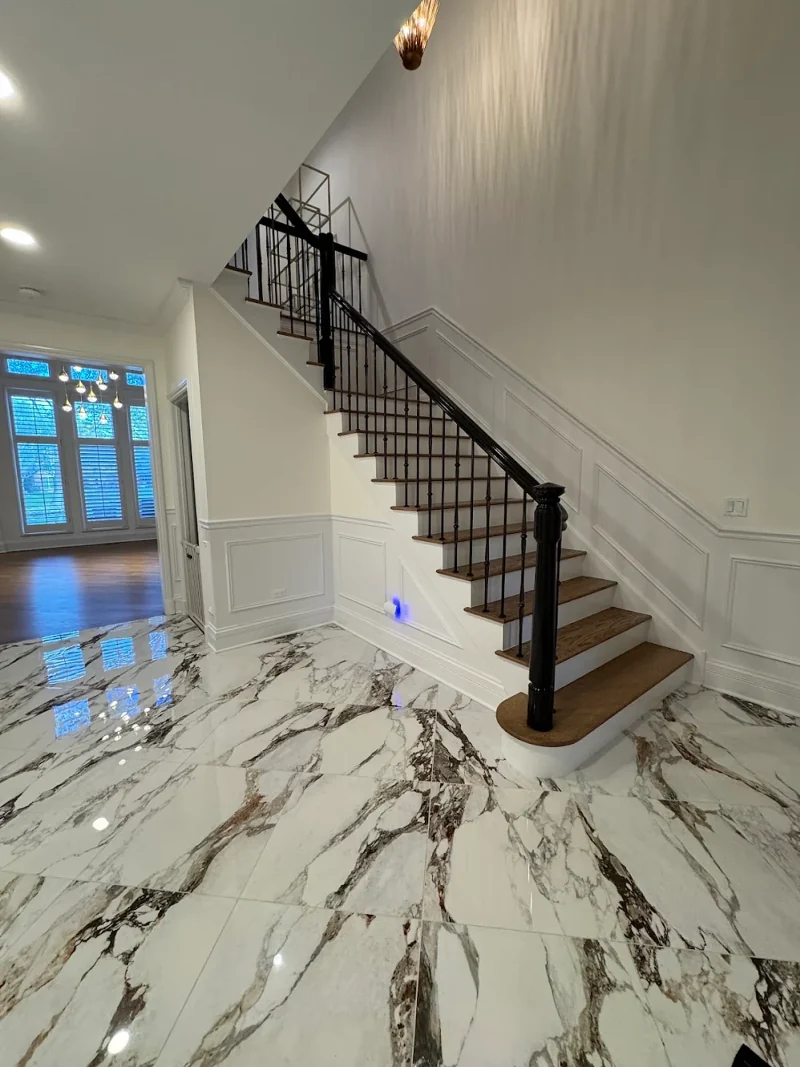
Foyer staircase with black railing and newel post, oak treads, raised-panel wainscoting and large marble-look floor tile
Foyer: paneled staircase and marble-look floor
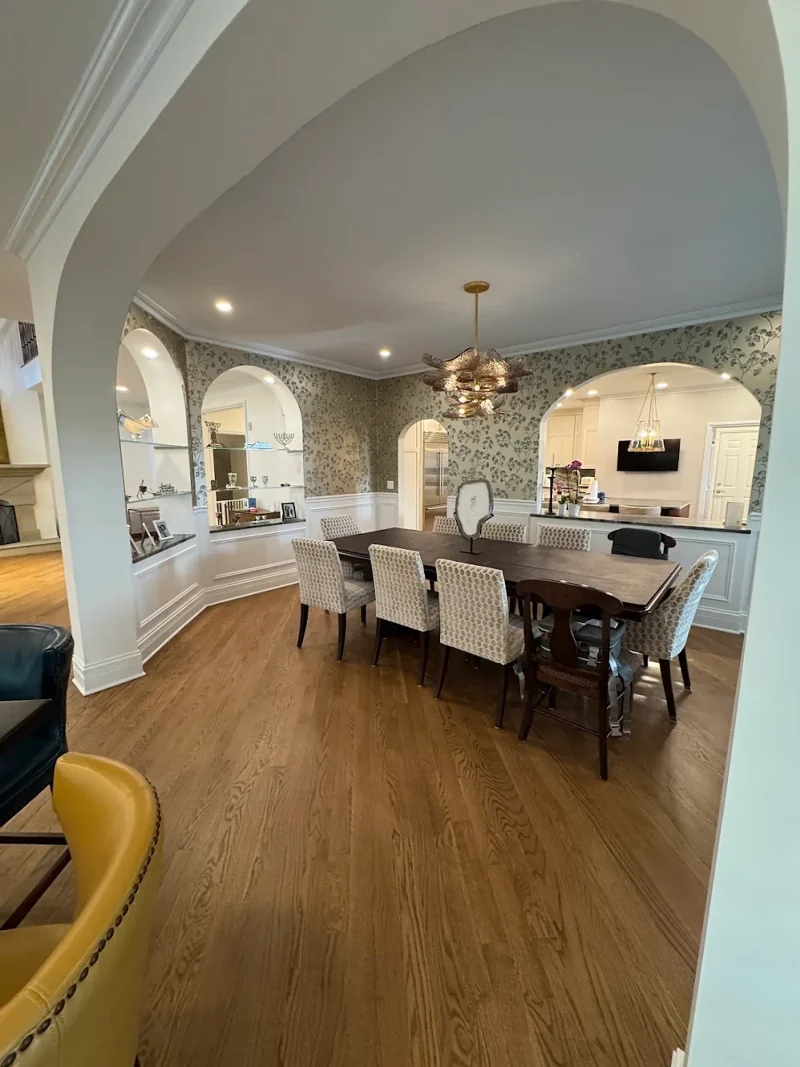
Dining room with arched display niches, botanical wallpaper, wainscoting, oak floors and a sculptural chandelier
Dining room: arched niches and wainscoting
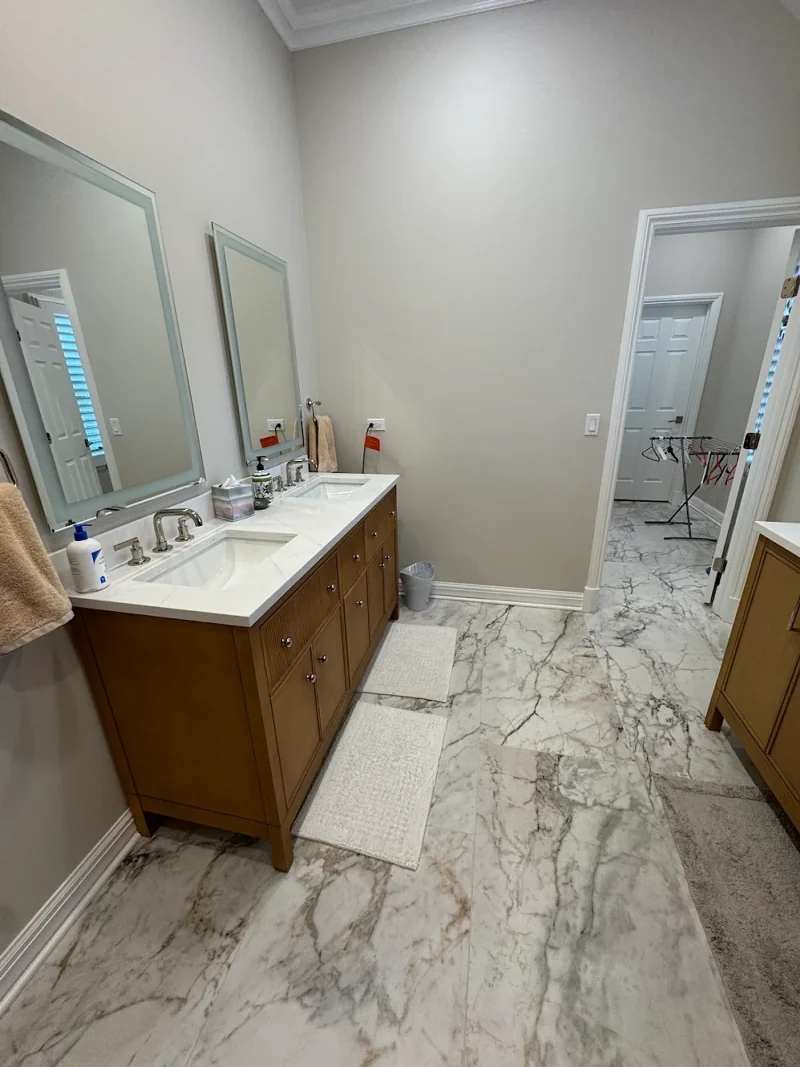
Bathroom with a wood double vanity, quartz top, lighted mirrors and large marble-look floor tile
Bath: wood double vanity and marble-look floor

The Delta difference

Why choose Delta Remodeling

One design-build team, one plan and one point of contact, from the first walkthrough to the final punch list.

Family-owned since
1987
Projects completed
2000+
Workmanship warranty
3-year
2023 and 2024
Best of Houzz
  1. Design-build project delivery

    One team manages your project from concept through construction.

  2. Realistic 3D design renderings

    Review the proposed layout and finishes before construction begins.

  3. Dedicated project management

    A dedicated project manager coordinates schedules, materials, and communication.

  4. Historic home expertise

    Extensive experience remodeling homes throughout Chicago's North Shore.

  5. Quality craftsmanship

    Detailed installation standards and careful project execution.

Our Process

What happens after you say yes?

Four steps, one team, no surprises. Tap a step to see what happens.

How long will your house be a construction zone?

It depends on how many rooms are involved and how they connect. As a guide, a kitchen takes 6 to 10 weeks of construction (10 to 14 for a full gut with structural work) and a bathroom takes 3 to 6 weeks. Design and permits come first. In a whole-home project we overlap rooms where we can and sequence shared plumbing and electrical so nothing gets opened twice. You get a realistic schedule during design, not after demolition. How a Delta project runs.

01

Walk the space

We start with the existing home, the goals for the room, and the constraints that should shape the scope.

02

Define the design

Layout, selections, feasibility, and investment are coordinated before construction begins.

03

Build in sequence

Permits, trades, materials, and inspections move through one managed construction schedule.

04

Complete the details

A final walkthrough confirms function, finish quality, and the items covered by our workmanship warranty.

Book your consultation

Share a few details and we will follow up about your whole-home remodeling project.

Whole-Home Remodeling estimate request

No obligation. By submitting, you agree to be contacted by Delta Remodels about your project. Prefer to talk? (847) 847-4148

FAQ

Whole-home remodeling FAQs: cost, timing and permits

How much does whole-home remodeling cost on the North Shore?

Most whole-home remodels on Chicago’s North Shore cost $250,000 to $600,000+. A substantial remodel usually needs a planning budget of about $400,000 to $450,000. Full gut, larger and historic homes can go well past $600,000.

How much does a full gut renovation cost per square foot?

Plan on about $250 to $400+ per square foot for a full gut. That puts a 2,000 sq ft home at roughly $500,000 to $800,000 and a 2,500 sq ft home at roughly $625,000 to $1 million.

Is $250,000 enough for a whole-house remodel?

It can be enough for a whole-home refresh or the lower end of a full remodel, when you are not moving walls or replacing every system. Larger homes, several bathrooms, a high-end kitchen and layout changes move the budget toward $400,000 to $600,000+.

How long does a whole-home remodel take?

Kitchens take about 6 to 10 weeks of construction and bathrooms 3 to 6 weeks, with design and permits before that. The full schedule depends on how many rooms are involved and whether we overlap them or phase them. We give you the schedule during design.

Do I need permits for a whole-home remodel?

Yes. Most whole-home projects need building, plumbing and electrical permits. On a $500,000 remodel the base building permit is about $7,000 in Lake Forest, $15,000 in Winnetka and $17,500 in Glencoe. We handle the applications and inspections.

Does whole-home remodeling mean changing every room?

No. The scope follows your goals and the condition of the home. The planning conversation separates the spaces that need renovation from those you want to preserve, then considers how the work connects.

Can the renovation be completed in phases?

Phasing depends on access, shared plumbing and electrical systems, and the effect of later work on finished areas. We review those connections before deciding whether separate phases are practical for your home.

Should we move out during construction?

That depends on the rooms affected and whether essential spaces and utilities can remain usable. We discuss dust separation, access, and expected shutdowns as part of planning so you can make an informed decision.

How much more does it cost to remodel a historic home?

Usually 15% to 40% more. Older plumbing, wiring and HVAC, original millwork and preservation rules all add work. Historic home remodels typically fall between $350,000 and $800,000+.

How do I choose a whole-home remodeling contractor near Chicago?

Look for a licensed, insured design-build firm that handles design, permits and construction on one contract, shows finished projects in homes like yours and gives a fixed price before work starts. Ask who manages the job day to day and what the workmanship warranty covers. Ours is three years.

How are changes to the budget handled?

The fixed price follows the approved design, selections, and scope. If you request a change or concealed conditions affect the work, the related scope and price are reviewed with you before that work proceeds.

Service Areas

Whole-Home Remodeling across Chicago’s North Shore.

Not on the list?

Enter your ZIP to see if we serve your home

General enquiry?

Quick question, not ready for an estimate? Send us a note and we will reply by email.

Quick contact

Start your project

Ready to plan your whole-home remodel?

Tell us which rooms you want to change and how you want the house to work. We will walk it with you and give you a realistic plan and budget range.

No obligation. Serving 35+ North Shore communities since 1987.

  1. 01

    Free in-home consultation

    We walk the house with you and talk through goals, rooms and timing.

  2. 02

    Design and fixed price

    3D renderings, material selections and one fixed price before construction.

  3. 03

    One team builds it

    Permits, trades and inspections managed by us, backed by a 3-year warranty.

Find your nearest service area

Enter a covered city or ZIP code, or let your browser compare your location with the communities Delta serves.

Your location is used only in this browser to calculate the nearest area. It is not saved or sent to Delta.

Search