


How Much Does a Home Addition Cost on Chicago's North Shore?
A home addition on Chicago's North Shore usually costs $150,000 to $650,000+ in 2026. A small kitchen bump-out can start near $100,000, and a full second story sits at the top of that range.
The spread is wide because an addition can be a few extra feet off the kitchen or an entire new floor, and each comes with its own mix of foundation, structural, plumbing and permit work. Below you'll find what each type costs, what pushes the price up, and what local villages require. Planning to renovate inside your current footprint instead? Our North Shore whole-home renovation cost guide covers that.
It depends mostly on what you're adding. These are typical 2026 ranges for homes in the North Shore suburbs of Chicago:
| Addition | Typical size | Typical cost |
|---|---|---|
| Kitchen bump-out | 100-250 sq. ft. | $100,000-$175,000+ |
| Family room or room addition | 200-500 sq. ft. | $150,000-$250,000+ |
| Kitchen extension with full remodel | 150-400 sq. ft. | $150,000-$275,000+ |
| Primary suite | 400-800 sq. ft. | $200,000-$350,000+ |
| Partial second story | 500-1,000 sq. ft. | $250,000-$400,000+ |
| Full second story | 1,000+ sq. ft. | $400,000-$650,000+ |
These are planning ranges, not quotes. Your house, lot and selections set the final number. Want one for your home? We plan home additions on Chicago's North Shore around the existing structure and lot. Book a consultation.
What Does a Home Addition Cost Per Square Foot on the North Shore?
For quick budgeting, figure $200 to $500+ per square foot. Just don't lean on it too hard. A 200-square-foot bump-out needs nearly the same footings, wall opening, beam, roof tie-in and permit as a room three times its size, so small projects land at the top of the range.
Kitchens and bathrooms raise the rate too, since they bring water, drain and vent lines, tile, cabinets and fixtures. Second stories run higher still: Angi's 2026 Chicago data puts them at $300 to $700 per square foot.
Home Addition Cost by Type
Kitchen Bump-Out Cost
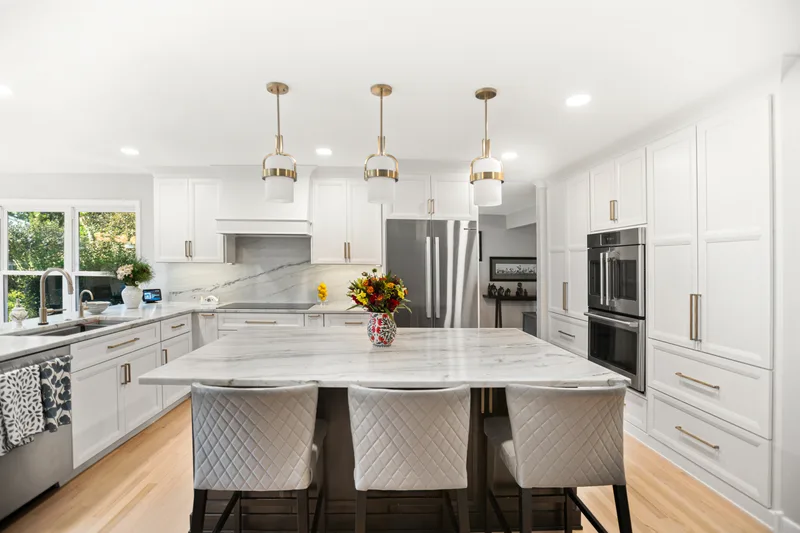
Expect $100,000 to $175,000+ for a small bump-out. That covers opening the back wall, a beam, footings, framing, a roof extension, windows, and brick or siding that matches the house. Cabinets, counters and appliances come on top, so a bump-out folded into a full kitchen remodel often reaches $150,000 to $275,000+. Our kitchen remodeling page covers that side of the project.
Primary Suite Addition Cost
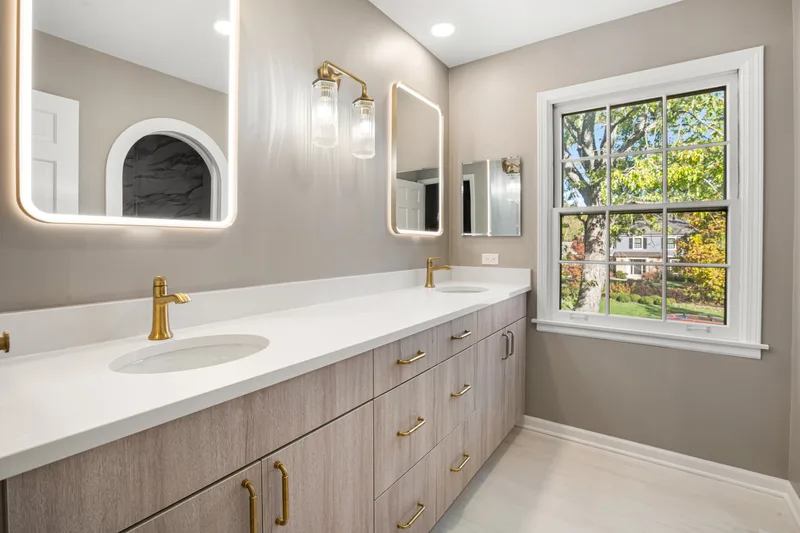
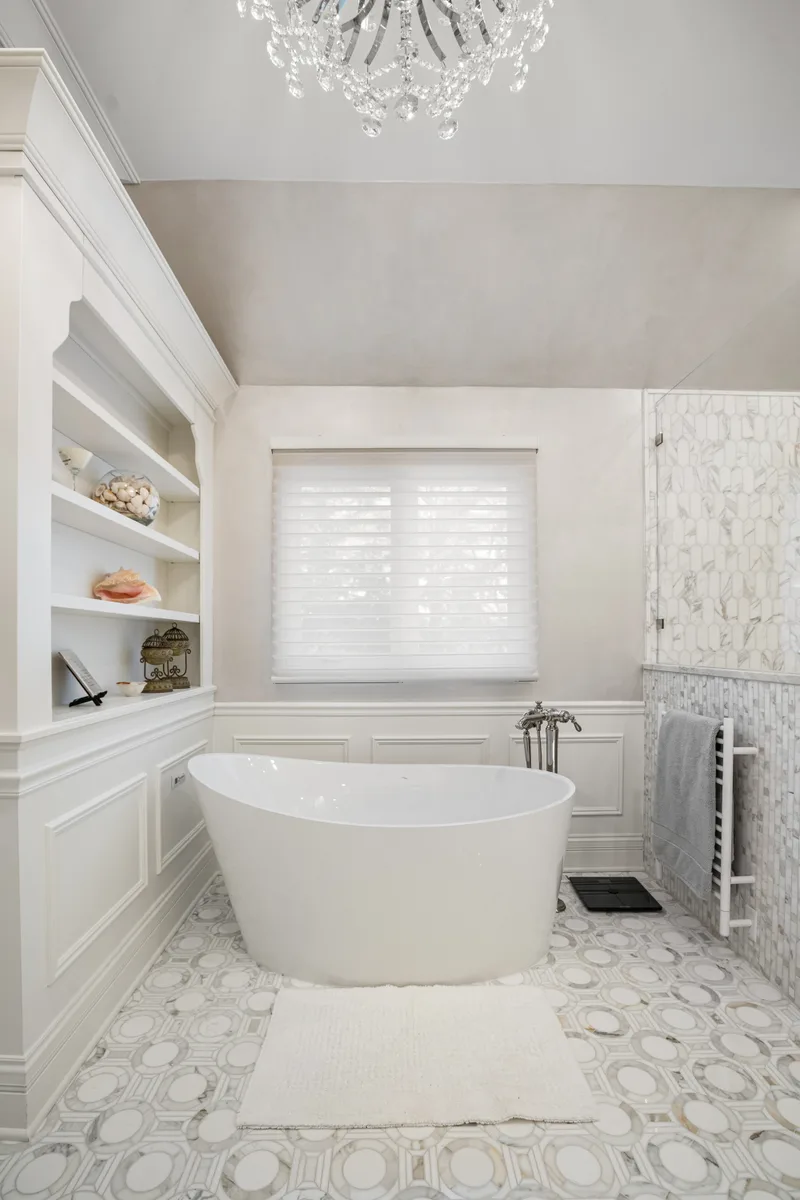
A primary suite addition typically runs $200,000 to $350,000+, well above a family room of the same size. The difference is mostly the bathroom: supply and drain lines, venting, waterproofing, tile and fixtures. Location matters as well. A bath near existing plumbing connects easily, while one on the far side of the house means long runs and opened walls. Extra fixtures can also require a larger water service, which Northbrook checks with a worksheet in its addition permit packet.
How Much Does a Second-Story Addition Cost in Chicago's North Shore Suburbs?
A partial second story usually costs $250,000 to $400,000+, and a full one runs $400,000 to $650,000+. Here, size matters less than what the house underneath can carry.
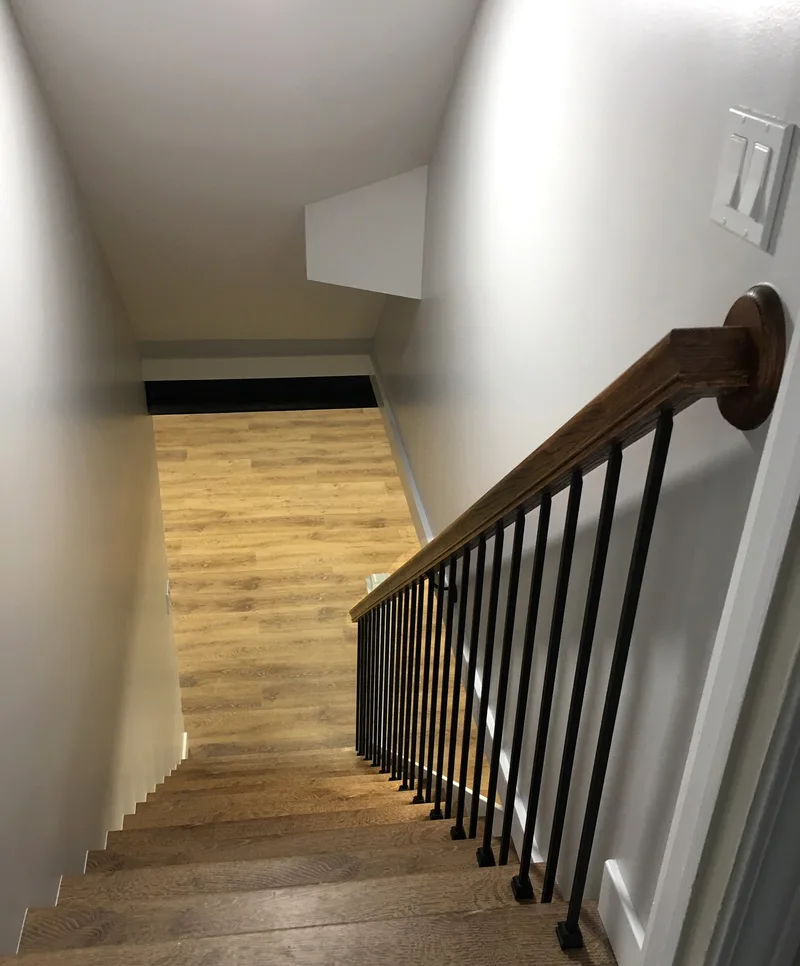
Before anything gets designed, a structural engineer has to check the foundation, first-floor bearing walls, beams and load paths. On top of the new rooms themselves, you're paying to take the roof off, keep the house protected while it's open, and fit a staircase into the first floor.
Village rules can add to the bill. In Northbrook, if the new living space is more than 115% of what the home already has (basement excluded), the project becomes a Major Renovation and needs a sprinkler system for the entire house. The Village's own example is a second story on a single-story home.
Is It Cheaper to Build Out or Build Up?
Neither is cheaper by default. Here's how they compare:
| Build out | Build up | |
|---|---|---|
| Foundation | New one needed | Existing one must be checked |
| Yard | You lose some | You keep it |
| Roof and stairs | Roof tie-in only | Roof rebuilt, stairs added |
| Daily life | Mostly outside work | More disruption indoors |
Tight lots often point up. In Winnetka, for example, buildings can cover no more than 25% of most lots, according to the Village's zoning worksheets. A house with structural limits usually points out.
What Pushes Home Addition Costs Up?
On most North Shore projects, these move the budget more than finishes do:
| Factor | Why it adds cost |
|---|---|
| Foundation and soil | Footings, drainage and waterproofing; poor soil or tight access adds work |
| Structural changes | Beams, posts and wall openings; Wilmette requires stamped drawings for structural work |
| Roof tie-in | Matching the pitch and older roofing materials takes time |
| Plumbing location | A bathroom far from existing lines means long runs |
| HVAC and electrical | Your furnace, AC or panel may not handle the new space |
| Exterior matching | Older brick, stone and slate are harder to source |
| Mature trees | Protection plans, removal permits or a design shift |
Utility upgrades alone can surprise people. In Winnetka, where the Village supplies electricity, a new 200-amp service is listed at $13,200 on the permit fee worksheet.
Do You Need a Permit for a Home Addition on the North Shore?
Yes. Additions need a building permit and zoning review, but the paperwork differs by village. Start the survey, civil engineering and zoning work during design so you aren't redrawing plans later.
| Village | What to know |
|---|---|
| Winnetka | Permit needed for any addition; recent survey, sealed plans, civil plans and a tree plan |
| Wilmette | Boundary survey only; first review targets 10 business days per reviewer |
| Kenilworth | Fee is 3% of construction cost; neighbors get written notice |
| Northbrook | $3 per sq. ft. fee; separate architectural and civil drawings |
| Lake Forest | Some additions go to the Building Review Board, which meets monthly |
| Lake Bluff | Building scale calculations; pre-application meeting recommended |
Rules change, so confirm with your village before submitting. Our North Shore permit guide covers other remodeling projects.
How Long Does a Home Addition Take?
Think of it in two phases. First come design, engineering and permits. Village review alone ranges from 5 to 10 working days for a first pass in Kenilworth to a monthly board calendar in Lake Forest. Then comes construction, which Angi's Chicago estimate puts at three to six months for a partial second story and six to 12 for a full one. Bump-outs usually finish faster.
Can You Live in Your House During a Home Addition?
Often, yes. A rear family room can stay closed off from daily life until the final wall opens. A second story is harder, since the roof comes off and bedrooms, stairs and utilities are affected, so moving out for part of it is usually easier. Decide this before work starts, not mid-project.
Should You Build an Addition, Remodel or Move?
Add on when you truly need more square footage: another bedroom, a primary suite, or a kitchen that's physically too small. Remodel when the space is there but the layout doesn't work. Our whole-home renovation cost guide and whole-home remodeling page cover that route.
Moving tends to make sense when your lot, structure or zoning can't give you the room. Before you list the house, though, add up selling costs, moving costs, property taxes and the work a new place would still need, then compare that total with the addition.
What Should a Home Addition Estimate Include?
A solid estimate lists the work, not just a total: design and engineering, demolition, foundation, framing, roofing, windows, exterior, mechanicals, finishes, permits, allowances, warranty and how change orders are handled. Also ask what sits outside the contract. Surveys, permit fees, village escrow (Kenilworth holds up to $2,500 for a typical project), temporary housing and landscape repair are common extras.
Our written estimates follow a free in-home visit and include allowances, a timeline from permit to final walkthrough, and permit notes for your village.
Frequently Asked Questions
How much does a home addition cost on the North Shore?
Most cost $150,000 to $650,000+ in 2026. Small bump-outs start near $100,000, and full second stories reach the top of the range.
What does a home addition cost per square foot in Chicago?
Roughly $200 to $500+. Small rooms, kitchens and bathrooms cost more per foot, and second stories can run $300 to $700.
How much does a second-story addition cost in Chicago?
About $250,000 to $400,000+ for a partial second story and $400,000 to $650,000+ for a full one, depending on how much reinforcement the existing structure needs.
Is it cheaper to build up or out?
Neither by default. Your lot, your village's zoning and the strength of the existing house decide which costs less.
Do I need a permit for a home addition?
Yes. Expect a survey, sealed plans, civil engineering drawings and zoning review, with details that vary by village.
Should I build an addition or remodel?
Build an addition if you need more space. Remodel if the space is there but poorly arranged.
Planning a Home Addition With Delta Remodels
We're a family-owned design-build firm in Lake Forest and have worked on North Shore homes since 1987. One team handles design, 3D renderings, permits, project management and construction, backed by a three-year workmanship warranty. We work in Lake Forest, Winnetka, Wilmette, Northbrook and across the North Shore.
Start with feasibility, not finishes. Learn more about our North Shore home additions, then schedule a free in-home consultation or call (847) 847-4148.