
















I can not say enough positive things about the experience working with Kasia and Sebastian. They are top notch! Knowledgeable , professional, hard working, honest and fairly priced. I would recommend them to anyone looking to get a job done. Also, I should mention they are timely and when they say they will be there, they really mean it. Our kitchen turned out beautiful and I am thrilled with the quality as well.
Vernon Hills Home Remodeling Contractor for Kitchen, Bathroom & Basement Remodeling Services
Delta Remodels is a design-build home remodeling contractor in Vernon Hills, Illinois. We take on whole-home renovations, additions, kitchens, bathrooms and basements in Colonial and Contemporary homes built through the 1970s-2000s era, and carry design, permits, construction and inspections on one contract with one team.
Fixed-price proposals3-Year workmanship warrantyIn-house design and buildPermits and inspections handledFamily owned since 1987
Get your free estimate
We reply within one business day. No high pressure sales call.
If this form is unavailable, call (847) 847-4148 to request an estimate.
Thank you
We received your request and will be in touch within one business day.
Call (847) 847-4148 to talk now.
4.9 Google rating, 72 reviews
3-Year Workmanship warranty
39+ years On the North Shore since 1987
500+ Projects completed
Overview
What home remodeling in Vernon Hills includes
Vernon Hills homes built by production builders in the 1980s through 2000s have functional kitchens and bathrooms that lack the design quality and premium finishes today's homeowners expect. Builder-grade cabinetry, laminate counters, and basic fixtures are the norm across the village's subdivisions and townhome communities. Delta Remodels transforms these builder-standard spaces into custom-quality kitchens and bathrooms from our Lake Forest headquarters. We have completed projects in neighborhoods across the village, from single-family homes near the forest preserve to townhomes near Hawthorn Mall.
The strongest remodels here start with the house itself: Single-family homes, townhomes, and newer construction in planned communities. That means solving circulation, storage, lighting, and material durability in a way that feels natural to the architecture instead of forcing a generic layout into the space.
- Architecture
- Colonial, Contemporary, New Traditional
- Typical housing era
- 1970s-2000s
- County
- Lake County
- Common project
- Elevating builder-grade kitchens to custom quality
- Permit authority
- Village of Vernon Hills Community Development Department
Featured Vernon Hills projects
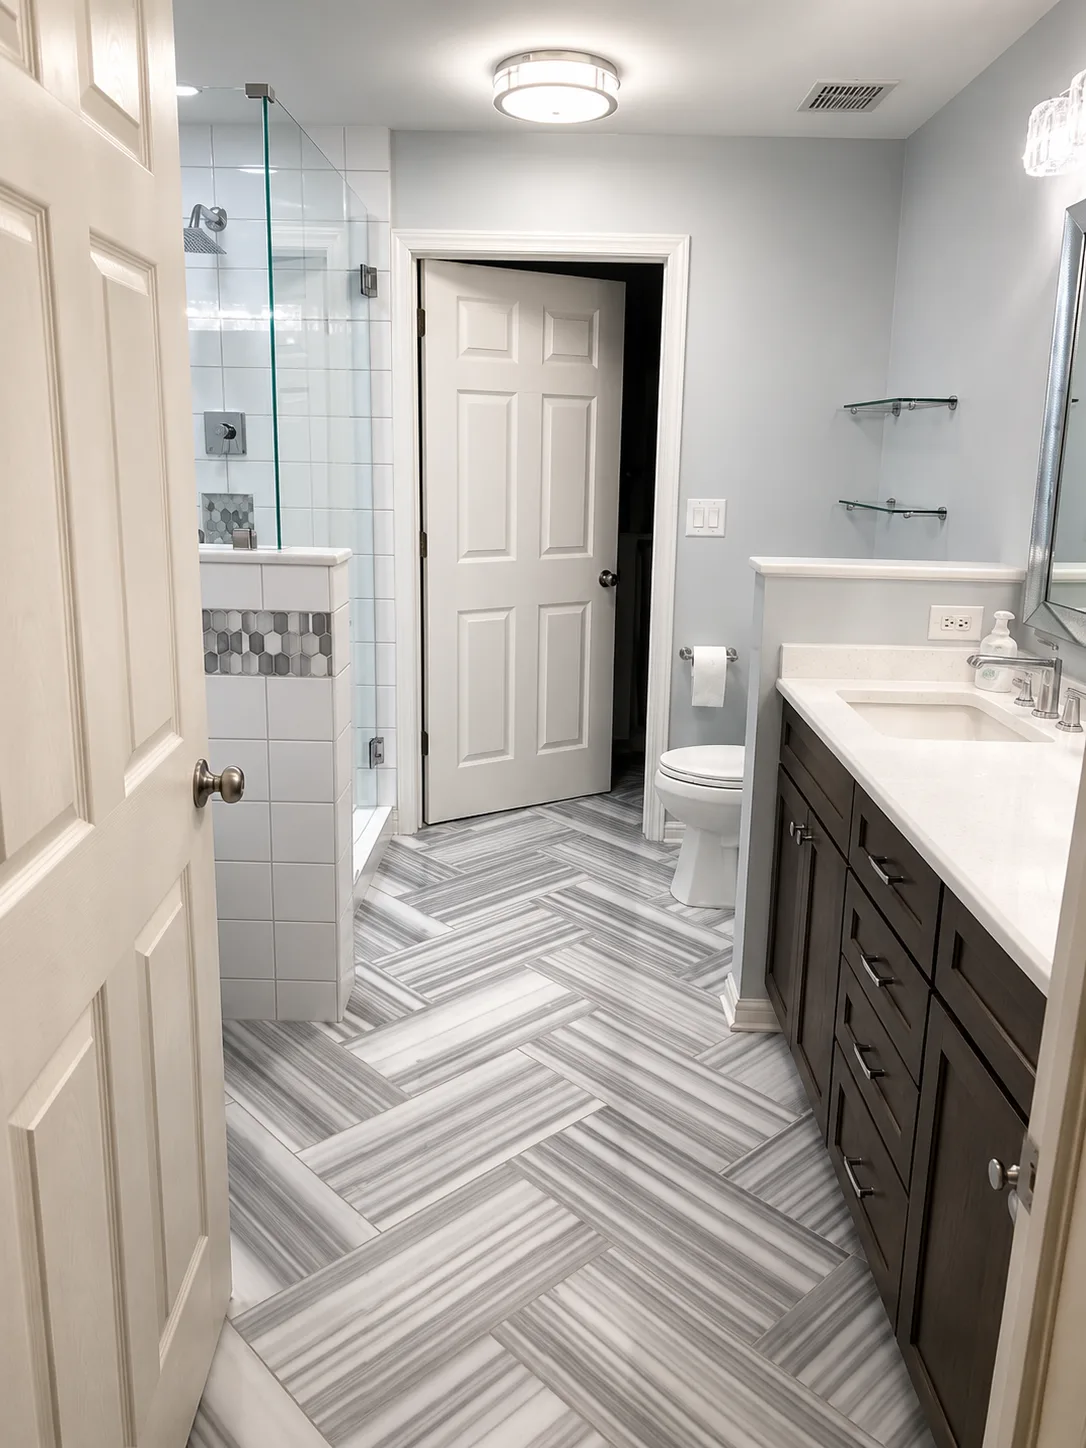
Bathroom Remodeling project by Delta Remodels
Vernon Hills Bathroom Remodel with Walk-In Shower, Dark Wood Vanity and Herringbone Floor
View the full project →Investment
What does home remodeling cost in Vernon Hills?
The current kitchen remodeling range in Vernon Hills is $25,000–$180,000+. Bathroom and basement scopes are priced the same way: after the design and selections are approved.
| Scope | Investment | Best when |
|---|---|---|
| Kitchen remodeling in Vernon Hills | $25,000–$180,000+ | Range spans the scope tiers below. Final pricing follows design and selections. |
| Bathroom remodeling in Vernon Hills | $15,000–$100,000+ | Range spans the scope tiers below. Final pricing follows design and selections. |
| Basement remodeling in Vernon Hills | $35,000–$120,000+ | Range spans the scope tiers below. Final pricing follows design and selections. |
Kitchen remodeling
- Cosmetic refresh — $25,000–$45,000
- Full remodel — $65,000–$95,000
- High-end remodel — $100,000–$180,000+
- Luxury custom — $180,000+
Bathroom remodeling
- Cosmetic refresh — $15,000–$30,000
- Full remodel — $30,000–$55,000
- Primary suite / luxury — $55,000–$100,000+
Basement remodeling
- Standard finish — $35,000–$65,000
- Expanded build-out — $65,000–$120,000
- Luxury / multi-room — $120,000+
These ranges are for early planning across Lake County. Final pricing follows the approved design, material selections, the existing conditions in a 1970s-2000s Colonial home, mechanical and structural work, permits, and confirmed scope. You receive a written fixed-price proposal before construction begins.
Schedule
How long does a remodel take in Vernon Hills?
Construction timing in Vernon Hills depends on the room, the structural work involved, review time at Village of Vernon Hills Community Development Department, material lead times, and whether several spaces are coordinated together.
1970s-2000s houses carry more unknowns behind the plaster than newer construction, so the schedule is built with contingency for what demolition exposes. Vernon Hills is inland with flat terrain and good drainage. Most residential construction dates to the 1970s-2000s with modern foundation and moisture detailing standards.
Custom cabinetry, stone and specialty tile carry the longest lead times. Delta confirms product availability before construction is scheduled, so the project does not stall mid build waiting on materials.
- Design and selections
- Before construction begins
- Kitchen remodeling construction
- 8–16 weeks
- Bathroom remodeling construction
- 3–6 weeks
- Basement remodeling construction
- 8–16 weeks
What we build
What we design and build in Vernon Hills
Every room is planned as one integrated project rather than a sequence of separate trades, and specified against single-family homes, townhomes, and newer construction in planned communities
Kitchen Remodeling in Vernon Hills
Kitchen projects often focus on cabinetry, islands, storage, appliance placement, lighting, and the connection between prep space and adjacent living areas. In Vernon Hills, the best plans respect single-family homes, townhomes, and newer construction in planned communities while removing the daily friction in older layouts.
Bathroom Remodeling in Vernon Hills
Standard builder bathrooms with fiberglass tub/shower combos and basic vanities Walk-in showers, heated floors, better vanities, improved ventilation, and aging-in-place details such as blocking and curbless entries are all specified against what the existing room can actually carry.
Basement Remodeling in Vernon Hills
Vernon Hills is inland with flat terrain and good drainage. Most residential construction dates to the 1970s-2000s with modern foundation and moisture detailing standards. That is the first thing a Vernon Hills lower level has to answer, before family rooms, guest suites, gyms, wet bars, or a below-grade bathroom are drawn. Egress, ceiling height, and mechanical routing follow.
Accessible Bathrooms in Vernon Hills
ADA-informed bathroom design with curbless showers, grab bar integration, and aging-in-place features that still read as premium residential.
Accessible Kitchens in Vernon Hills
Universal-design kitchens with multi-height counters, roll-under zones, and accessible appliances integrated into a luxury finish language.
Whole-home remodeling in Vernon Hills
When several rooms are in scope at once, they are planned as one project so flooring, lighting, plumbing and finish language carry across Vernon Hills homes instead of stopping at each doorway.
Home additions in Vernon Hills
When a Vernon Hills home cannot spread outward, added square footage is planned around the existing structure, setbacks, and whatever architectural review the village requires before a footprint changes.
Vernon Hills specifics
What makes home remodeling in Vernon Hills different
Delta is headquartered at 1212 Ranch Rd in Lake Forest. Vernon Hills is not a market we travel into from another state, it is part of the territory the shop has worked since 1987.
Architecture
1970s-2000s housing stock
Single-family homes, townhomes, and newer construction in planned communities
Kitchens
How Vernon Hills kitchens are planned
Builder-grade kitchens from 1980s-2000s subdivisions with standard cabinetry and laminate or granite tile counters
Bathrooms
How Vernon Hills bathrooms are planned
Standard builder bathrooms with fiberglass tub/shower combos and basic vanities
Scope
Elevating builder-grade kitchens to custom quality
Vernon Hills subdivisions were built with budget-conscious kitchens that function but lack design. Custom cabinetry, stone counters, and quality fixtures transform these spaces.
Permit and review requirements are confirmed with Village of Vernon Hills Community Development Department during planning, before the scope is finalized. See every project we have completed on the completed projects page.
Vernon Hills work
Remodels we have completed in Vernon Hills
Open any project to read the full case study.
Recent Vernon Hills projects
What happens next
What happens after you request an estimate
Phase 1
Consultation and home assessment
We visit your Vernon Hills home, look at how the rooms function today, and establish an initial investment range. In 1970s-2000s construction that also means checking what the existing structure and mechanicals will allow.
Phase 2
Design and material selections
Layout, cabinetry, tile, flooring, fixtures and lighting are drawn to suit Colonial, Contemporary, New Traditional proportions rather than pulled from a catalogue. Renderings let you see the room before anything is ordered.
Phase 3
Fixed pricing and project preparation
The approved design becomes a written fixed-price proposal. We then file with Village of Vernon Hills Community Development Department, schedule inspections, order materials and confirm lead times before a crew arrives.
Phase 4
Construction and final walkthrough
A dedicated project manager runs demolition, the trades, inspections and the punch list, working to Lake County inspection schedules, through to the final walkthrough.
FAQ
Home remodeling in Vernon Hills: common questions
What does a kitchen remodel cost in Vernon Hills?
The current kitchen remodeling range in Vernon Hills is $25,000–$180,000+. The actual number depends on layout changes, finish level, and how much mechanical or structural work is required.
How long does a kitchen, bathroom, or basement remodel take?
Current construction timelines are 8–16 weeks for kitchens, 3–6 weeks for bathrooms, and 8–16 weeks for basements.
Can I stay in my home during construction?
Often, yes. The right answer depends on whether the project affects the only kitchen, primary bath, utilities, dust containment, or major circulation paths. We plan temporary access, protection, and sequencing before construction starts.
Do I need permits in Vernon Hills?
Most plumbing, electrical, mechanical, structural, and layout changes should be confirmed with Village of Vernon Hills Community Development Department (847-367-3700). Residential permits target a 15 business day turnaround, commercial 20. The Village follows the 2018 International Residential Code and 2018 IECC with local amendments.. Cosmetic finish-only work may be different, but permit requirements should be verified before the scope is finalized.
What adds the most value in a remodel?
The strongest value usually comes from solving layout, storage, lighting, ventilation, and durable finish quality together. Kitchens, primary bathrooms, and well-planned basements tend to matter most when the work fits the home and neighborhood.
Do historic homes require special planning?
Yes. Older Vernon Hills homes can involve plaster, framing surprises, older wiring or plumbing, nonstandard dimensions, and architectural details worth preserving. A good plan protects the character of the house while updating function, comfort, and code-sensitive systems.
Can you remodel a townhome kitchen in Vernon Hills?
We have extensive experience with townhome renovations in Vernon Hills. We work within HOA guidelines, coordinate material deliveries to minimize disruption to neighbors, and design within the existing footprint to maximize space and functionality.
What return on investment can I expect from a Vernon Hills kitchen remodel?
Kitchen remodels in the Vernon Hills market typically return 60-80% of the investment at resale while significantly improving daily quality of life. A well-designed kitchen is consistently the most impactful improvement for both enjoyment and home value.
How does the Vernon Hills permit process work?
Vernon Hills requires permits for plumbing, electrical, and structural work. The village building department processes residential permits efficiently. We handle all applications and coordinate inspections throughout the project.
Reviews
What homeowners say
Reviews from our Google Business Profile.
4.9from 72 Google reviews
Rebuild of chimney from the roof line up. From all that I can tell / inspect, they have done an excellent quality job, complete with new concrete topper. Yes, I recommend Delta Remodeling for masonry / Tuck-pointing work. Rick.
Delta helped us gut and restore our dated master bathroom. They were extremely helpful in rolling with the various changes that we had to make along the way and being patient as we took a break to figure out some last minute changes to our design. If there was one thing they could have done better, it would be forcing us to be more organized so we wouldn't have had to take a break when things didn't go as planned. If you're looking for flexibility and a make anything work attitude, Delta is the company for your project.
Our home renovation was a great experience. The team and dedication craftsmanship resulted in a new beautiful and functional new space.
Filip is a fantastic project manager, the team showed up on time did really good work, would definitely recommend them.
Very pleased with out hone renovation. Professionally and high-quality work.
The masonary repairs to our chimney were excellent. The guys that did our project were first class. You could just tell that they took a lot of pride in their work and it showed on the finished job. I would highly recommend Delta Tuckpointing.
Excellent job, Delta! Guys were efficient and good quality in their work. Also, I also got a quote from a different company and Delta was a couple thousand less. Way to go, Delta!
Highly pleased with the bathroom remodel. The team provided great suggestions and delivered a high-quality renovation on time.
When hiring remodeling contractors, we chose a stellar team who converted our attic into a cozy, functional office space with incredible attention to detail and efficiency.
Delta Remodeling is hands down the best! They recently finished three bathrooms for our family. From the initial meeting with Kasia and Sebastian through the entire project with Robert and Irek completely remodeling the master bathroom, the kids bathroom and the powder room, they all worked with us to create three beautiful bathrooms. They are exactly what we wanted. We love it all. Kasia was always available to keep us up to date with what was happening and quickly answer any questins we had. Robert is a master craftsman who made sure everything was exactly how we liked it. We can confidently say that you could not find a better company to work with; we know that they only want us to feel good about the job they do. The are personal and professional in every sense of the word. That is why we did not hesitate to contract them to remodel our kitchen as well. We look forward to another positive experience with Delta Remodeling and Kasia, Sebastian, Robert and Irek. Thank you.
I hired Delta to remodel my shower, including a new glass structure and shower door. The team was excellent with a keen eye for design and exceptional professionalism and high quality work with respect to all aspects of the project. On time, on budget, highly responsive with great attention to detail. I look forward to working with Delta on future projects!
Ready to talk about your Vernon Hills remodel?
Before and after
Vernon Hills remodels, before and after
The same rooms, photographed before demolition and after the final walkthrough.
Before 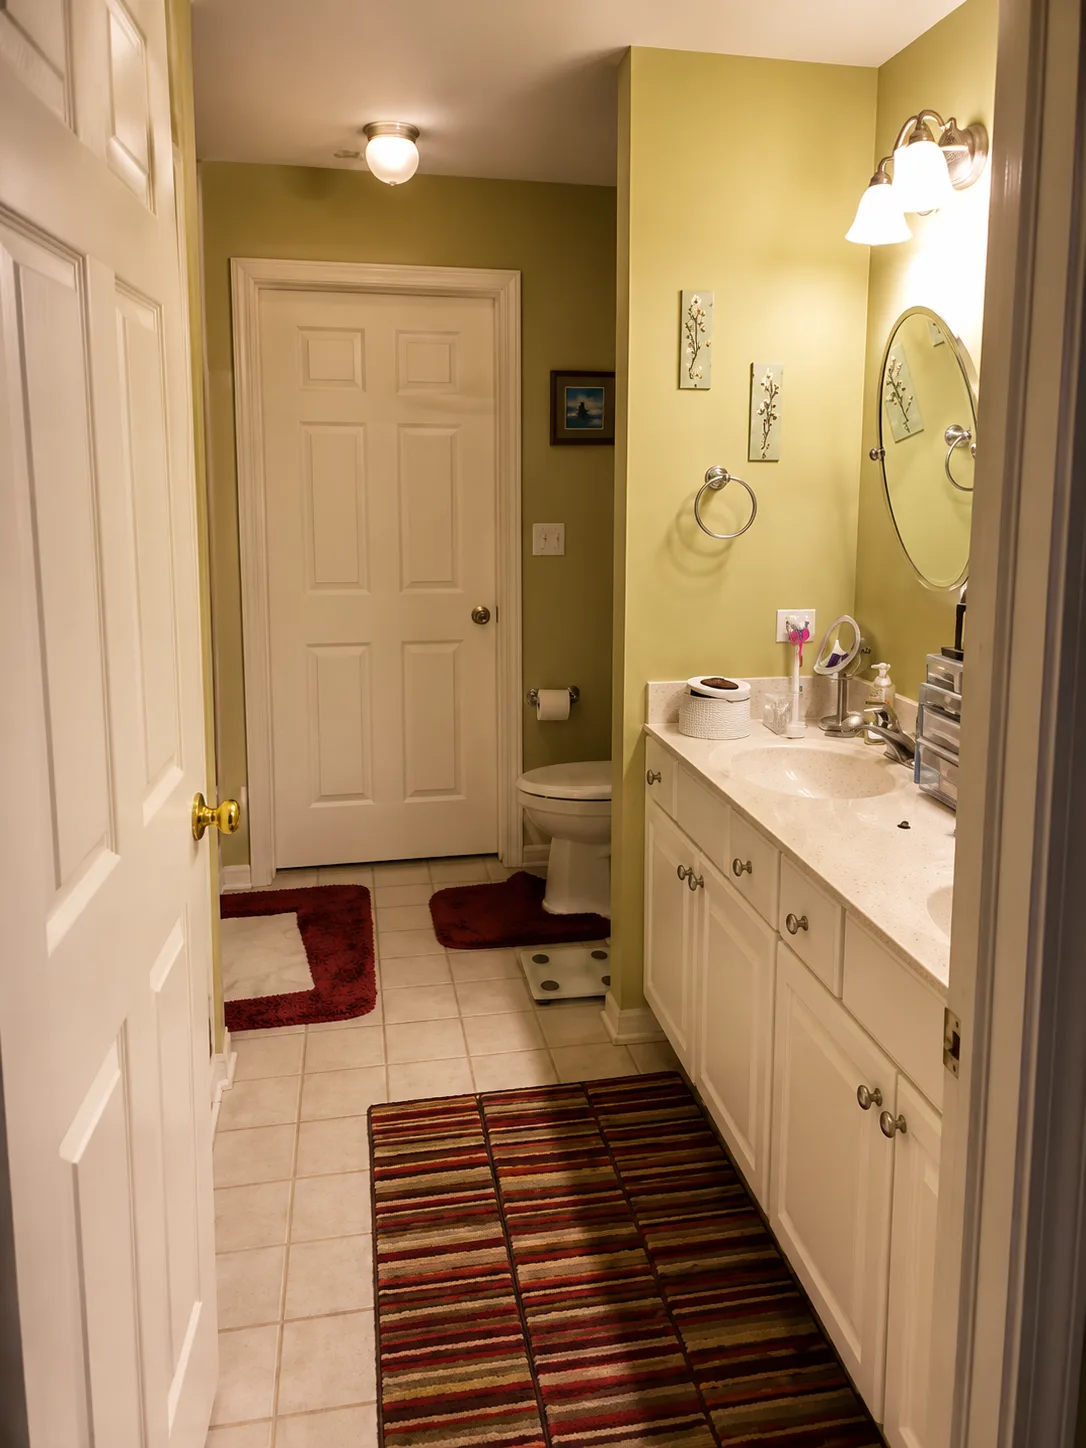
After
Vernon Hills Bathroom Remodel with Walk-In Shower, Dark Wood Vanity and Herringbone Floor
Complete bathroom remodel with a walk-in glass shower, dark wood vanity, herringbone floor and updated lighting.