












01
Consultation & Home Assessment
We review how the bathroom functions today, where daily frustrations occur, and whether the existing layout limits comfort, storage, accessibility, or circulation.






Schedule your free in-home consultation. We'll visit, review your space, and share a detailed plan and estimate.
(847) 847-4148 contact@deltaremodels.com1212 Ranch Rd
Lake Forest, IL 60045
Delta Remodels provides design-build bathroom remodeling services across Chicago’s North Shore, helping homeowners improve functionality, accessibility, and long-term value through professionally planned renovations.


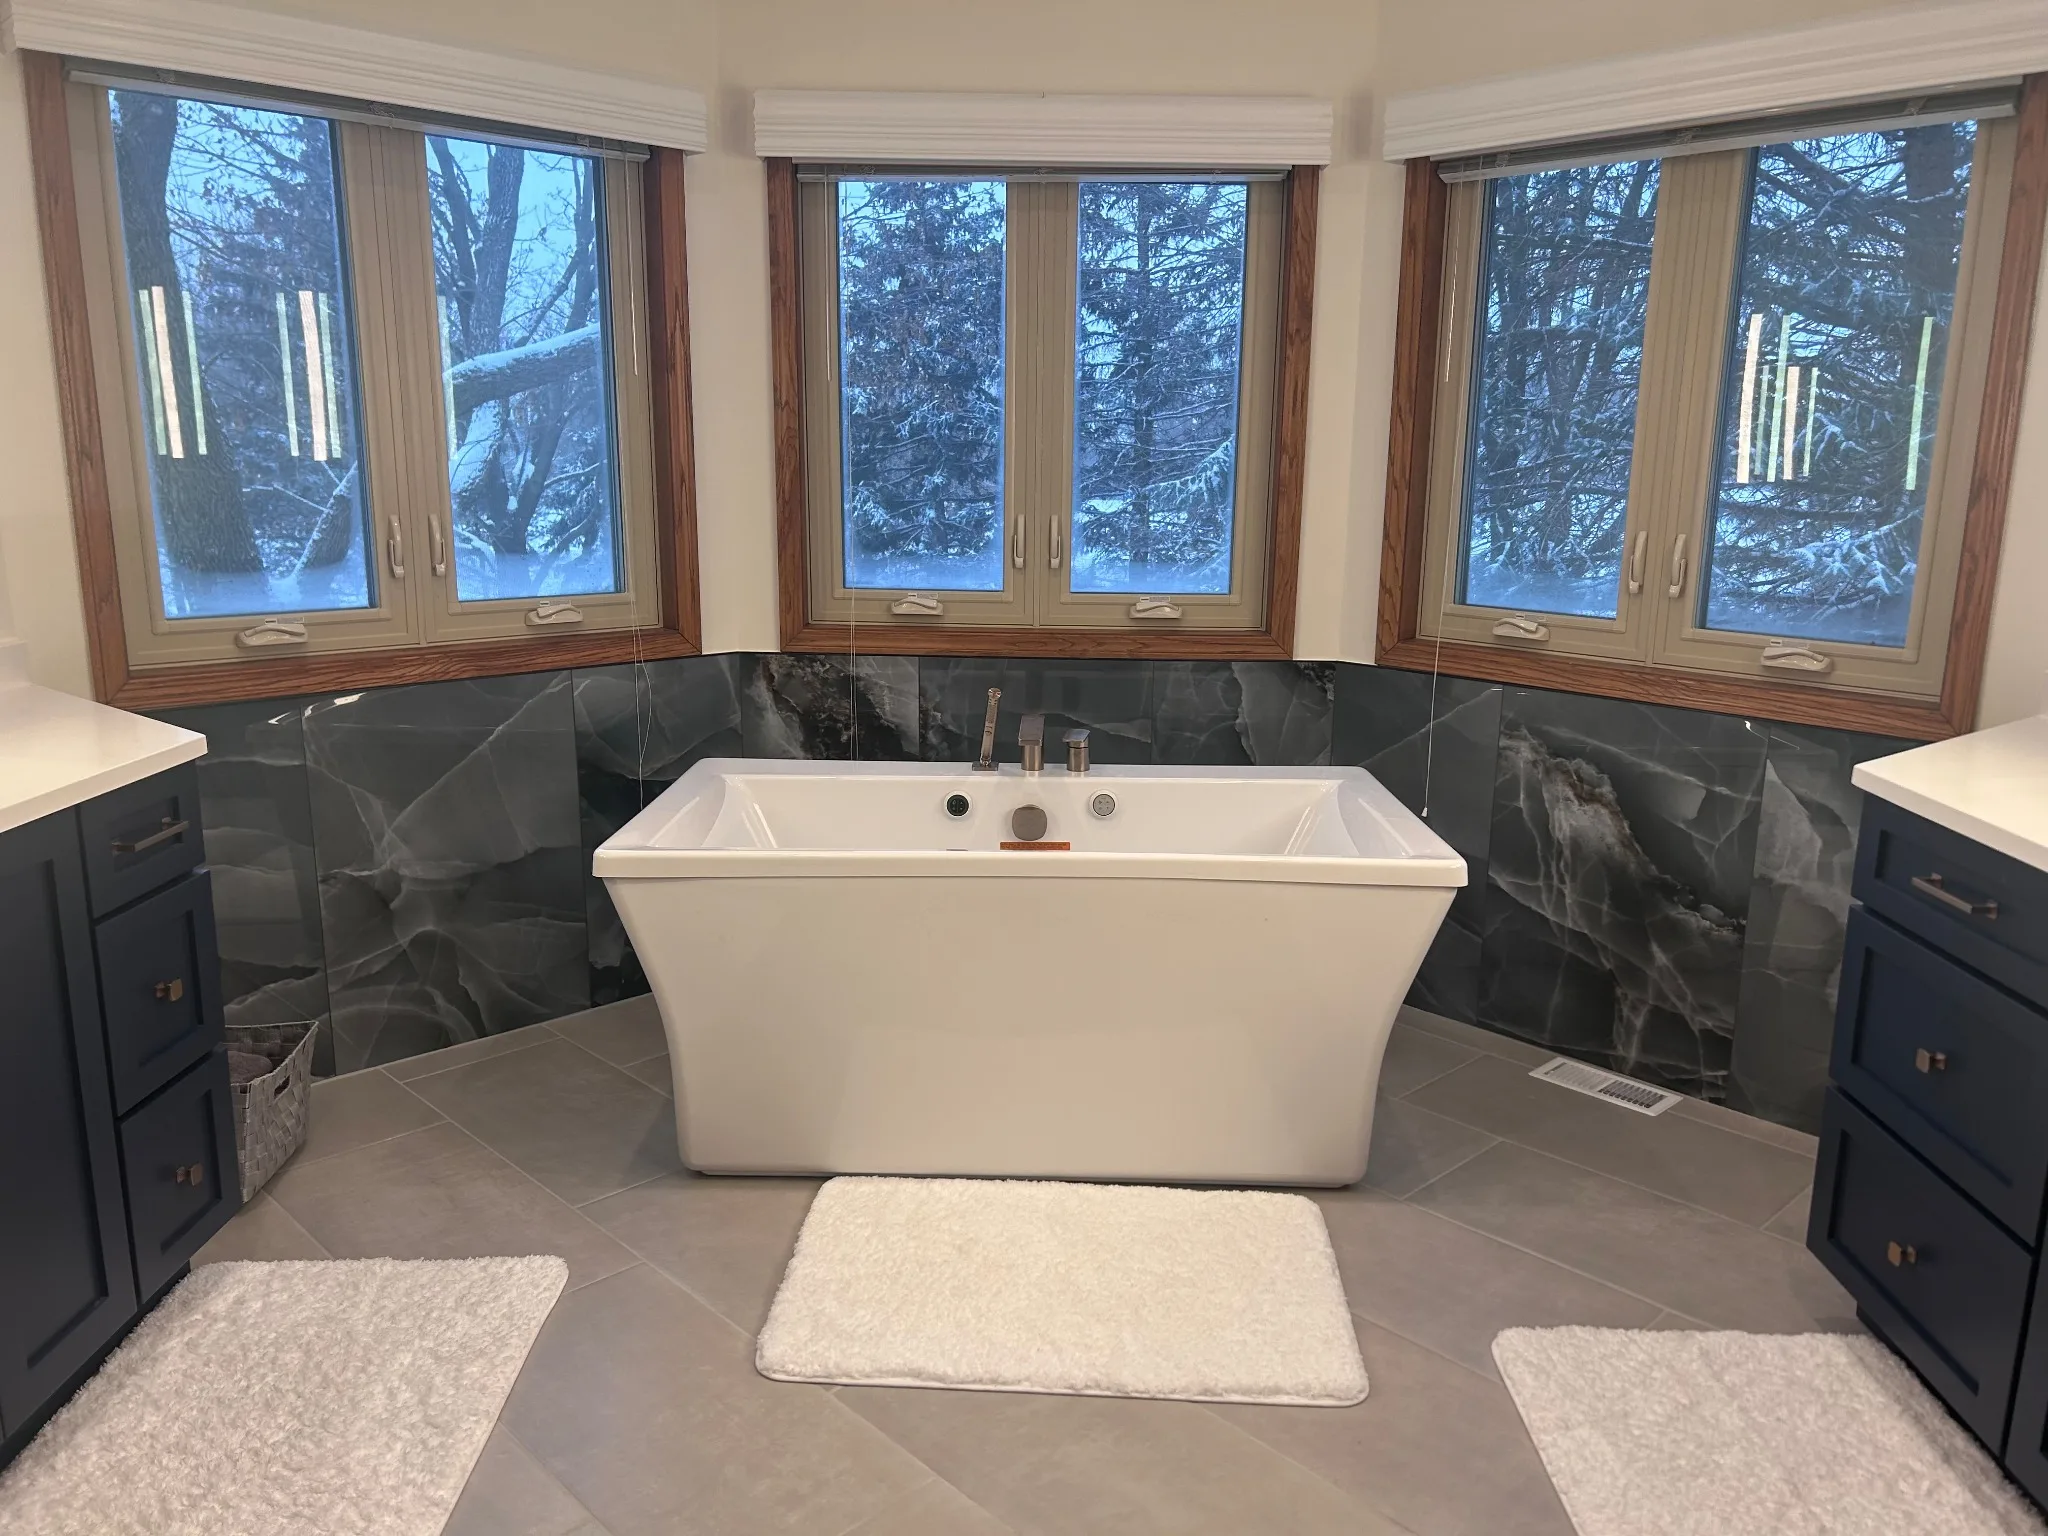
 Lake Bluff, ILFreestanding Tub
 Design-Build Bathrooms · North Shore
Bathroom Remodeling Solutions
Delta Remodels creates complete bathrooms, primary suites, accessible rooms, walk-in showers, and luxury renovations around the way homeowners use the space every day.
A complete bathroom remodel includes full-service design, demolition, plumbing, tile, fixtures, lighting, and finish installation.
Create a larger, more comfortable primary bathroom with storage, upgraded fixtures, and a layout designed for daily routines.
Plan accessibility around the homeowner, the room, and long-term comfort without making the bathroom feel clinical.
Improve a compact bathroom through efficient storage, carefully selected fixtures, lighting, and a more useful layout.
Replace an outdated tub or shower with a more practical, comfortable, and easier-to-maintain bathing space.
Create a refined bathroom with custom cabinetry, premium surfaces, layered lighting, and elevated craftsmanship.
Planning Signals
Bathroom remodels are usually worth planning when comfort, safety, water management, or daily storage have started creating repeated friction.
High tub walls, slippery tile, poor lighting, or awkward shower access are signs the room needs more than a finish refresh.
Loose tile, cracked grout, staining, soft flooring, or recurring caulk failure usually point to water-management problems behind the visible surfaces.
If products live on the counter, outlets are in the wrong place, or two users compete for space, the layout needs to be planned around actual routines.
Primary bathrooms and heavily used hall baths affect comfort, resale perception, and whether the home feels maintained at a North Shore standard.
We review how the bathroom functions today, where daily frustrations occur, and whether the existing layout limits comfort, storage, accessibility, or circulation.

Tile layouts, vanity design, fixtures, lighting, ventilation, storage solutions, and waterproofing details are coordinated before construction begins.

Demolition, plumbing, electrical work, waterproofing, tile installation, cabinetry, fixtures, and finish work follow a carefully managed sequence.

Every detail is reviewed for fit, function, comfort, and craftsmanship before project completion.
One team manages your project from concept through construction.
Review the proposed layout and finishes before construction begins.
A dedicated project manager coordinates schedules, materials, and communication.
Extensive experience remodeling homes throughout Chicago's North Shore.
Detailed installation standards and careful project execution.
Whether you are planning a complete renovation, primary bathroom upgrade, walk-in shower, accessible bathroom, or luxury remodel, our design-build team can help evaluate options and develop a plan tailored to your home.

Book your consultation
Share a few details and we will follow up about your bathroom remodeling project.
Thank you. Your request was received.
A Delta Remodels team member will contact you about your bathroom remodeling project.
Prefer to talk now? Call (847) 847-4148The current North Shore bathroom investment range is $15,000–$100,000+. Final cost depends on bathroom size, plumbing changes, waterproofing requirements, selections, fixtures, cabinetry, lighting, and customization.
A standard bathroom remodel typically takes 3 to 6 weeks of construction. Larger primary bathroom renovations with layout changes, custom cabinetry, extensive tile work, or specialty materials may take 6 to 10 weeks or longer. The full schedule also depends on design decisions, material lead times, permits, inspections, and product availability.
A complete bathroom remodel may include layout planning, demolition, plumbing, electrical work, waterproofing, shower or tub installation, tile, flooring, vanity, countertop, mirrors, lighting, fixtures, ventilation, painting, trim, and final finish work. Delta Remodels coordinates the design, material selections, construction sequence, inspections, and final walkthrough.
Permit requirements depend on the municipality and scope of work. Projects involving plumbing relocation, electrical changes, structural modifications, ventilation changes, or major layout work commonly require permits. Delta Remodels coordinates the applicable permit and inspection process for the approved scope.
Yes. Keeping the toilet, shower, tub, and vanity near their existing locations can reduce cost and simplify construction. Delta Remodels can often improve storage, lighting, shower design, tile, cabinetry, and overall appearance without major plumbing relocation.
Often, yes. A tub-to-shower conversion may include demolition, plumbing changes, waterproofing, drainage planning, tile, glass, seating, niches, handheld fixtures, and support-bar blocking. A fully curbless shower depends on floor depth, structure, drainage, and the room layout.
Yes. Delta Remodels helps coordinate cabinetry, countertops, tile, flooring, plumbing fixtures, mirrors, lighting, hardware, glass, paint colors, and other finishes so the bathroom is planned as one complete design.
Yes. Delta Remodels provides 3D design and layout planning so homeowners can review the vanity, shower, tub, lighting, tile, storage, and material combinations before construction begins.
Each pin is a completed Delta - Bathroom and Kitchen Remodeling bathroom. Click a marker to see the project and the neighborhood it sits in.
We’ll review your answers and contact you to discuss a consultation.
Prefer to talk now? Call (847) 847-4148