
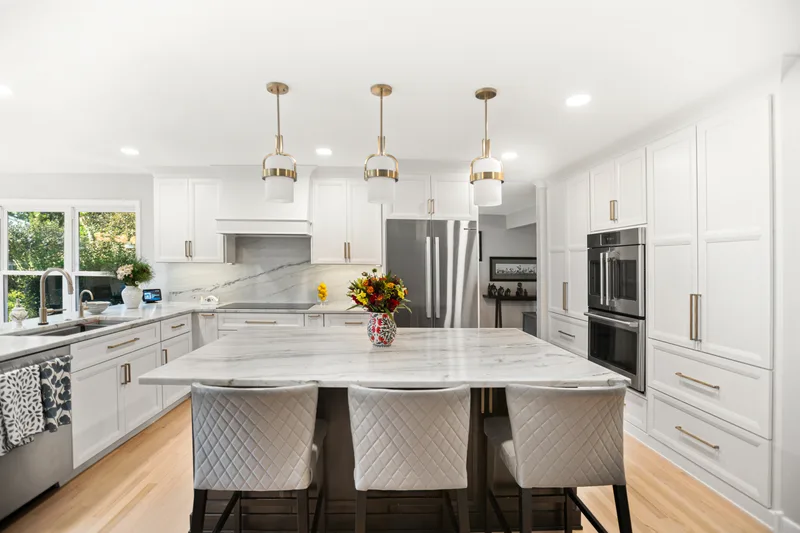
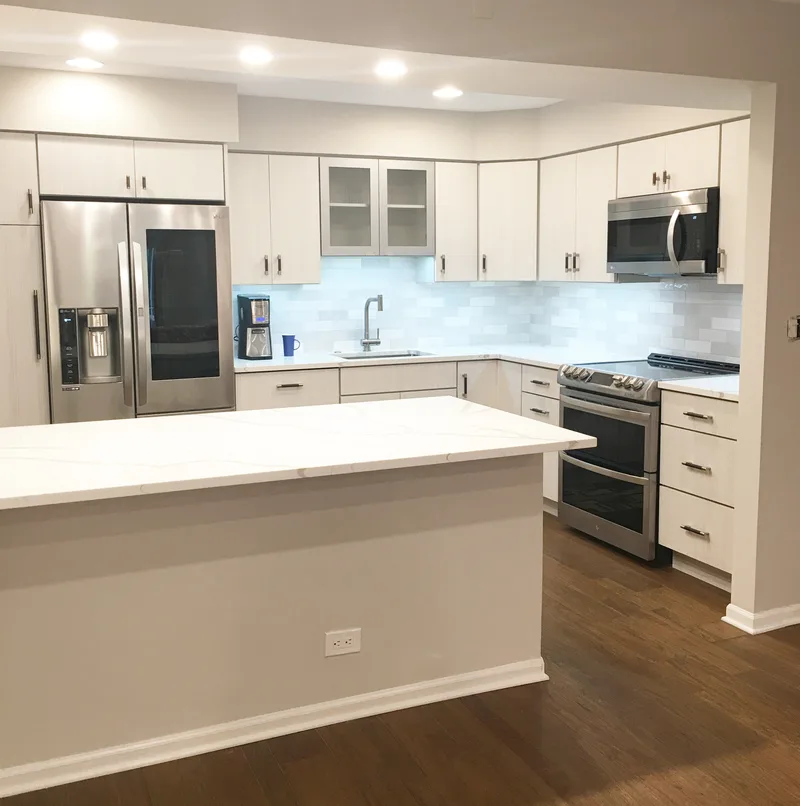
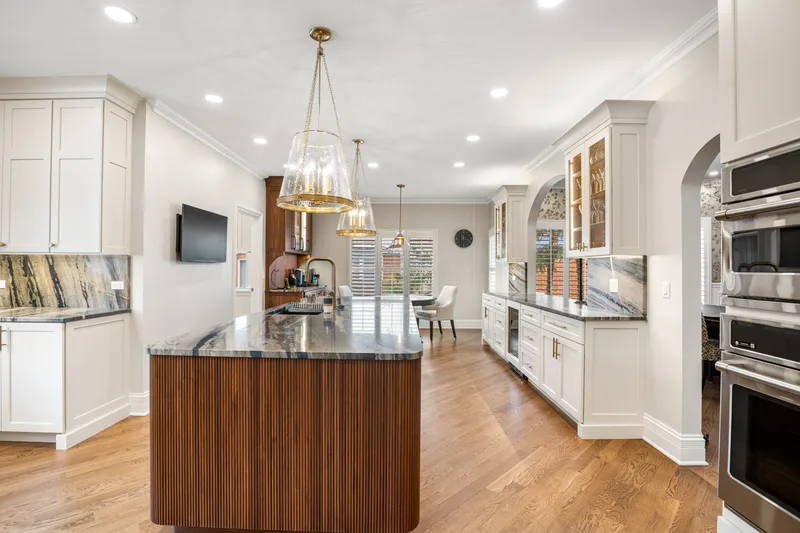
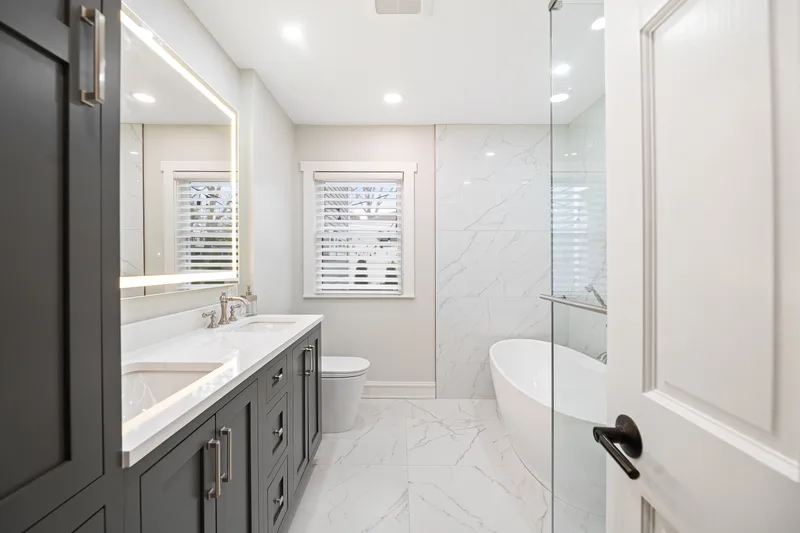
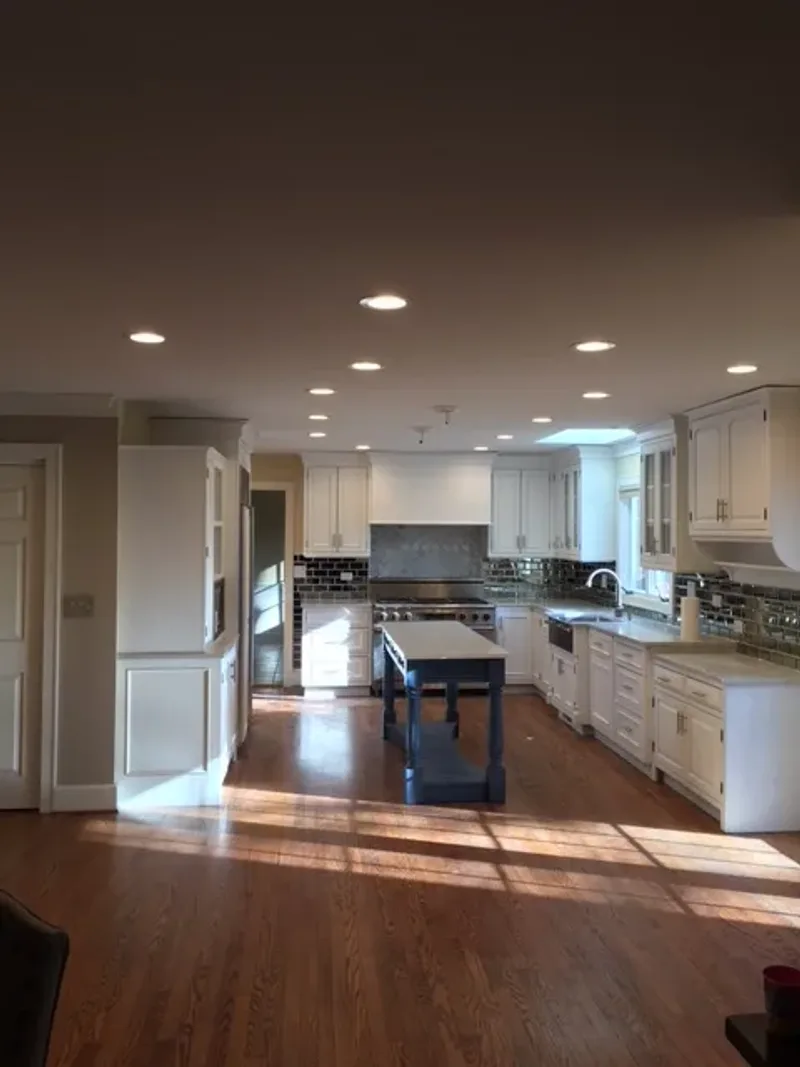
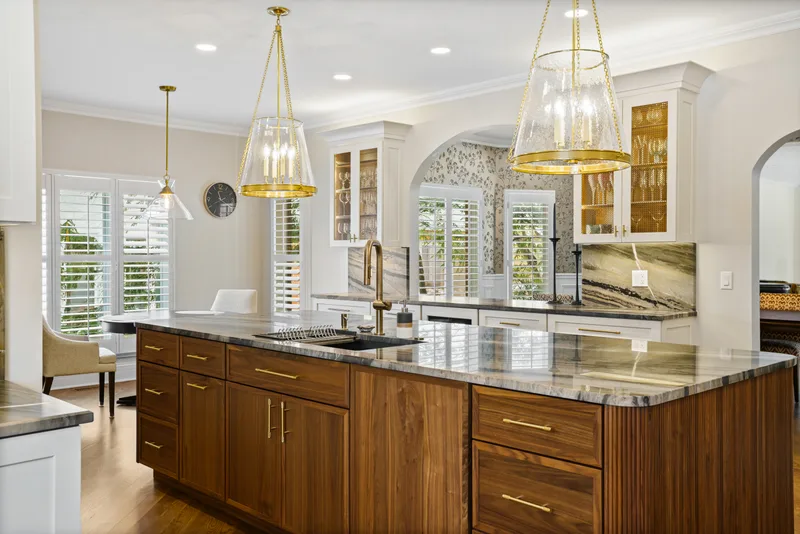


Super impressed with their work! Our living space feels brand new. The crew was efficient, respectful, and paid attention to every detail. Highly recommend for any remodeling needs.
Bathroom Remodeling in Evanston, IL
Delta Remodels takes on bathroom remodeling in Evanston, Illinois, from Victorian and Craftsman houses to bungalows, two-flats and condominium units.


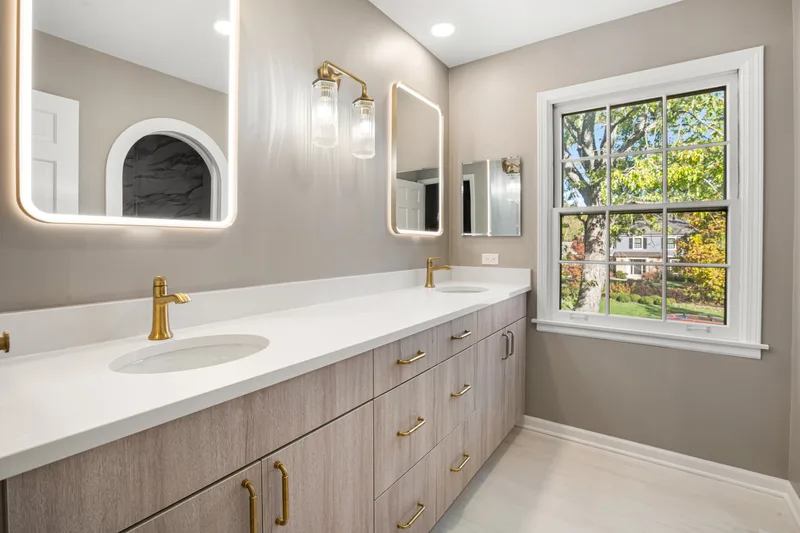
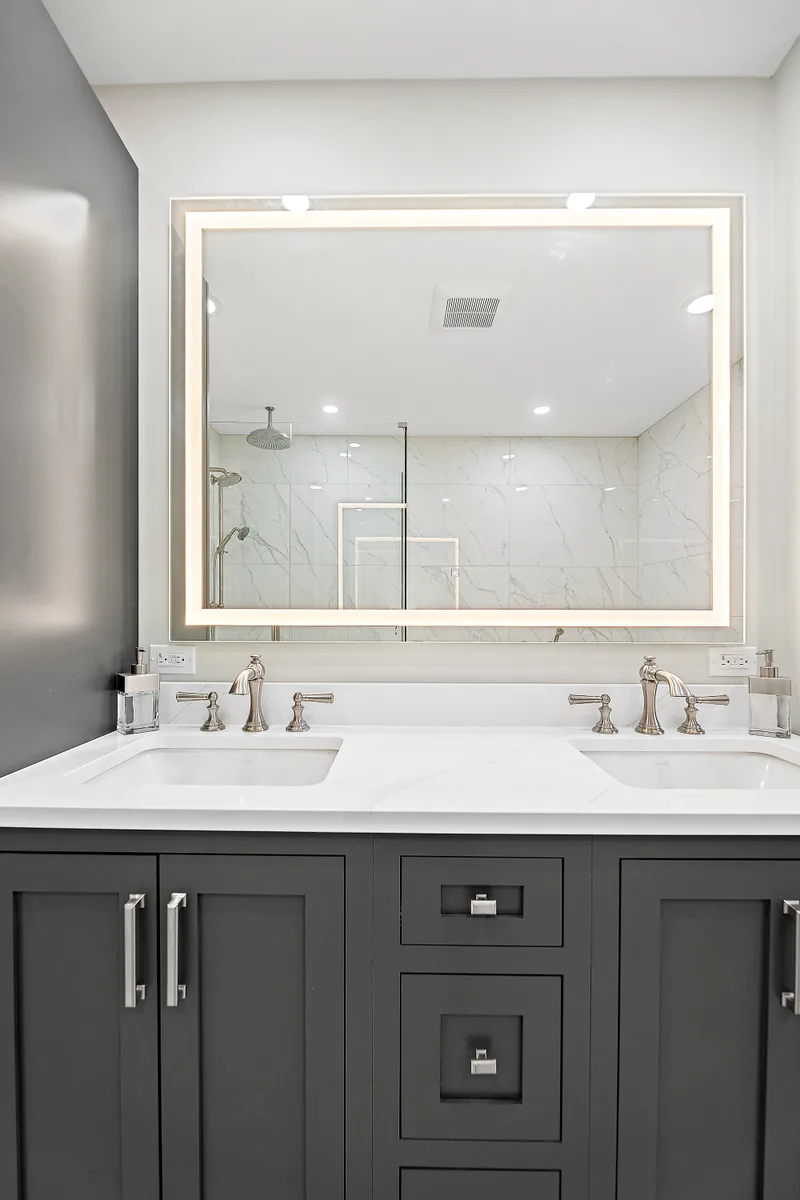
 Evanston, ILBathroom Remodel with Arched Pocket Door, Brass Fixtures and Linear Drain
Featured projects
Bathroom Remodeling projects in Evanston
- 4.9 Google rating, 73 reviews
- 3-Year Workmanship warranty
- 39+ years On the North Shore since 1987
- 2000+ Projects completed
Overview
Evanston bathrooms in houses, two-flats and condos
Every contractor working in Evanston must be registered with the City before pulling a permit, and many projects here involve very small bungalow or two-flat bathrooms, or condo units where association rules and shared walls shape what can change.
Read more
Evanston's housing is mixed, and so are its bathrooms. A Ridge Avenue Victorian may have an original bath with wainscot and a clawfoot tub, while a bungalow or two-flat near Main Street has a tiny room where every fixture touches the next. In the first case we work to keep period character; in the second, we reorganize the space so it feels larger and stores more.
Condo bathrooms bring their own rules. Associations often limit when crews can work, require approval for plumbing changes and restrict which walls can be opened. Shared drain stacks usually fix the toilet and shower locations. We read the association documents, prepare the paperwork the board needs and plan the layout around those limits, so the project moves forward without surprises halfway through demolition.
- Typical project
- Full design-build bathroom remodel
- Architecture
- Victorian, Colonial, Tudor
- Typical housing era
- 1890s-1950s
- County
- Cook County
- Permit authority
- City of Evanston Permit Desk
Investment
How much does a bathroom remodel cost in Evanston?
Evanston bathroom remodels typically run $18,000 to $45,000. Pricing reflects tile coverage, plumbing routing, shower design, and finish level.
| Scope | Investment | Best when |
|---|---|---|
| Refresh | $18K–$32K | Same footprint, vanity and fixture replacement, new tile in the wet zone. No structural or plumbing relocation. |
| Full bathroom remodel | $18,000–$45,000 | New layout, custom vanity, walk-in shower or freestanding tub, full tile work, plumbing relocation, ventilation, lighting design. |
| Primary suite renovation | $60K–$120K+ | Combined primary bath plus walk-in closet build, structural changes, premium tile and stone, integrated lighting, heated floors. Estate-scale work. |
- Construction
- 3–6 weeks
- Design through completion
- 5–12 weeks
Condo projects add an association approval step before permits, while historic houses may need more investigation behind plaster. In general, Evanston bathroom projects run about 5–12 weeks from first meeting to final walkthrough.
What moves the price of a bathroom remodel in Evanston
- Condo association requirements such as sound underlayment, restricted work schedules and protection of shared hallways and elevators.
- Working around shared drain stacks and concrete floors when an Evanston condo layout needs to change.
- Restoring Victorian or Craftsman details like tile wainscot and exposed fittings while replacing old systems behind them.
- Wall-hung toilets and vanities that need in-wall carriers to maximize space in very small bathrooms.
- Exterior vent sealing and wall repair on lake-facing homes along the Sheridan Road corridor.
Permits
Permits for a bathroom remodel in Evanston
Evanston bathroom permits are issued through the City of Evanston Permit Desk, and every contractor must be registered with the City first.
Interior work
Interior bathroom work involving plumbing, electrical or structural changes generally requires a permit from the City of Evanston Permit Desk at the Morton Civic Center, filed through the online Citizen Portal. We handle contractor registration, submit drawings, answer plan review and schedule rough-in and final inspections. Condo projects may also need association approval first.
Exterior or footprint changes
If a bathroom project changes a window, adds an exterior vent or expands the footprint, additional zoning or design review may apply. Homes in historic areas such as the Ridge Avenue corridor may face further review, which can add time. We confirm requirements with the City for your address before finalizing that part of the design.
Planning considerations in Evanston
- Permit Desk and Citizen Portal. Residential permits are handled through the City of Evanston Permit Desk at the Morton Civic Center and its online Citizen Portal. We submit drawings and follow review comments through to approval.
- Shared walls and stacks. In condos and two-flats, shared walls and common drain stacks limit where fixtures can move. We confirm stack locations early so the layout we design is one the building can actually support.
- Sheridan Road lake exposure. Properties along the Sheridan Road lakefront absorb the strongest lake-effect weather on the North Shore, which matters for any bathroom remodel that touches exterior walls, ventilation routing or windows.
What we build
Bathroom Remodeling features we design and build in Evanston
The Evanston bathroom services below adapt to whether you own a historic house, a two-flat or a condominium unit.
Condo bathroom remodeling
We work within association rules on work schedules, noise, elevator use and plumbing changes, keep fixtures aligned with shared stacks, and use sound-reducing underlayment beneath tile where the building requires it.
Making very small baths work
In Evanston bungalows and two-flats, we use wall-hung vanities and toilets, glass shower panels instead of curtains, recessed niches and pocket doors to give a small bathroom more usable floor and storage.
Victorian and Craftsman character
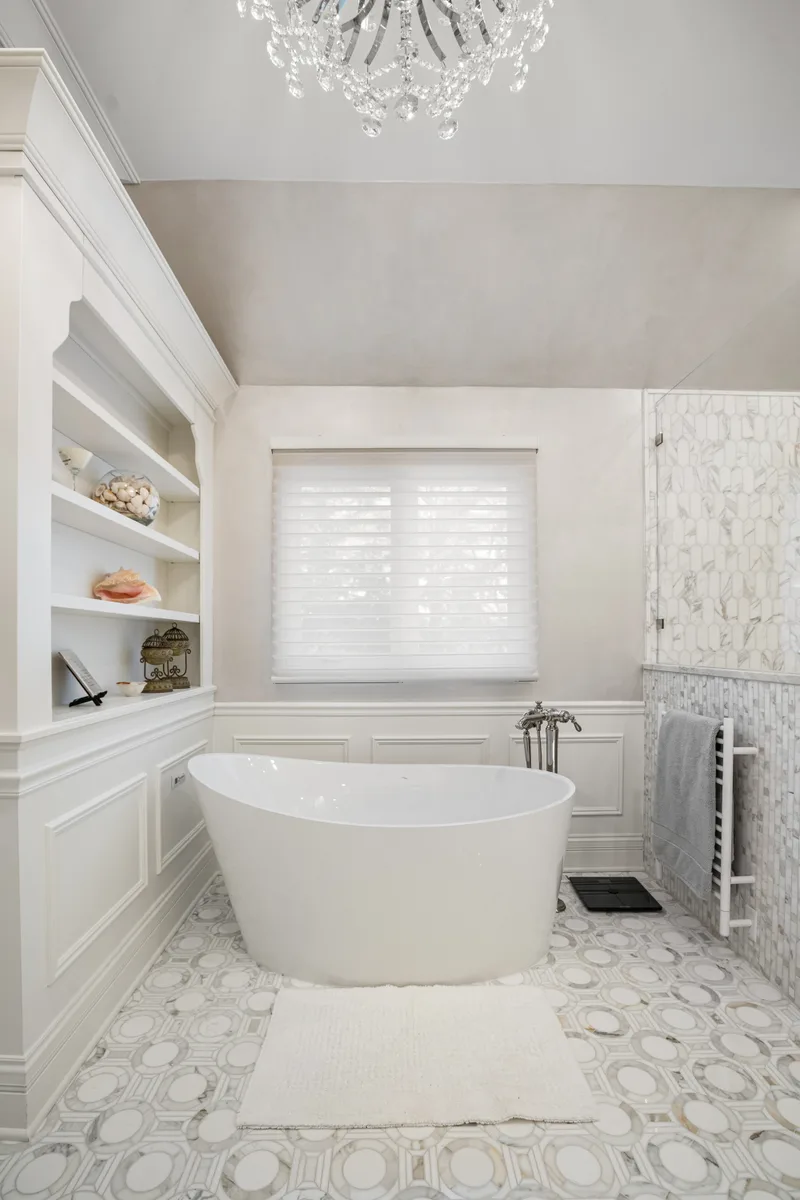
Beadboard or tile wainscot, hex or penny-round floors and exposed nickel or brass fittings suit Evanston's older homes. We pair them with modern valves, waterproofing and ventilation hidden in the walls.
Tub-shower combo or walk-in
In a home with one bathroom, a tub-shower combination usually stays. Where a second bath exists, converting one to a walk-in shower with a low curb or curbless entry often improves daily use.
Waterproofing for lake-effect weather
East-facing homes along Sheridan Road take strong lake-effect weather. We waterproof shower assemblies fully, size exhaust fans properly and seal exterior vent terminations so moisture stays out of old walls.
Tile choices for small rooms
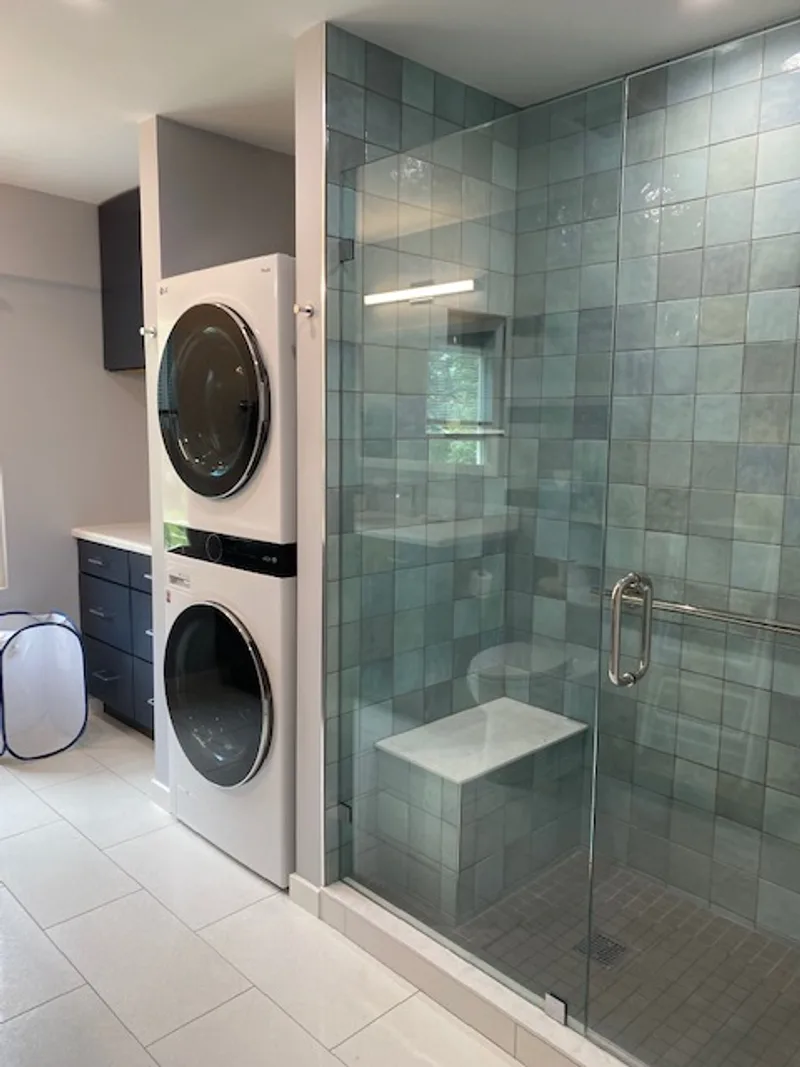
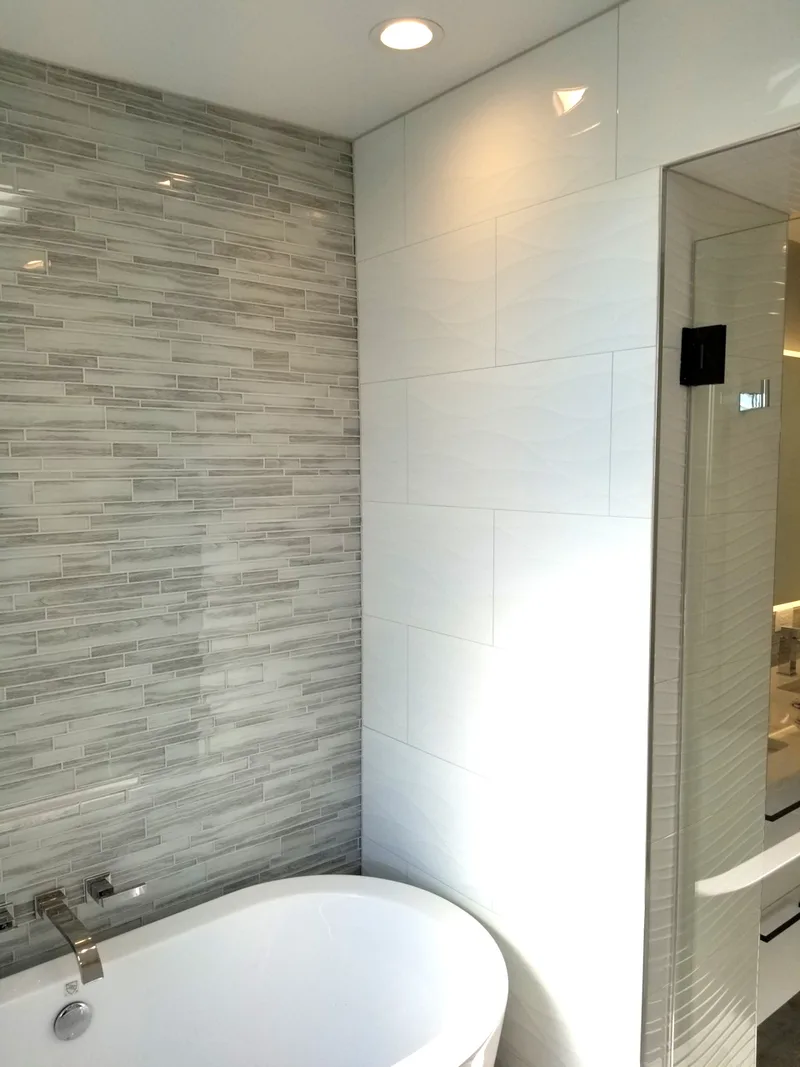
Porcelain is durable and affordable to maintain, natural marble adds period warmth, and zellige-style tile brings handmade texture to a single accent wall. In tight rooms, we limit patterns so the space reads calmly.
What happens next
What happens after you request an estimate
Step 1Consultation and home assessment
We visit your Evanston home, look at how the room is used today and who will use it, and establish an initial investment range.
Step 2Design, selections and fixed price
Layout, fixtures, finishes and lighting are specified together and shown in renderings. Once they are approved you receive a written fixed-price proposal, and we coordinate permits with City of Evanston Permit Desk.
Step 3Construction and final walkthrough
A project manager coordinates the trades, inspections and quality checks, then walks the finished room with you and closes out the punch list.
Book your consultation
We reply within one business day. No high pressure sales call.
If this form is unavailable, call (847) 847-4148 to request an estimate.
Thank you
We received your request and will be in touch within one business day.
Call (847) 847-4148 to talk now.
FAQ
Bathroom Remodeling in Evanston: common questions
Can we move the toilet in our Evanston condo?
Sometimes, but rarely far. The toilet and shower usually connect to a shared stack, and floors may be concrete. We check the building drawings and association rules, then show you what is possible. Often a better vanity, lighting and shower glass deliver more than relocating fixtures.
How can a tiny bungalow bathroom feel bigger?
Use a glass panel instead of a curtain, float the vanity and toilet off the floor, run the same tile on the floor and shower, and add a large mirror with good side lighting. Recessed storage keeps counters clear, which also makes the room look larger.
Do you work with condo association approvals?
Yes. We prepare the scope, drawings, insurance certificates and schedule the board usually asks for, and we follow the building's rules on work schedules, protection of common areas and elevator use. This keeps relations with neighbors smooth throughout the project and avoids stoppages that a missed rule can cause.
Reviews
What homeowners say
Reviews from our Google Business Profile.
Our kitchen is now a dream come true! The remodeling team brought our vision to life with care and attention to detail. Thank you for turning our dream into reality!
The level of work was top notch it was very home filling for the entire family I can't thank them enough
We're thrilled with the outcome of our bathroom remodel. The quality of work exceeded our expectations, and the team was fantastic to wock with. Thank you for Making it happen .
The transformation of our kitchen was amazing! The team was skilled and attentive to our needs. Highly recommend! Thank you for such great work!
Love our new kitchen! It was a huge project, but everything came together so well. The team was professional, and we couldn't be happier!!!!
The team did a great job with our kitchen remodel. They really helped us visualize the changes and delivered exactly what we wanted.
Delta did an amazing job on both of our bathrooms. The contractor was very knowledgeable and professional. I will definitely use them for all my remodeling projects in the future.
Excellent work, careful clean-up and easy to work with!
What a difference! Our kitchen feels brand new, and the design is perfect for our needs. Highly recommend!
I can not say enough positive things about the experience working with Kasia and Sebastian. They are top notch! Knowledgeable , professional, hard working, honest and fairly priced. I would recommend them to anyone looking to get a job done. Also, I should mention they are timely and when they say they will be there, they really mean it. Our kitchen turned out beautiful and I am thrilled with the quality as well.
Rebuild of chimney from the roof line up. From all that I can tell / inspect, they have done an excellent quality job, complete with new concrete topper. Yes, I recommend Delta Remodeling for masonry / Tuck-pointing work. Rick.
Ready to talk about your Evanston bathroom remodel?
Before and after
Evanston bathroom remodels, before and after
The same rooms, photographed before demolition and after the final walkthrough.
Before 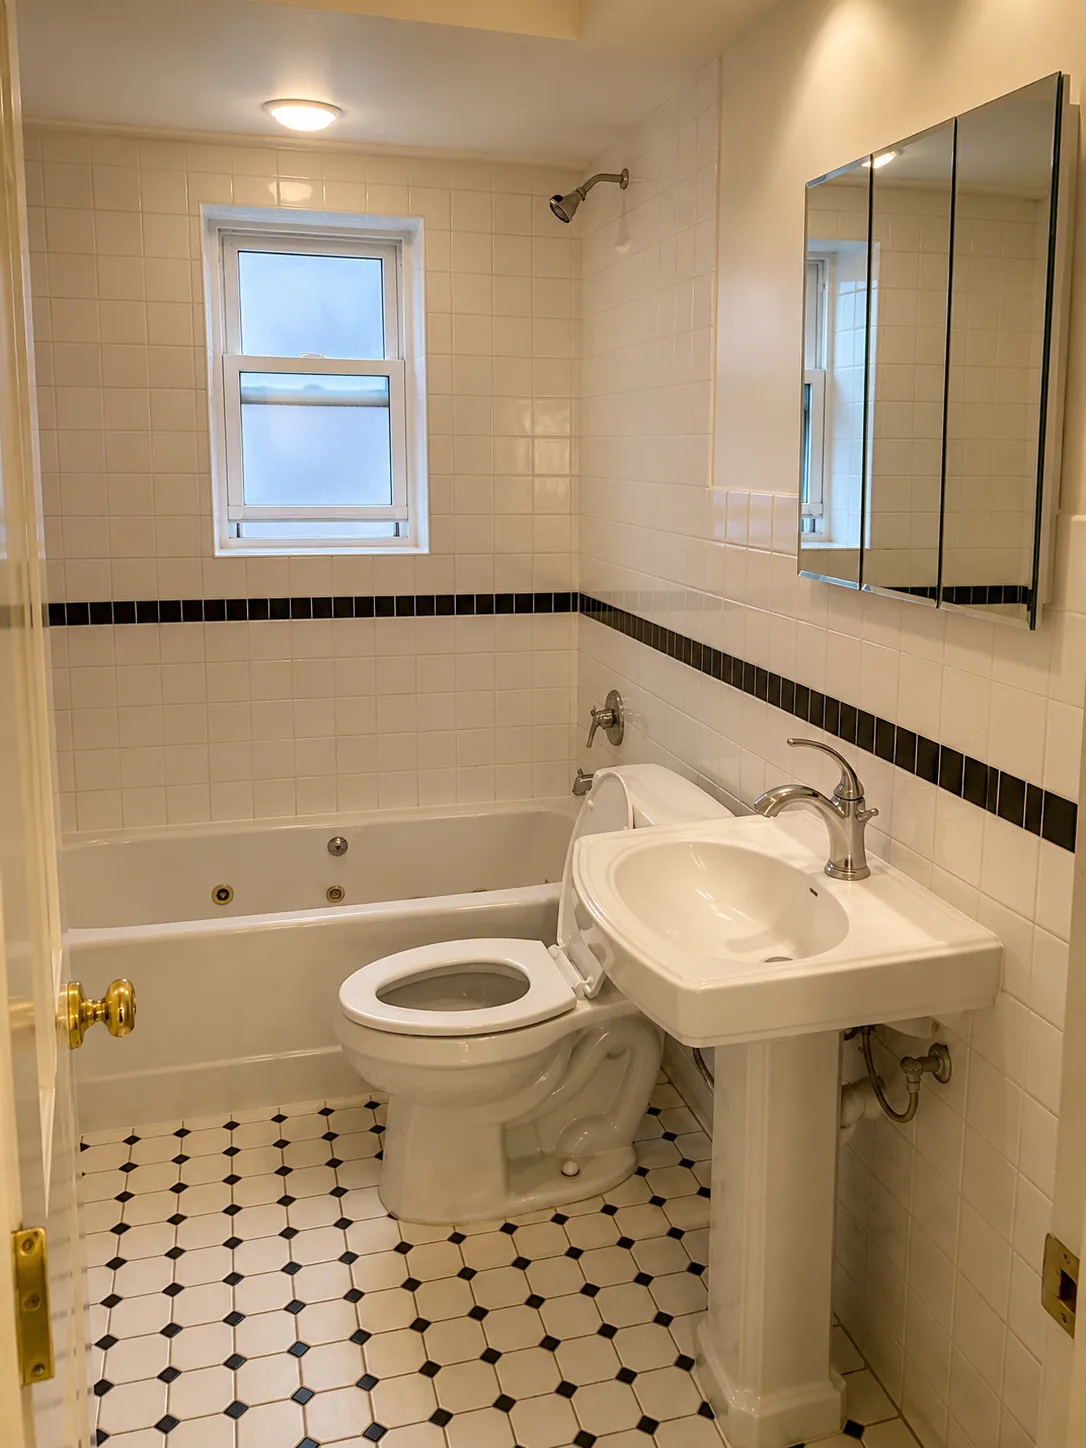
After 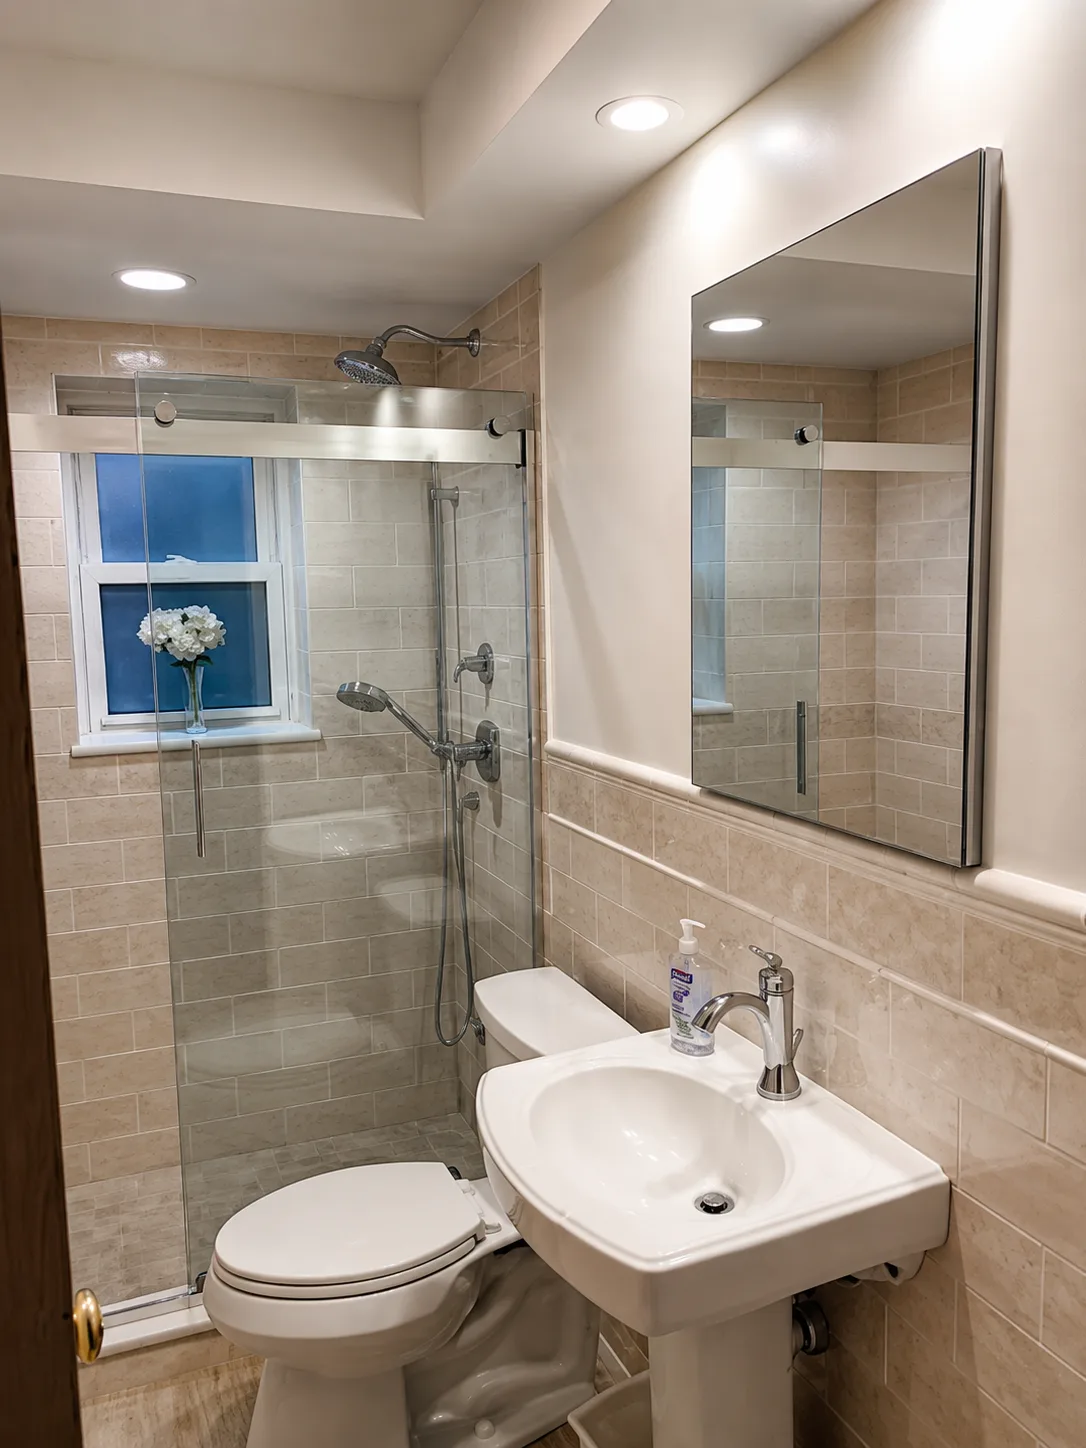
Evanston Bathroom Remodel with Arched Pocket Door, Brass Fixtures and Linear Drain
Arched pocket door, LED mirror, extended countertop, brass fixtures, and a linear drain.