





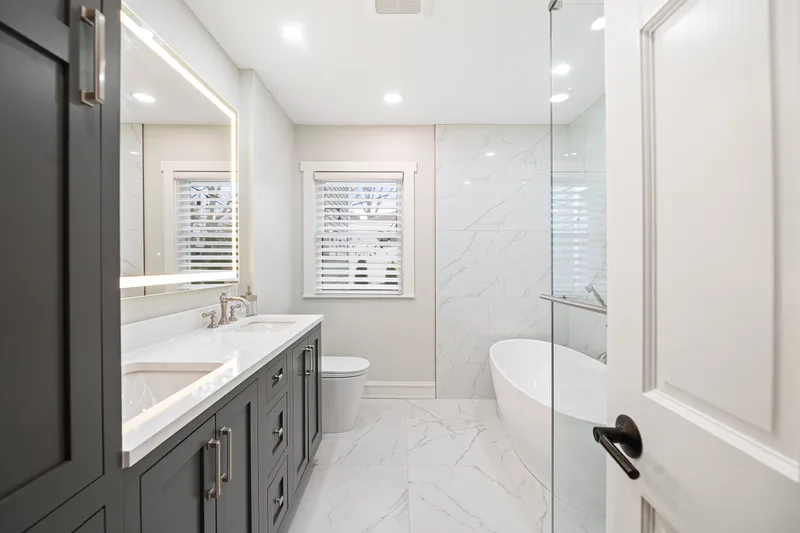











An accessible remodel and a standard premium remodel differ less than most people assume. The actual cost delta is typically 5 to 10 percent. The functional delta is meaningful: a curbless shower instead of a curbed one, a comfort-height toilet instead of a standard one, reinforced wall blocking that does not show until grab bars are added later, lever-handle faucets, slip-resistant flooring, and a layout designed around clear floor space. The visual delta is almost zero when the design is done well. Accessibility integrated into premium materials looks like luxury, not medicine.
Accessible vs Standard Remodel comparison, 2026 | Dimension | Accessible Remodel | Standard Premium Remodel |
| Cost premium | 5 to 10% more than standard premium | Baseline |
| Shower entry | Curbless / zero-threshold | Curbed (typically 4-6 inch) |
| Vanity | Roll-under or accessible-height with knee clearance | Standard or counter-height |
| Toilet | Comfort height (17-19 inches) | Standard height (15 inches) |
| Wall blocking | Reinforced for current and future grab bars | Standard framing |
| Faucets | Lever handles | Knobs or levers (designer choice) |
| Floor | Slip-resistant tile or vinyl | Designer choice |
| Clear floor space | 60-inch turning radius minimum | Designer choice (often less) |
| Lighting | Layered (vanity, ambient, accent, night) | Designer choice |
| Resale impact | Positive when designed well | Positive |
When accessibility planning makes sense
Three triggers, plus one good idea
Accessibility planning is required when someone in the household has a current mobility need, when aging-in-place is approaching and the home will house someone long-term, or when multigenerational living is part of the household plan. Beyond those, designing universal-design features into a premium remodel costs almost nothing extra and futureproofs the home. Even households with no current accessibility need increasingly choose curbless showers, comfort-height toilets, and reinforced walls because the alternatives age poorly.
See accessible bathrooms The hidden cost of waiting
Retrofit costs 2 to 3 times more
A bathroom designed with accessibility from the start costs 5 to 10 percent more than a standard premium bathroom. The same accessibility features added to an existing bathroom 10 years later cost 2 to 3 times more because they require ripping out new tile work, reinforcing walls after the fact, and modifying drain locations that were not planned for curbless entry. The cleanest economic answer is to plan accessibility in once, not twice.
Read accessible cost guide If you are weighing whether to add universal-design features to a remodel you are planning anyway, a free in-home consultation reviews how accessibility would integrate into your specific room and what it would actually cost.
Schedule a free consultation