
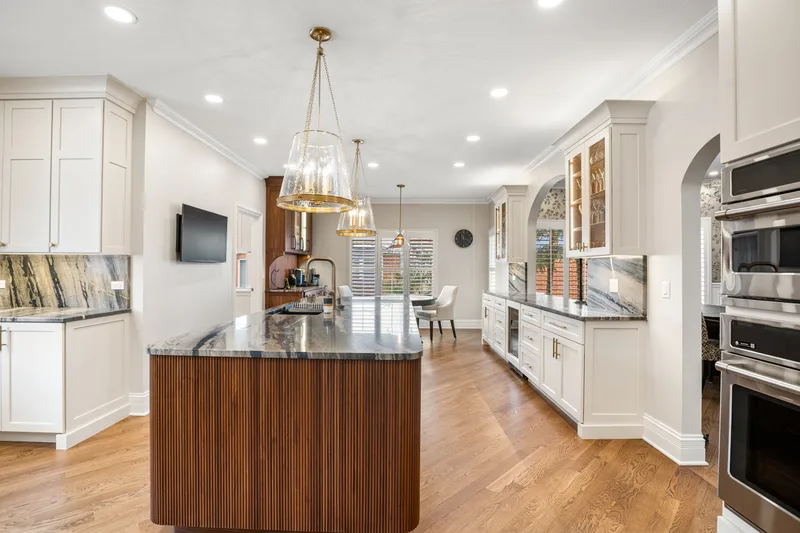












 Before
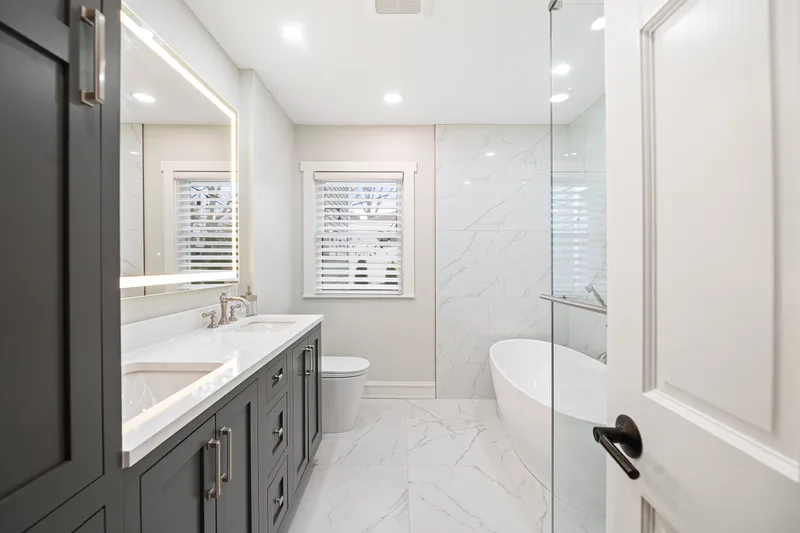
  After
After 





Schedule your free in-home consultation. We'll visit, review your space, and share a detailed plan and estimate.
(847) 847-4148 contact@deltaremodels.com1212 Ranch Rd
Lake Forest, IL 60045
Delta Remodels is a design-build handicap and accessible bathroom remodeling contractor.


 Lake Bluff, ILFreestanding Tub
 Accessible Bathroom Design
Curbless showers, reinforced blocking, wider clearances, comfort-height fixtures, and lever handles are specified at the design stage. Every accessibility feature is sized to meet real needs and integrated into the tile, stone, lighting, and millwork so nothing reads as a retrofit.
Most of the aging-in-place moves used today double as premium residential design: integrated grab hardware, floating vanities with roll-under clearance, slip-resistant stone. The finished bathroom looks considered, not clinical.


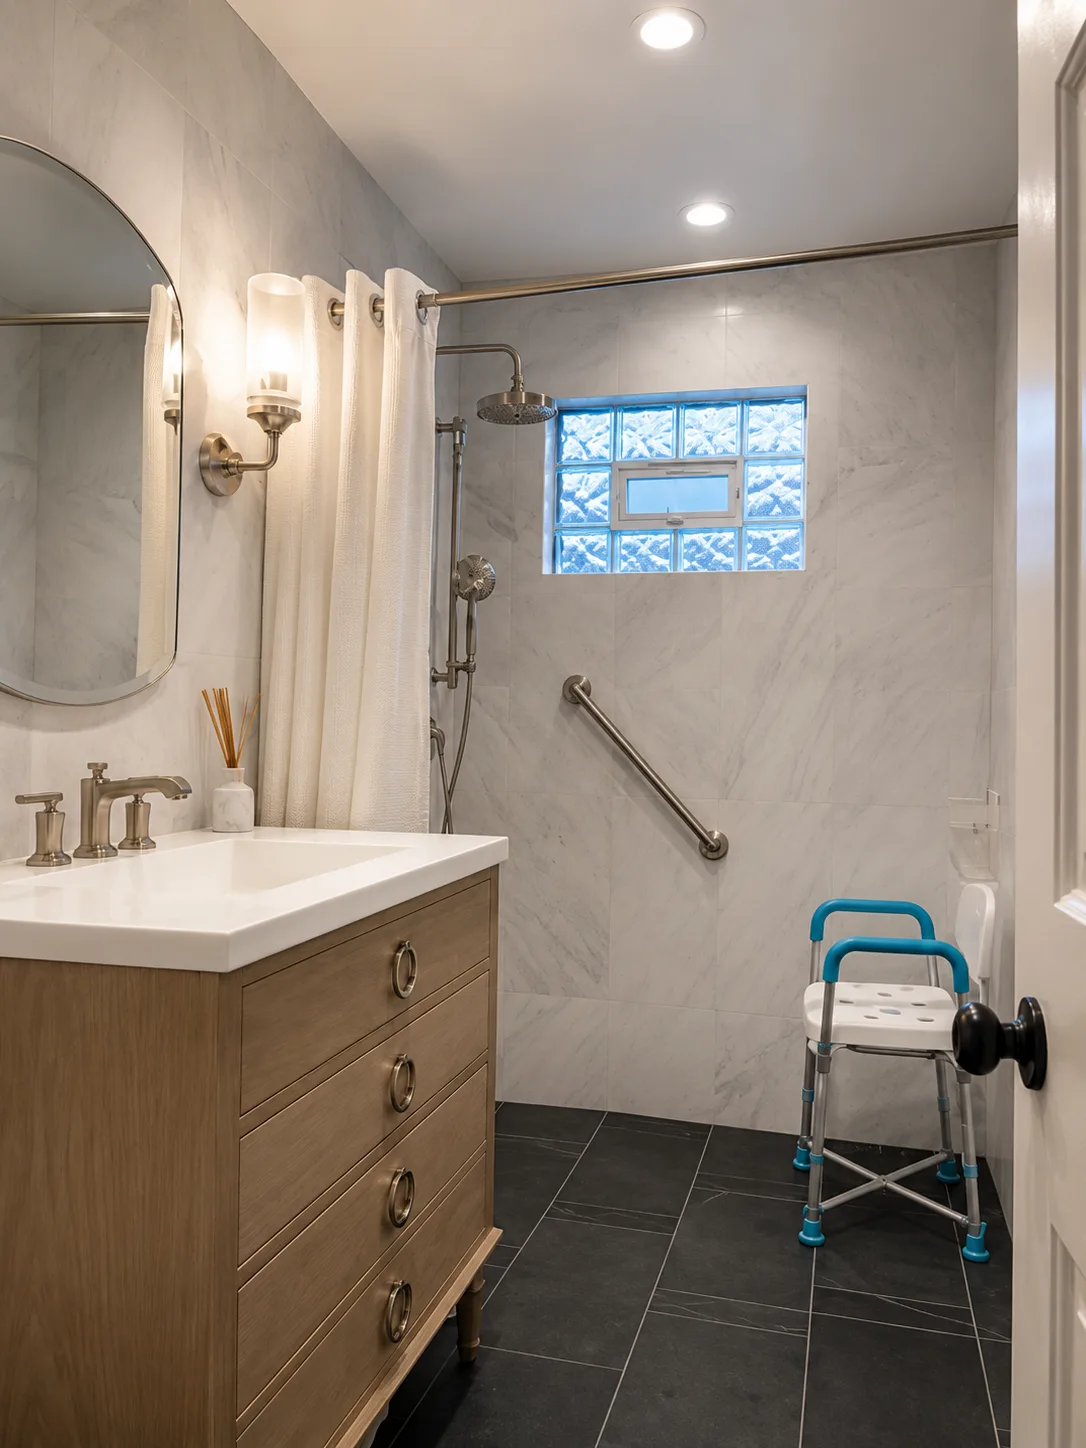
A high-sided bathtub made this Kildeer bathroom difficult to use. The completed remodel replaces it with an open walk-in shower, integrated support, a handheld shower, and safer floor access.
Before After Accessible Bathroom Solutions
From curbless showers and grab-bar support built into the walls to wheelchair-friendly layouts and aging-in-place designs, Delta Remodels builds handicap accessible bathrooms based on the homeowner’s needs and the layout of the existing space.
Redesign the entire bathroom around safer access, improved circulation, accessible fixtures, water management, and long-term usability.
Replace a high-threshold tub or shower with a more accessible bathing space designed around easier entry, drainage, support, and seated use.
Plan a bathroom that supports current comfort while preparing the room for possible mobility changes later.
Create a bathroom around turning space, transfer needs, fixture access, doorway conditions, and the user’s specific mobility requirements.
Improve reach, comfort, support, and storage around the vanity and toilet area.
Combine mobility-conscious planning with custom cabinetry, premium tile, refined lighting, integrated support hardware, and high-end residential finishes.
Investment
Planning Signals
Accessible remodeling is often most effective before a bathroom becomes difficult or unsafe to use, because shower access, structure, support, lighting, clearances, and waterproofing must be planned together.
Stepping over a high tub wall or shower curb may become uncomfortable or unsafe when mobility, strength, or balance changes.
If support bars are needed, the wall structure should be evaluated so blocking and hardware can be installed securely rather than attached only to finished tile.
Tight doorways, crowded fixture placement, limited floor space, or awkward transfers can make independent and assisted use more difficult.
Curbless access, better lighting, lever handles, slip-resistant flooring, and reinforced walls can make the bathroom easier to adapt over time.
We meet with the household, the occupational therapist if one is involved, and the primary user to understand current needs, anticipated changes, and the design language the home uses elsewhere.

Curbless showers, clearances, fixtures, grab bar placement, and blocking are specified to meet accessibility requirements while tile, stone, lighting, and finishes are selected to match a premium residential aesthetic.
Curbless showers demand precise slope, linear drain coordination, and proper waterproofing. Reinforced blocking behind tile is installed now even if grab bars will be added later.
The final walkthrough ensures the bathroom feels like a designed space, not a medical fit-out. Every accessibility feature is integrated with the rest of the room so nothing reads as retrofit.
Accessible Bathroom Decision Comparison
| Bathing option | Best for | Main benefit | Planning considerations |
|---|---|---|---|
| Curbless shower | Wheelchair use, aging in place, and easier entry | No raised threshold at the shower entrance | Floor structure, drainage, waterproofing, slope, glass, and room layout |
| Low-threshold shower | Homeowners seeking easier access without full floor reconstruction | Reduced step-in height | Threshold height, seating, support, door width, and drainage |
| Tub-shower combination | Households that still require a bathtub | Retains bathing flexibility | A high tub wall may remain difficult for users with mobility limitations |
A fully curbless shower can only be confirmed after floor depth, structure, drainage, and waterproofing conditions are evaluated.
One team manages your project from concept through construction.
Review the proposed layout and finishes before construction begins.
A dedicated project manager coordinates schedules, materials, and communication.
Extensive experience remodeling homes throughout Chicago's North Shore.
Detailed installation standards and careful project execution.
If you need a curbless shower, safer fixture access, future grab-bar support, improved lighting, wheelchair circulation, or a complete accessible primary bathroom, Delta Remodels can help determine what the existing room can realistically support.

Book your consultation
Share a few details and we will follow up about your accessible bathrooms project.
Thank you. Your request was received.
A Delta Remodels team member will contact you about your accessible bathrooms project.
Prefer to talk now? Call (847) 847-4148Yes. The same project is searched as a handicap bathroom remodel, a wheelchair-accessible bathroom, an ADA bathroom, or an aging-in-place bathroom. Delta Remodels builds all of it: curbless and roll-in showers, in-wall grab-bar blocking, comfort-height fixtures, roll-under vanities, and clear floor space, designed into a room that still reads as a high-end residential bathroom rather than a hospital fixture set.
A handicap bathroom remodeling contractor plans the room around how the person uses it, then builds it. That means shower entry, turning and transfer space, support locations, fixture heights, lighting, and slip resistance decided at the layout stage, plus permits, inspections, and construction managed as one project rather than coordinated across separate trades.
Accessible bathroom pricing is maintained separately from standard bathroom pricing. The typical investment range is $25,000–$75,000+; scope varies with circulation, layout, support features, and finishes.
Most accessible bathroom remodels take 4 to 8 weeks. Larger projects with layout, plumbing, doorway, or structural changes can take 8 to 14 weeks or longer, depending on permits, product availability, waterproofing, inspections, and feature complexity.
An accessible bathroom may include safer shower entry, improved circulation, properly supported grab bars, accessible fixtures, better lighting, slip-resistant flooring, and features selected around the user.
Not necessarily. Private residential bathrooms can use ADA-informed planning principles, but the final design should reflect the user, home, municipality, and applicable requirements.
Often, yes. A curbless shower conversion depends on whether the floor structure, drainage, waterproofing, plumbing, and room layout can support it.
Yes. Accessibility features can be integrated into premium tile, cabinetry, lighting, plumbing fixtures, glass, and hardware so the bathroom feels residential and refined.
Yes. Delta Remodels can plan bathrooms around wheelchair circulation, shower access, vanity use, transfer needs, and caregiver assistance when required.
Yes. Reinforced grab-bar support can be installed during remodeling so support bars can be added later without reopening finished walls.
Yes. Delta Remodels provides 3D design to help homeowners review the layout, shower, vanity, accessibility features, lighting, and finishes before construction.
Delta Remodels provides a 3-year workmanship warranty on completed remodeling work.
We’ll review your answers and contact you to discuss a consultation.
Prefer to talk now? Call (847) 847-4148