
















DELTA Remodeling is the bomb for bathroom makeovers! They took our old bathroom and turned it into a sleek, modern haven. The team was on point—professional and got the job done in no time. Hands down, a solid 5/5 stars for their skills and fantastic service.
Award-Winning Home Remodeling Contractor in Libertyville, IL
Delta Remodels is a design-build home remodeling contractor in Libertyville, Illinois. We take on whole-home renovations, additions, kitchens, bathrooms and basements in Colonial and Ranch homes built through the 1940s-1990s era, and carry design, permits, construction and inspections on one contract with one team.
Fixed-price proposals3-Year workmanship warrantyIn-house design and buildPermits and inspections handledFamily owned since 1987
Get your free estimate
We reply within one business day. No high pressure sales call.
If this form is unavailable, call (847) 847-4148 to request an estimate.
Thank you
We received your request and will be in touch within one business day.
Call (847) 847-4148 to talk now.
4.9 Google rating, 72 reviews
3-Year Workmanship warranty
39+ years On the North Shore since 1987
500+ Projects completed
Overview
What home remodeling in Libertyville includes
Libertyville's housing stock spans nearly a century, from compact downtown bungalows and Victorians to spacious colonials in western subdivisions. Kitchens in the older downtown homes are typically undersized for modern living, while suburban kitchens from the 1980s and 1990s carry dated finishes that homeowners are ready to replace. Delta Remodels serves Libertyville homeowners with kitchen and bathroom renovations designed for how families actually live. Our team understands the unique challenges of renovating both compact downtown homes and larger suburban properties, and we bring design solutions tailored to each.
The strongest remodels here start with the house itself: Single-family homes from historic downtown bungalows to newer subdivision colonials. That means solving circulation, storage, lighting, and material durability in a way that feels natural to the architecture instead of forcing a generic layout into the space.
- Architecture
- Colonial, Ranch, Cape Cod
- Typical housing era
- 1940s-1990s
- County
- Lake County
- Common project
- Downtown bungalow kitchen expansions
- Permit authority
- Village of Libertyville Building Division
Featured Libertyville projects
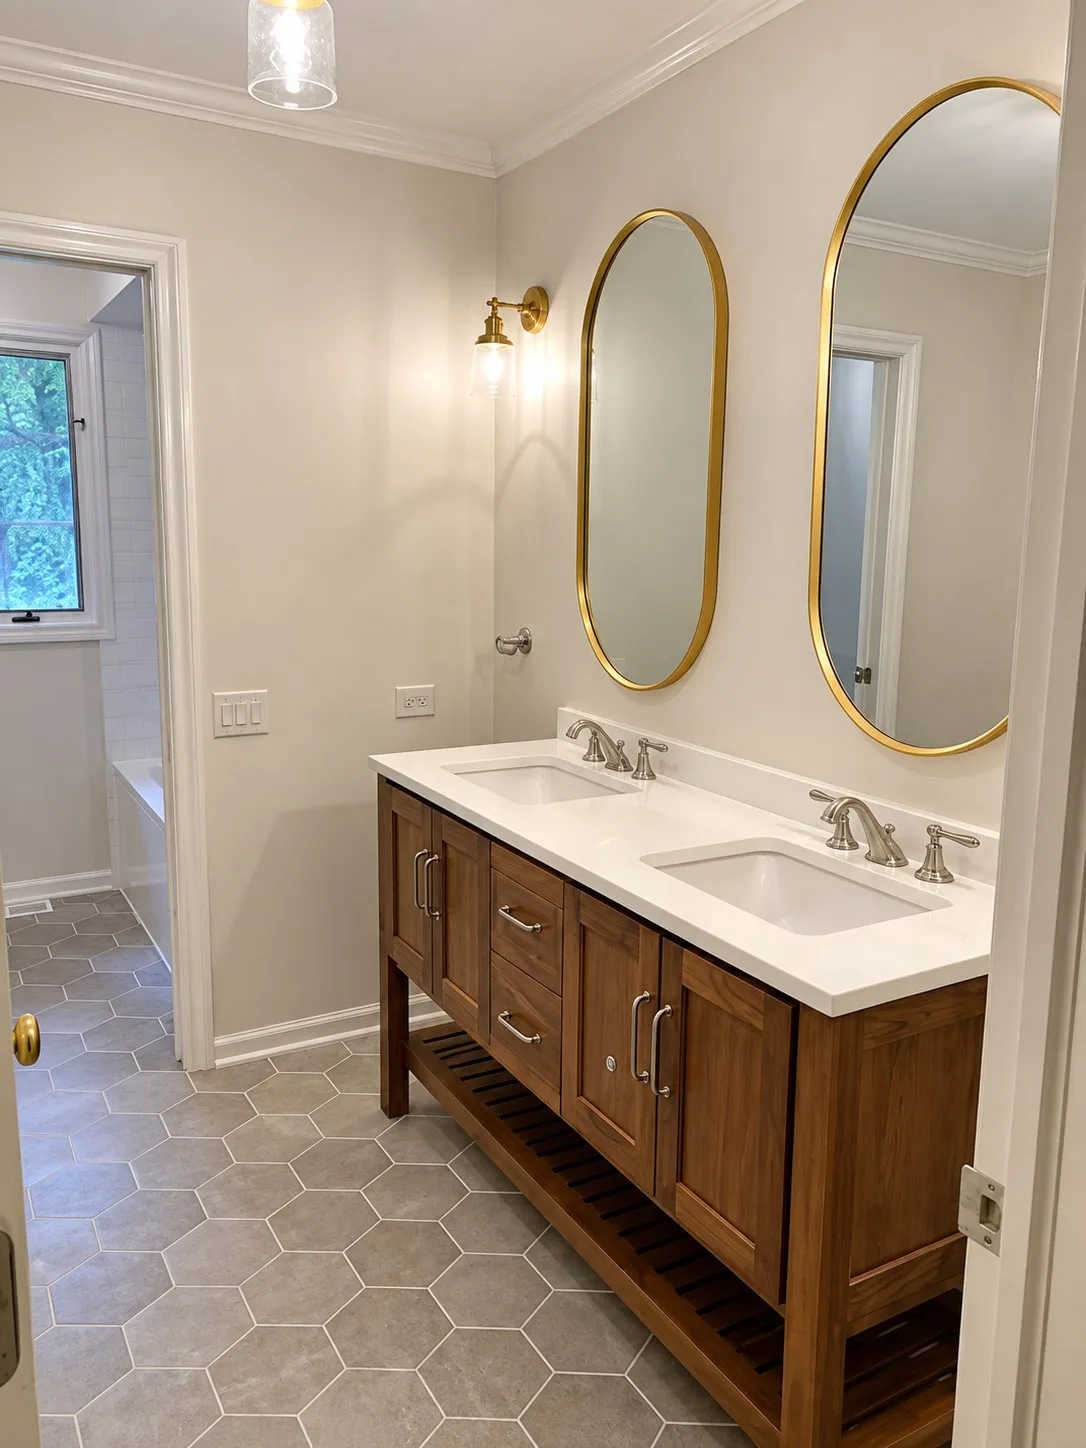
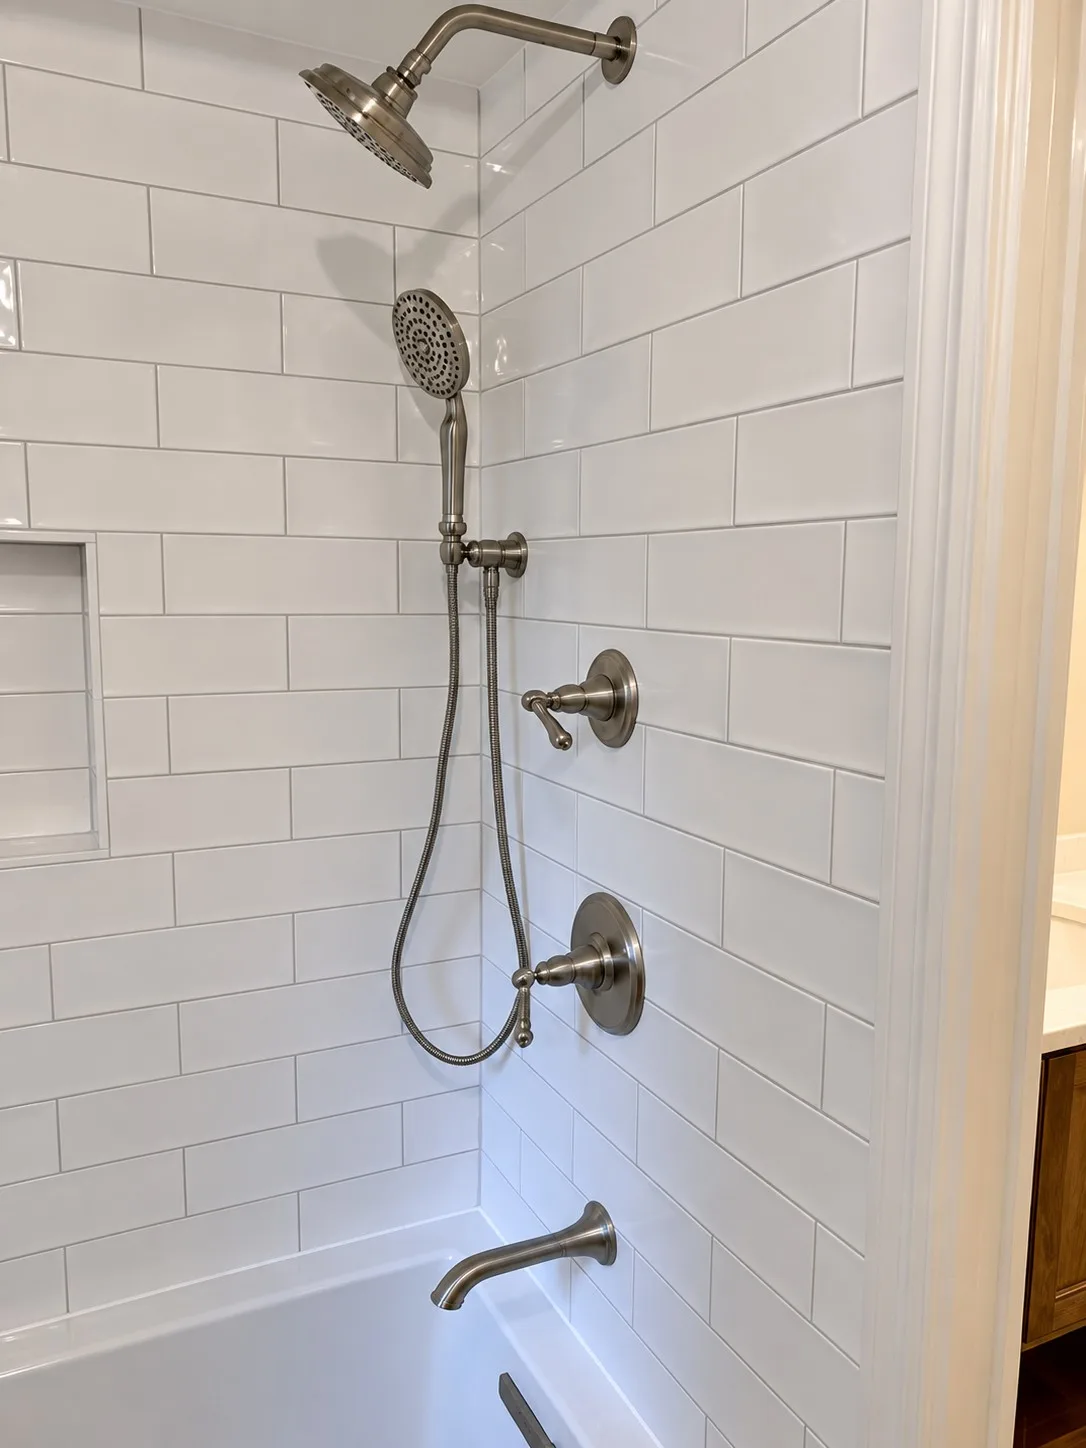
Bathroom Remodeling project by Delta Remodels
Libertyville Bath Remodel: Double Vanity & Subway Tile
View the full project →Investment
What does home remodeling cost in Libertyville?
The current kitchen remodeling range in Libertyville is $25,000–$180,000+. Bathroom and basement scopes are priced the same way: after the design and selections are approved.
| Scope | Investment | Best when |
|---|---|---|
| Kitchen remodeling in Libertyville | $25,000–$180,000+ | Range spans the scope tiers below. Final pricing follows design and selections. |
| Bathroom remodeling in Libertyville | $15,000–$100,000+ | Range spans the scope tiers below. Final pricing follows design and selections. |
| Basement remodeling in Libertyville | $35,000–$120,000+ | Range spans the scope tiers below. Final pricing follows design and selections. |
Kitchen remodeling
- Cosmetic refresh — $25,000–$45,000
- Full remodel — $65,000–$95,000
- High-end remodel — $100,000–$180,000+
- Luxury custom — $180,000+
Bathroom remodeling
- Cosmetic refresh — $15,000–$30,000
- Full remodel — $30,000–$55,000
- Primary suite / luxury — $55,000–$100,000+
Basement remodeling
- Standard finish — $35,000–$65,000
- Expanded build-out — $65,000–$120,000
- Luxury / multi-room — $120,000+
These ranges are for early planning across Lake County. Final pricing follows the approved design, material selections, the existing conditions in a 1940s-1990s Colonial home, mechanical and structural work, permits, and confirmed scope. You receive a written fixed-price proposal before construction begins.
Schedule
How long does a remodel take in Libertyville?
Construction timing in Libertyville depends on the room, the structural work involved, review time at Village of Libertyville Building Division, material lead times, and whether several spaces are coordinated together.
1940s-1990s houses carry more unknowns behind the plaster than newer construction, so the schedule is built with contingency for what demolition exposes. Libertyville is inland along the Des Plaines River corridor, with flood plain considerations for some properties near the river. Most residential stock is on well-drained land away from the immediate river floodway.
Custom cabinetry, stone and specialty tile carry the longest lead times. Delta confirms product availability before construction is scheduled, so the project does not stall mid build waiting on materials.
- Design and selections
- Before construction begins
- Kitchen remodeling construction
- 8–16 weeks
- Bathroom remodeling construction
- 3–6 weeks
- Basement remodeling construction
- 8–16 weeks
What we build
What we design and build in Libertyville
Every room is planned as one integrated project rather than a sequence of separate trades, and specified against single-family homes from historic downtown bungalows to newer subdivision colonials
Kitchen Remodeling in Libertyville
Kitchen projects often focus on cabinetry, islands, storage, appliance placement, lighting, and the connection between prep space and adjacent living areas. In Libertyville, the best plans respect single-family homes from historic downtown bungalows to newer subdivision colonials while removing the daily friction in older layouts.
Bathroom Remodeling in Libertyville
Mix of vintage charm in downtown homes and basic builder baths in newer subdivisions Walk-in showers, heated floors, better vanities, improved ventilation, and aging-in-place details such as blocking and curbless entries are all specified against what the existing room can actually carry.
Basement Remodeling in Libertyville
Libertyville is inland along the Des Plaines River corridor, with flood plain considerations for some properties near the river. Most residential stock is on well-drained land away from the immediate river floodway. That is the first thing a Libertyville lower level has to answer, before family rooms, guest suites, gyms, wet bars, or a below-grade bathroom are drawn. Egress, ceiling height, and mechanical routing follow.
Accessible Bathrooms in Libertyville
ADA-informed bathroom design with curbless showers, grab bar integration, and aging-in-place features that still read as premium residential.
Accessible Kitchens in Libertyville
Universal-design kitchens with multi-height counters, roll-under zones, and accessible appliances integrated into a luxury finish language.
Whole-home remodeling in Libertyville
When several rooms are in scope at once, they are planned as one project so flooring, lighting, plumbing and finish language carry across Libertyville homes instead of stopping at each doorway.
Home additions in Libertyville
When a Libertyville home cannot spread outward, added square footage is planned around the existing structure, setbacks, and whatever architectural review the village requires before a footprint changes.
Libertyville specifics
What makes home remodeling in Libertyville different
Delta is headquartered at 1212 Ranch Rd in Lake Forest. Libertyville is not a market we travel into from another state, it is part of the territory the shop has worked since 1987.
Architecture
1940s-1990s housing stock
Single-family homes from historic downtown bungalows to newer subdivision colonials
Kitchens
How Libertyville kitchens are planned
Diverse range from charming but tiny downtown-area kitchens to spacious 1980s-90s suburban layouts needing refreshes
Bathrooms
How Libertyville bathrooms are planned
Mix of vintage charm in downtown homes and basic builder baths in newer subdivisions
Scope
Downtown bungalow kitchen expansions
Libertyville's charming downtown area has small bungalows and historic homes with kitchens that are too small for modern living. Creative expansions and layout redesigns are essential.
Permit and review requirements are confirmed with Village of Libertyville Building Division during planning, before the scope is finalized. See every project we have completed on the completed projects page.
Libertyville work
Remodels we have completed in Libertyville
Open any project to read the full case study.
Recent Libertyville projects
What happens next
What happens after you request an estimate
Phase 1
Consultation and home assessment
We visit your Libertyville home, look at how the rooms function today, and establish an initial investment range. In 1940s-1990s construction that also means checking what the existing structure and mechanicals will allow.
Phase 2
Design and material selections
Layout, cabinetry, tile, flooring, fixtures and lighting are drawn to suit Colonial, Ranch, Cape Cod proportions rather than pulled from a catalogue. Renderings let you see the room before anything is ordered.
Phase 3
Fixed pricing and project preparation
The approved design becomes a written fixed-price proposal. We then file with Village of Libertyville Building Division, schedule inspections, order materials and confirm lead times before a crew arrives.
Phase 4
Construction and final walkthrough
A dedicated project manager runs demolition, the trades, inspections and the punch list, working to Lake County inspection schedules, through to the final walkthrough.
FAQ
Home remodeling in Libertyville: common questions
What does a kitchen remodel cost in Libertyville?
The current kitchen remodeling range in Libertyville is $25,000–$180,000+. The actual number depends on layout changes, finish level, and how much mechanical or structural work is required.
How long does a kitchen, bathroom, or basement remodel take?
Current construction timelines are 8–16 weeks for kitchens, 3–6 weeks for bathrooms, and 8–16 weeks for basements.
Can I stay in my home during construction?
Often, yes. The right answer depends on whether the project affects the only kitchen, primary bath, utilities, dust containment, or major circulation paths. We plan temporary access, protection, and sequencing before construction starts.
Do I need permits in Libertyville?
Most plumbing, electrical, mechanical, structural, and layout changes should be confirmed with Village of Libertyville Building Division at 325 N Milwaukee Avenue, Suite 203 (847-918-2020). Online permit submission is currently available for roofing, low-voltage, and private sewer repair only; most residential remodeling permits are submitted in-person or by email.. Cosmetic finish-only work may be different, but permit requirements should be verified before the scope is finalized.
What adds the most value in a remodel?
The strongest value usually comes from solving layout, storage, lighting, ventilation, and durable finish quality together. Kitchens, primary bathrooms, and well-planned basements tend to matter most when the work fits the home and neighborhood.
Do historic homes require special planning?
Yes. Older Libertyville homes can involve plaster, framing surprises, older wiring or plumbing, nonstandard dimensions, and architectural details worth preserving. A good plan protects the character of the house while updating function, comfort, and code-sensitive systems.
Can a small Libertyville bungalow kitchen really be transformed?
Small kitchens are our specialty. Custom cabinetry, smart storage solutions, proper lighting, and thoughtful layout design make compact kitchens feel twice their size. Our portfolio includes numerous bungalow transformations in Libertyville.
Does Libertyville have historic district requirements?
Libertyville does not have a formal historic district, but the downtown area has character homes where the village encourages preservation-sensitive design. We create renovations that honor the charm of these homes while delivering modern functionality.
How do I plan a kitchen remodel around my family's schedule?
We create a detailed project timeline before starting and help you set up a temporary kitchen space. Most families find the disruption manageable with proper planning. Demolition, plumbing, and electrical happen early so the final weeks focus on installation and finishing.
Reviews
What homeowners say
Reviews from our Google Business Profile.
4.9from 72 Google reviews
Kitchen dreams realized! The kitchen remodeling team exceeded my expectations with their design and execution
Kudos to the bathroom remodeling pros who turned my vision into a stunning bathroom oasis. Absolutely love it!
This Bathroom remodel Exceeded my Expectations, A true Transformation
Big shoutout to DELTA Remodeling for their killer bathroom makeover! They took our outdated mess and turned it into a modern paradise. The crew was pro, got the job done quick, and the end result? Beyond awesome. Hands down, a solid 5/5 stars for their skill and top-notch service.
The remodeling team brought our vision to life. Thrilled with the results!
DELTA Remodeling is the real deal for bathroom transformations! These folks turned our outdated space into a modern oasis. The team was professional, efficient, and the result exceeded our expectations. Solid 5/5 stars for their expertise. If you're thinking bathroom remodels, DELTA is the way to go!
Trust worthy and reliable. They made are home renovation stress fee
Delta remodeling did an amazing job on our bathroom remodel! Kasia and her entire crew of workers were friendly and pleasant to work with. She was always available, and addressed any of my questions or concerns immediately through text or phone calls. Any design questions that I had for her were answered with photo examples to give a better idea of what it would look like. This made all of the decisions quick and easy. Janusz and his attention to details is very obvious in his work. We are very impressed by how everything turned out. Arek the electrician also did an amazing job, and he was very accommodating. We would definitely use Delta Remodeling again!
We love our revamped kitchen! The company delivered on time, within budget, and with friendly, knowledgeable staff.
From planning to finish, a seamless process. Our bathroom is not just renovated, it's transformed. A++ service,
The bathroom remodel was a fantastic experience. The company's expertise and design suggestions created a stunning transformation.