


01
Walk the space
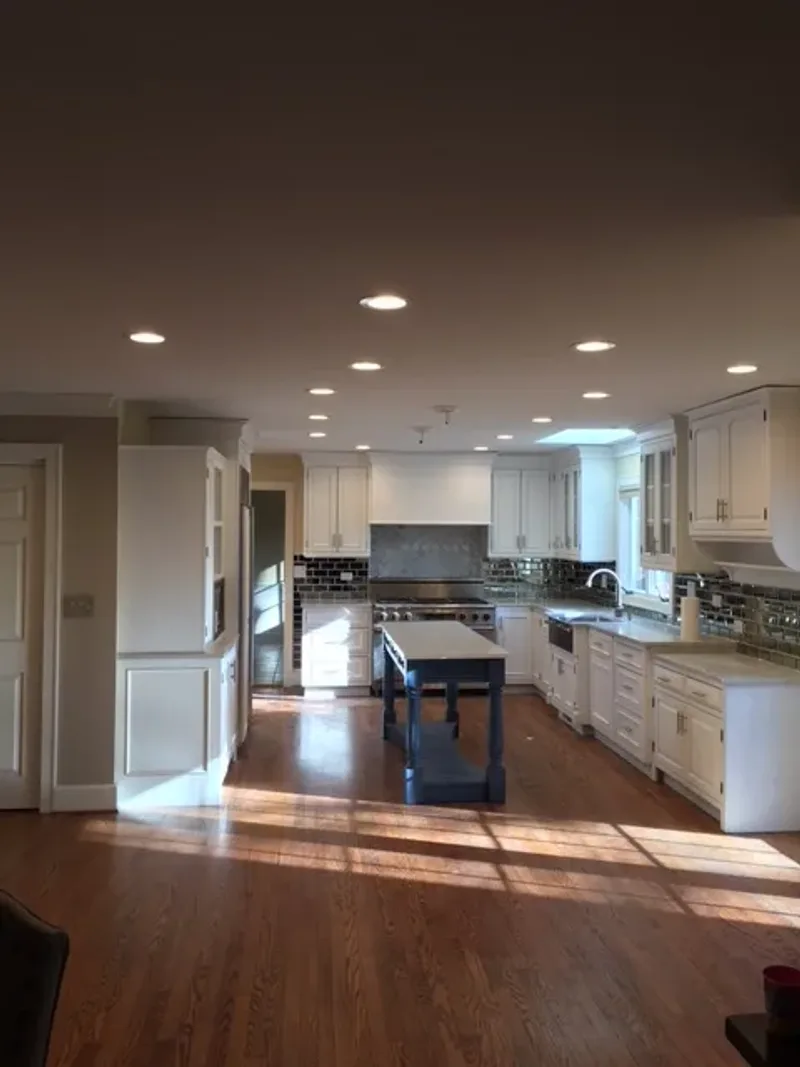
We start with the existing home, the goals for the room, and the constraints that should shape the scope.
Schedule your free in-home consultation. We'll visit, review your space, and share a detailed plan and estimate.
(847) 847-4148 contact@deltaremodels.com1212 Ranch Rd
Lake Forest, IL 60045
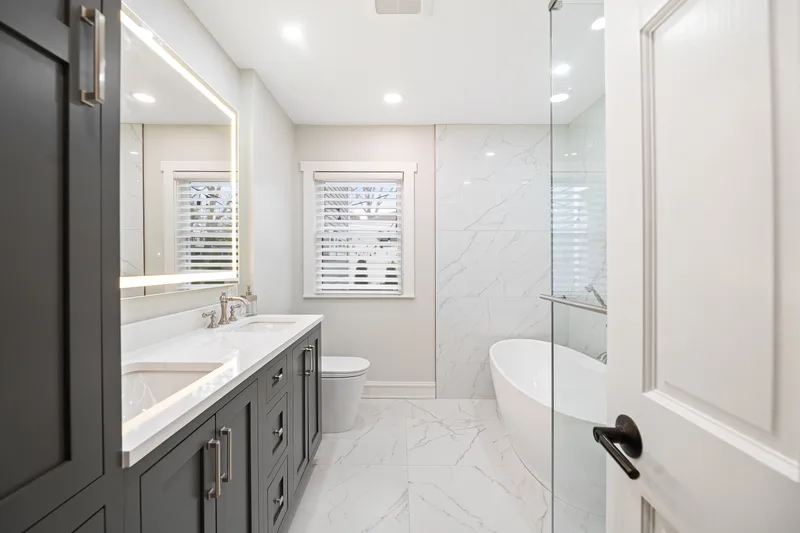
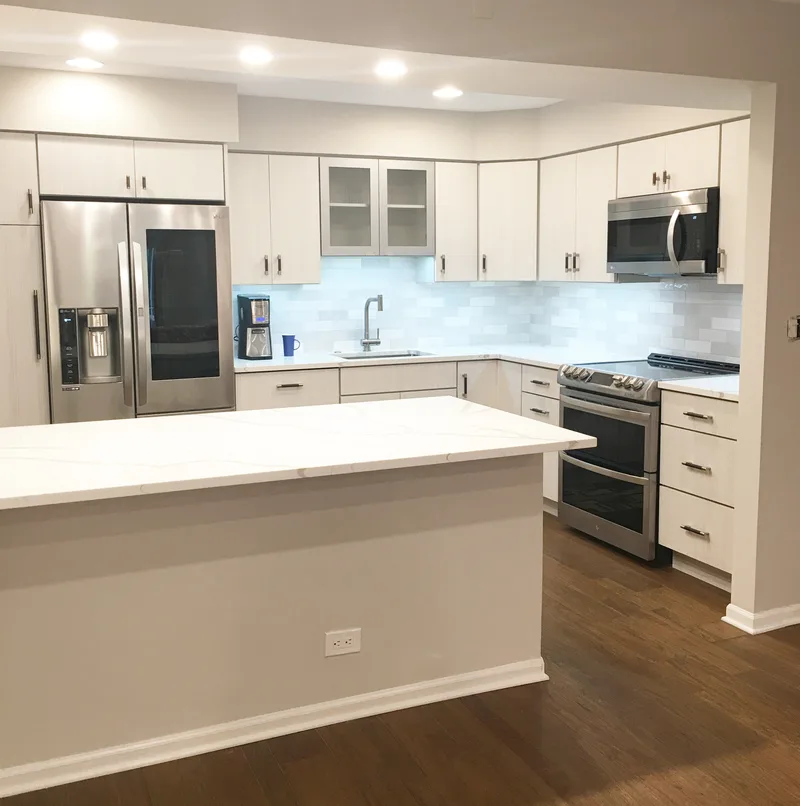
Added square footage on homes that cannot spread outward: primary suite and kitchen expansions, dormers and second-storey work, planned around structure, setbacks and local architectural review.


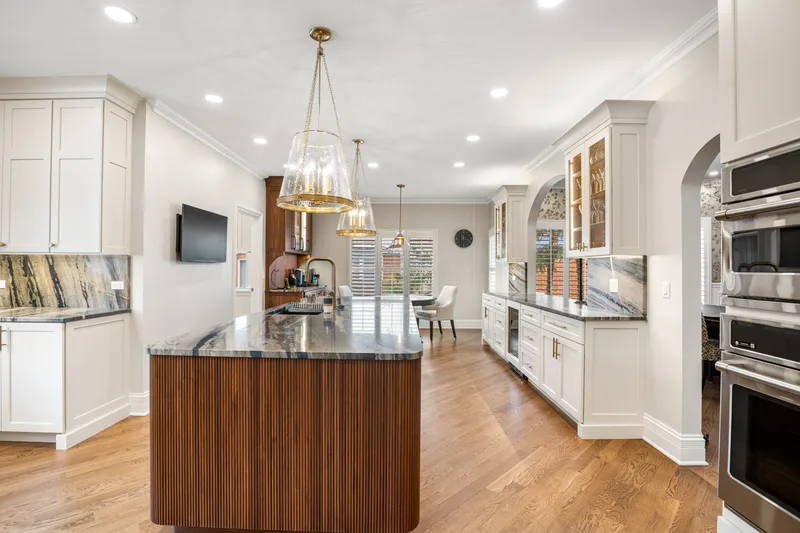
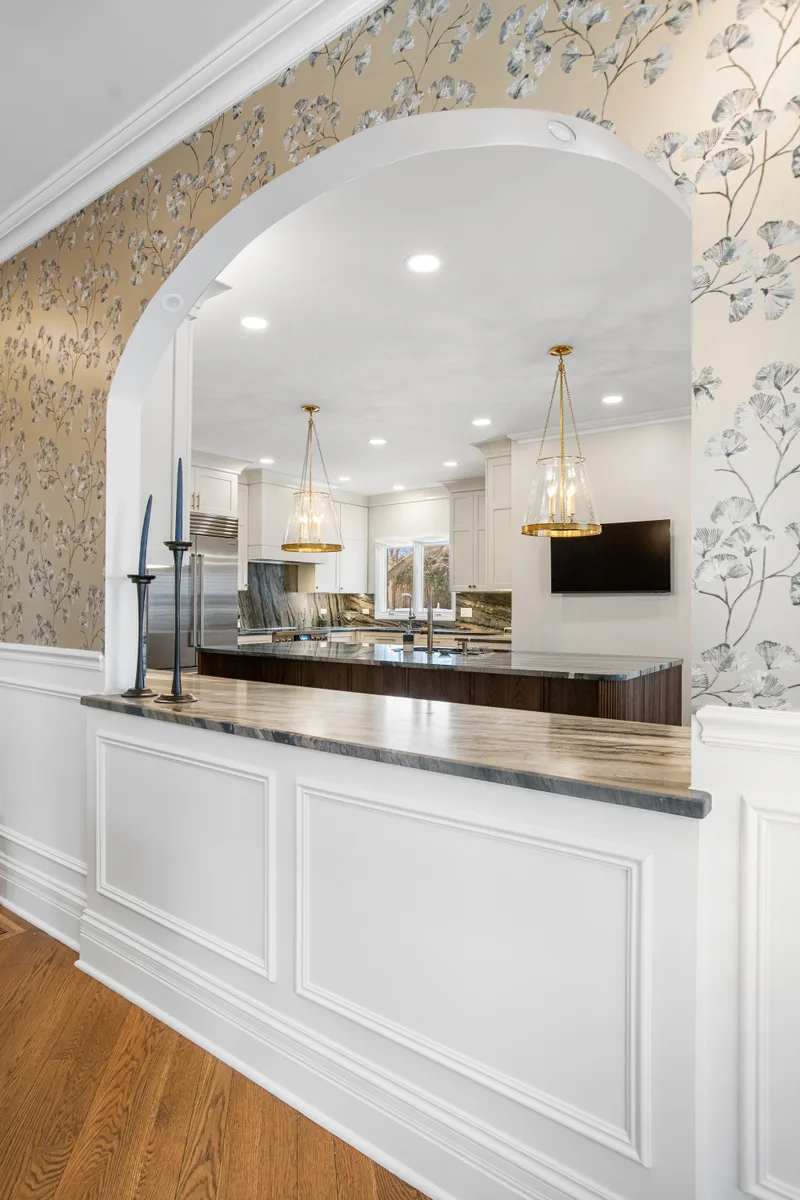
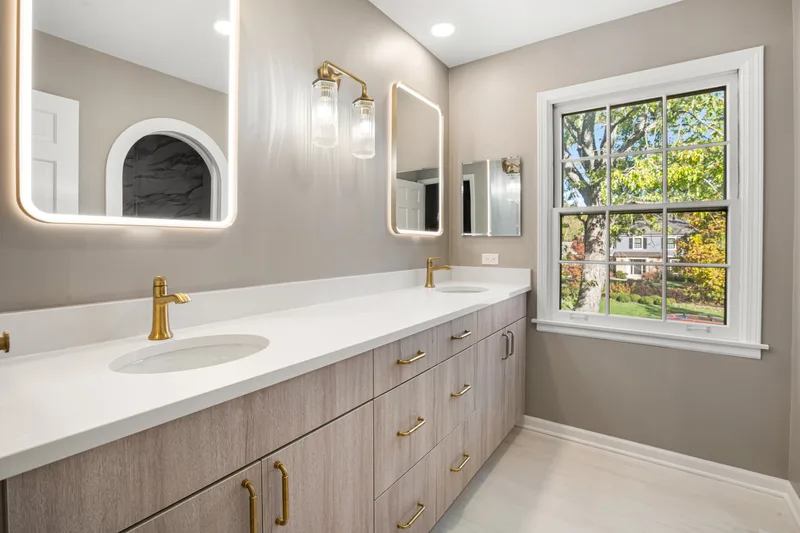
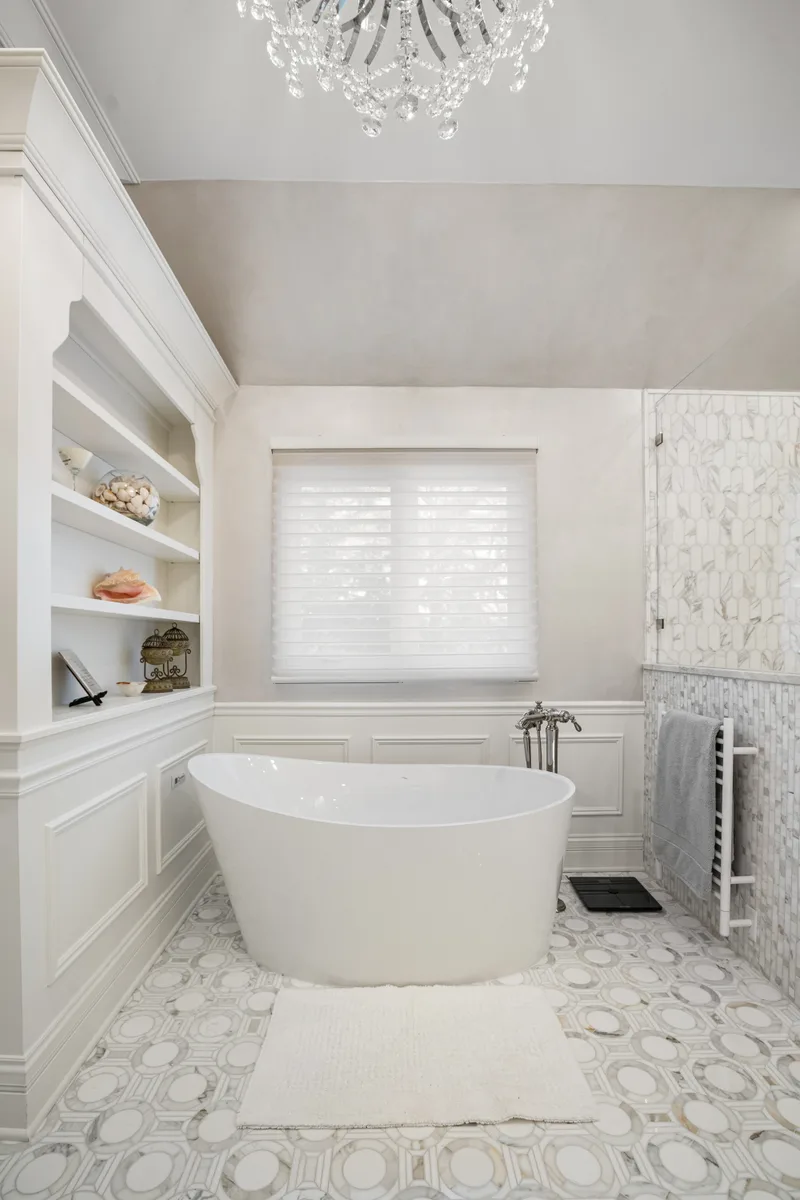
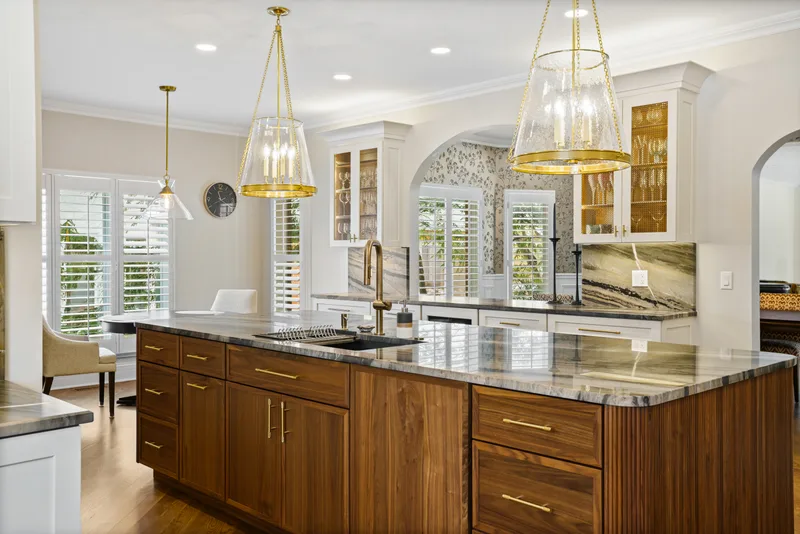
 Glenview, ILMarble Island + Brass
Design-Build Home Additions · North Shore
An addition starts with the existing house and the space you want to gain. Foundation work, structural connections, utility capacity, access to the site, and finish selections all shape the scope. A walkthrough and feasibility review help establish what can be built before a detailed price is prepared.
Design, structural coordination, municipal review, material lead times, and construction are separate stages. The schedule depends on the approved scope and site conditions. We review the sequence, inspection requirements, and the disruption to your home before setting a construction plan.
One team manages your project from concept through construction.
Review the proposed layout and finishes before construction begins.
A dedicated project manager coordinates schedules, materials, and communication.
Extensive experience remodeling homes throughout Chicago's North Shore.
Detailed installation standards and careful project execution.
We start with the existing home, the goals for the room, and the constraints that should shape the scope.
Layout, selections, feasibility, and investment are coordinated before construction begins.
Permits, trades, materials, and inspections move through one managed construction schedule.
A final walkthrough confirms function, finish quality, and the items covered by our workmanship warranty.
Tell us what you want to change and how you want the finished space to work.

Book your consultation
Share a few details and we will follow up about your home additions project.
Thank you. Your request was received.
A Delta Remodels team member will contact you about your home additions project.
Prefer to talk now? Call (847) 847-4148That depends on the property, the existing structure, and the proposed layout. The first review considers site constraints, setbacks, structural connections, and how the new space would connect to the rooms you already use.
Start with the problem you want the addition to solve and the spaces you need. An existing survey, floor plans, or inspiration images can help if you have them. We can discuss what further information is needed during the walkthrough.
That depends on access, temporary utility shutdowns, and how much of the existing home is affected. We review those constraints with you so you can plan for the construction stages that may disrupt daily life.
Fixed pricing follows the approved design, selections, and scope. Requested changes and concealed conditions are reviewed and priced with you before the related work proceeds.
We’ll review your answers and contact you to discuss a consultation.
Prefer to talk now? Call (847) 847-4148