
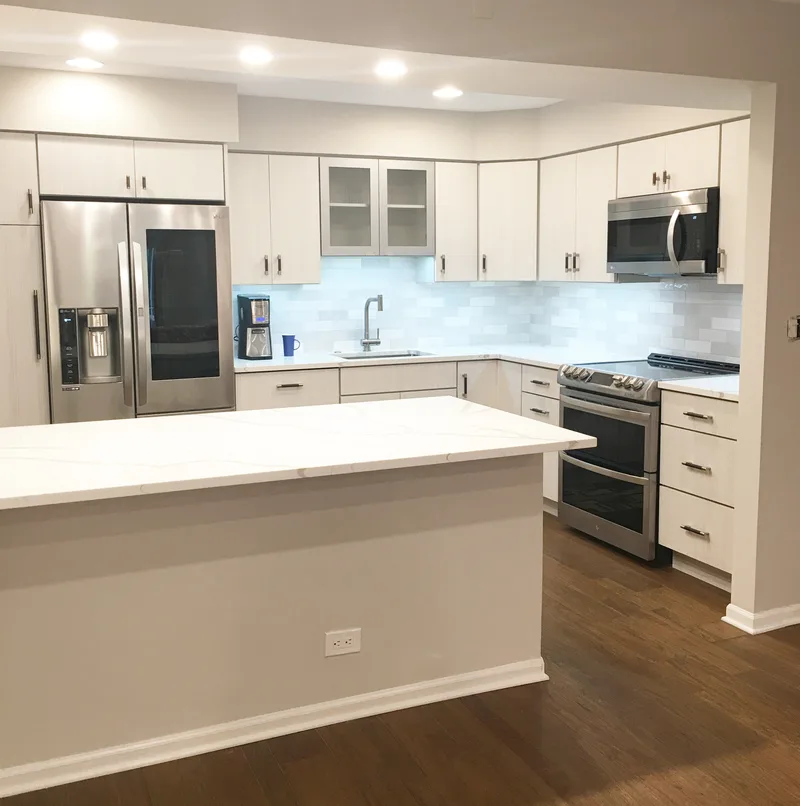
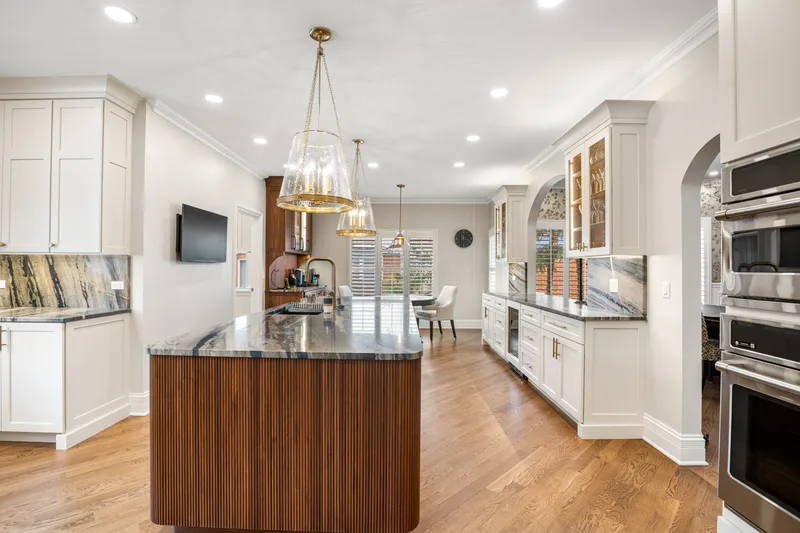
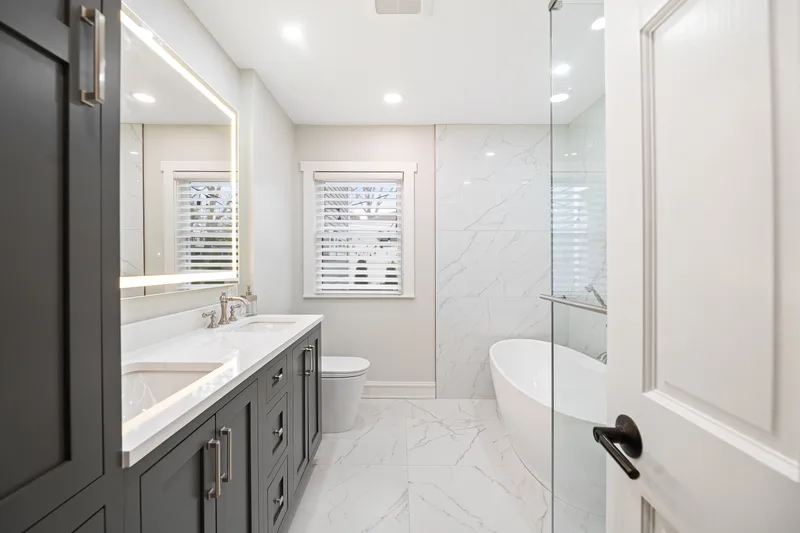
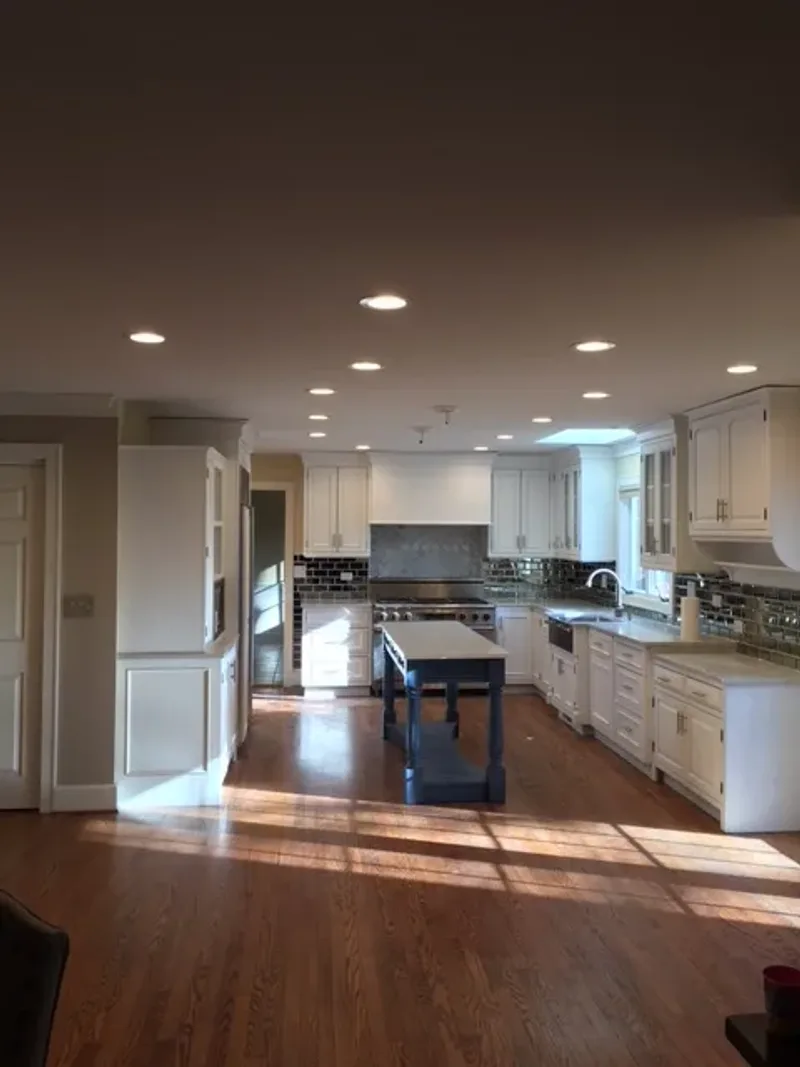


Very pleased with out hone renovation. Professionally and high-quality work.
Bathroom Remodeling in Wilmette, IL
Delta Remodels handles bathroom remodeling in Wilmette, Illinois, for Colonial Revival, Tudor, Cape Cod and bungalow homes built between the 1920s and 1950s.


 Wilmette, ILTravertine Walk-In Shower
Featured projects
Bathroom Remodeling projects in Wilmette
- 4.9 Google rating, 73 reviews
- 3-Year Workmanship warranty
- 39+ years On the North Shore since 1987
- 2000+ Projects completed
Overview
Bringing pre-war Wilmette bathrooms up to daily use
Delta Remodels remodels Wilmette bathrooms by first deciding what pre-war detail deserves to stay, such as hex floor tile or a cast-iron tub, then rebuilding the plumbing, waterproofing and ventilation behind it. Many Wilmette homes still have only one full bathroom, so adding a second bath is often part of the plan.
Read more
A typical Wilmette bathroom was built around a cast-iron tub, a pedestal sink and a hex tile floor. Those pieces can look right in a Colonial Revival or Tudor, but the rooms around them were never planned for storage, good light or steady ventilation. We start each project by measuring what the room can hold, checking the plumbing and subfloor, and agreeing with you which original elements are worth carrying forward into the new design.
The second common Wilmette request is a bathroom the house never had. Two-story Colonials and Cape Cods often have a single full bath upstairs, and a growing household needs more. We look at closets, dormers and underused bedrooms as candidates, map drain and vent routes before anything is promised, and design the new room so it reads like part of the original house rather than an obvious later addition.
- Typical project
- Full design-build bathroom remodel
- Architecture
- Colonial Revival, Tudor, Cape Cod
- Typical housing era
- 1920s-1950s
- County
- Cook County
- Permit authority
- Village of Wilmette Community Development Department
Investment
How much does a bathroom remodel cost in Wilmette?
Wilmette bathroom remodels typically run $20,000 to $55,000. Pricing reflects tile coverage, plumbing routing, shower design, and finish level.
| Scope | Investment | Best when |
|---|---|---|
| Refresh | $18K–$32K | Same footprint, vanity and fixture replacement, new tile in the wet zone. No structural or plumbing relocation. |
| Full bathroom remodel | $20,000–$55,000 | New layout, custom vanity, walk-in shower or freestanding tub, full tile work, plumbing relocation, ventilation, lighting design. |
| Primary suite renovation | $60K–$120K+ | Combined primary bath plus walk-in closet build, structural changes, premium tile and stone, integrated lighting, heated floors. Estate-scale work. |
- Construction
- 3–6 weeks
- Design through completion
- 5–12 weeks
Design, layout drawings and selections come first, followed by permit submission to the Village of Wilmette. From first meeting to final walkthrough, most projects run about 5–12 weeks, depending on how much of the original structure needs attention.
What moves the price of a bathroom remodel in Wilmette
- Replacing older supply and drain piping found behind plaster walls once a pre-war Wilmette bathroom is opened.
- Building a second bathroom in a dormer or closet, which needs new drain routing, venting and framing.
- Restoring and reglazing an original cast-iron tub rather than replacing it with a new one.
- Leveling and reinforcing old subfloors so new tile, especially larger formats, stays flat and does not crack.
- Adding ducted ventilation and exterior vent detailing on lake-facing walls near the Harbor area.
Permits
Permits for a bathroom remodel in Wilmette
Wilmette bathroom permits run through the Village of Wilmette Community Development Department, which also oversees appearance review for exterior changes.
Interior work
Interior bathroom work that changes plumbing, electrical or framing generally needs a building permit from the Village of Wilmette Community Development Department. We prepare the drawings, submit the application and respond to plan review comments. Rough plumbing and electrical inspections typically happen before walls close, followed by a final inspection when the room is complete.
Exterior or footprint changes
When a bathroom project adds a window, changes an exterior vent location or expands the footprint, additional review can apply. The Village operates an Appearance Review Commission for exterior-facing changes, and that step can add time before the building permit is issued. We flag these items early so the schedule accounts for them.
Planning considerations in Wilmette
- Lakefront exposure near the Harbor. Homes near Gilson Park and the Harbor area take more moisture and freeze-thaw stress on east-facing walls, so fan ducting and any exterior vent penetrations are detailed and sealed with extra care.
- Pre-war plumbing behind plaster. Opening walls in a home from this era can reveal older supply and drain piping. We plan for inspection and replacement of what we find so the new tile is not sitting over aging pipe.
- Appearance review for exterior changes. The Village of Wilmette runs an Appearance Review Commission for exterior-facing changes. A new window or roof vent for a bathroom may need that review in addition to the building permit.
- Living in the house during work. With only one full bath in many Wilmette homes, we sequence demolition and plumbing so the household knows in advance when the bathroom is out of service and how access is handled.
What we build
Bathroom Remodeling features we design and build in Wilmette
Every Wilmette bathroom we plan is scoped around the period house it sits in and the household that uses it each morning.
Second bathrooms and layout planning
For Wilmette homes with one full bath, we study closets, dormer space and bedroom corners for a second bathroom, confirming drain slope and vent routing before design moves forward so the layout is buildable, not just appealing on paper.
Keep the cast-iron tub or go walk-in
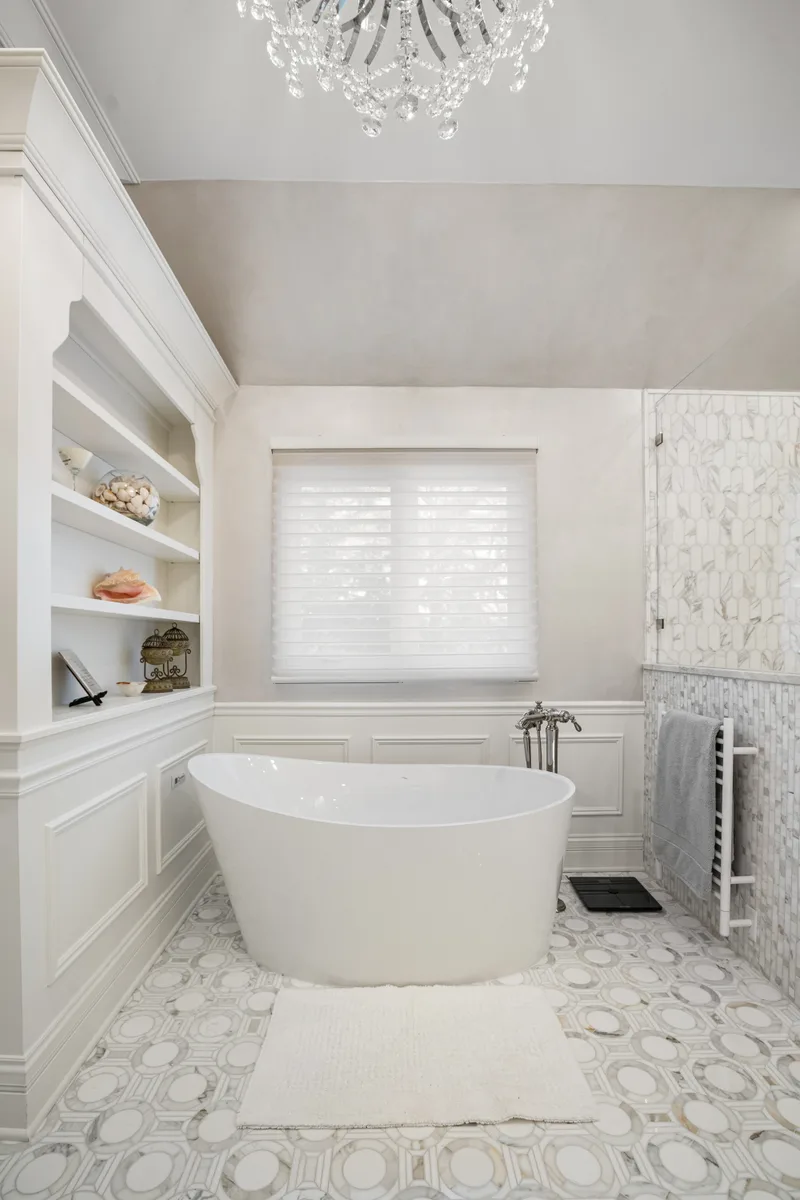
A restored cast-iron tub suits a Tudor or Colonial Revival bath, while a walk-in shower suits a household that rarely bathes. We weigh the floor framing, the room width and who uses the bath before recommending either path.
Hex, subway and period-sensitive tile
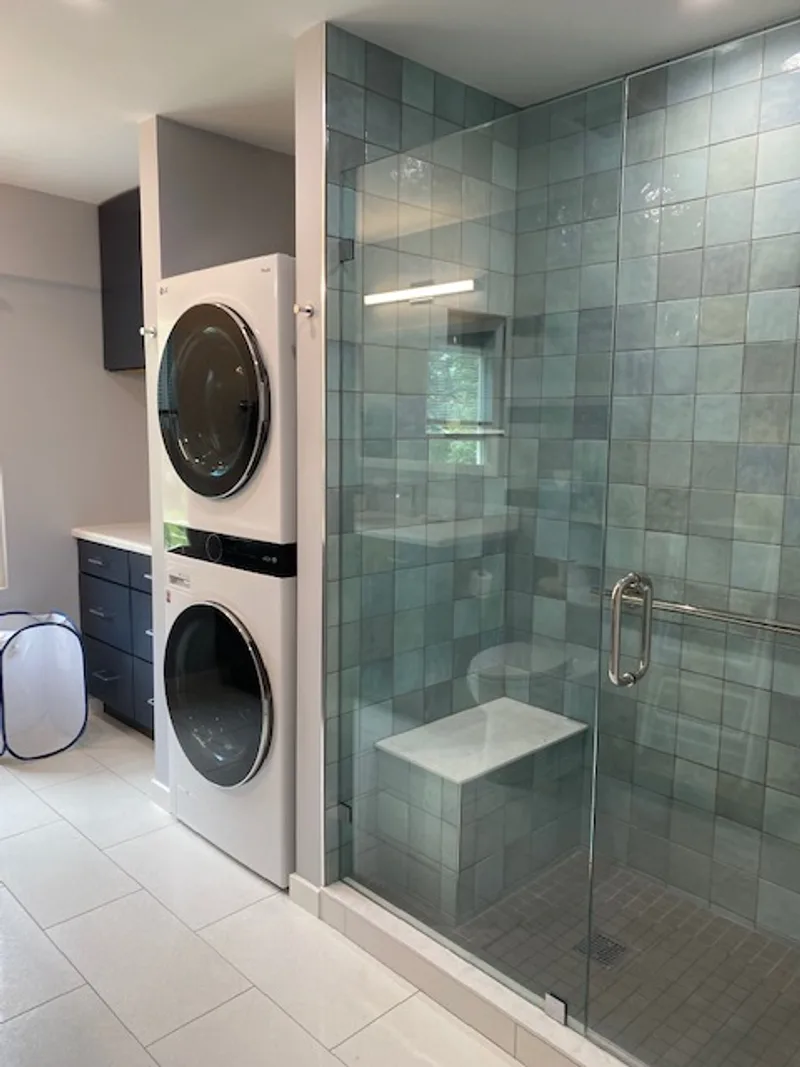
Unglazed porcelain hex and honed marble read as true to a pre-war Wilmette bathroom. We also show zellige-style handmade tile for a shower wall when you want texture, and explain how each one cleans and wears.
Waterproofing behind the tile
Older plaster and mortar beds rarely include a modern moisture barrier. We install a continuous waterproofing membrane across shower walls, floors and niches, and flood test the pan before any tile goes in.
Vanities sized for narrow rooms
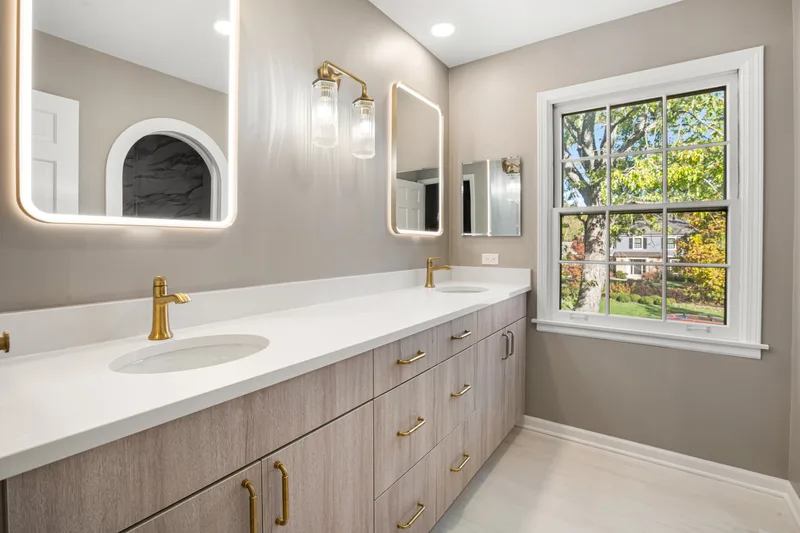
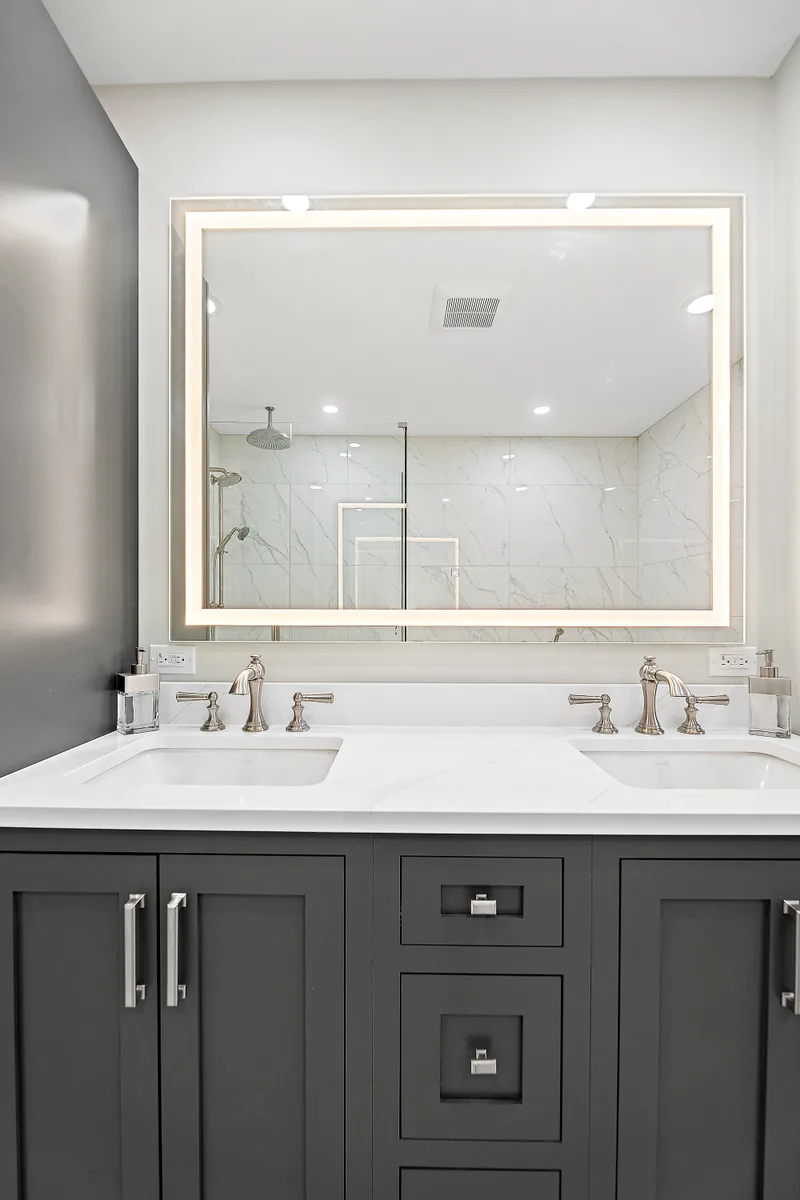
Where a pedestal sink once stood, we fit wall-hung or furniture-style vanities that add drawers without crowding the door swing, with medicine cabinets recessed between studs where the wall allows.
Ventilation, lighting and heated floors
Many pre-war Wilmette baths depend on a window for airflow. We add a quiet ducted fan, layered vanity and ceiling light, and radiant floor heat under tile where the electrical service can support it.
What happens next
What happens after you request an estimate
Step 1Consultation and home assessment
We visit your Wilmette home, look at how the room is used today and who will use it, and establish an initial investment range.
Step 2Design, selections and fixed price
Layout, fixtures, finishes and lighting are specified together and shown in renderings. Once they are approved you receive a written fixed-price proposal, and we coordinate permits with Village of Wilmette Community Development Department.
Step 3Construction and final walkthrough
A project manager coordinates the trades, inspections and quality checks, then walks the finished room with you and closes out the punch list.
Book your consultation
We reply within one business day. No high pressure sales call.
If this form is unavailable, call (847) 847-4148 to request an estimate.
Thank you
We received your request and will be in touch within one business day.
Call (847) 847-4148 to talk now.
FAQ
Bathroom Remodeling in Wilmette: common questions
How is a Wilmette bathroom remodel priced?
Price depends on whether we keep the existing footprint, how much pre-war plumbing needs replacement, and the tile, vanity and fixtures you choose. The Investment section on this page shows typical ranges. After design and selections are complete, we provide a fixed-price written proposal so you know the full cost before construction starts.
Do I need a permit to remodel a bathroom in Wilmette?
Work that touches plumbing, electrical or structure generally requires a building permit from the Village of Wilmette Community Development Department. Exterior-facing changes, such as a new window, can also involve the Appearance Review Commission. We confirm requirements for your scope, prepare the submission and coordinate inspections through final.
Can you add a second bathroom to a Wilmette Cape Cod?
Often, yes. Cape Cods frequently have dormer or eave space upstairs that can hold a compact bathroom. The deciding factors are where a drain can run, whether a vent can reach the roof, and how much headroom the dormer gives at the shower. We confirm those before you commit to a design.
Is it worth saving original hex tile or a cast-iron tub?
Sometimes. A cast-iron tub in sound condition can be refinished and reused, and original hex floors can be kept if the subfloor beneath is solid. When either is cracked or failing, we source new porcelain hex or a new cast-iron tub so the room keeps its pre-war look.
Will a new bathroom fan help in an older Wilmette home?
Yes. Many pre-war bathrooms rely on an operable window, which does little in winter. A properly sized, ducted exhaust fan vented to the exterior protects new tile, paint and millwork from moisture, and is especially worth it in homes near the lake where humidity runs higher.
Reviews
What homeowners say
Reviews from our Google Business Profile.
The masonary repairs to our chimney were excellent. The guys that did our project were first class. You could just tell that they took a lot of pride in their work and it showed on the finished job. I would highly recommend Delta Tuckpointing.
Excellent job, Delta! Guys were efficient and good quality in their work. Also, I also got a quote from a different company and Delta was a couple thousand less. Way to go, Delta!
Highly pleased with the bathroom remodel. The team provided great suggestions and delivered a high-quality renovation on time.
When hiring remodeling contractors, we chose a stellar team who converted our attic into a cozy, functional office space with incredible attention to detail and efficiency.
Delta Remodeling is hands down the best! They recently finished three bathrooms for our family. From the initial meeting with Kasia and Sebastian through the entire project with Robert and Irek completely remodeling the master bathroom, the kids bathroom and the powder room, they all worked with us to create three beautiful bathrooms. They are exactly what we wanted. We love it all. Kasia was always available to keep us up to date with what was happening and quickly answer any questins we had. Robert is a master craftsman who made sure everything was exactly how we liked it. We can confidently say that you could not find a better company to work with; we know that they only want us to feel good about the job they do. The are personal and professional in every sense of the word. That is why we did not hesitate to contract them to remodel our kitchen as well. We look forward to another positive experience with Delta Remodeling and Kasia, Sebastian, Robert and Irek. Thank you.
I hired Delta to remodel my shower, including a new glass structure and shower door. The team was excellent with a keen eye for design and exceptional professionalism and high quality work with respect to all aspects of the project. On time, on budget, highly responsive with great attention to detail. I look forward to working with Delta on future projects!
Our exprence with Delta Remodeling for our kitchen remodel was fantastic! The transformation is stunning. From outdated to modern and functional, we coulnd't be happier. The team was professional, the craftsmanship awesome, and the result exceeded our expectation. Highly recommend!
The bathroom remodeling team turned our vision into a reality. Their expertise, attention to detail, and commitment to customer satisfaction created a space we are proud to call our own.
DELTA Remodeling is the bomb for bathroom makeovers! They took our old bathroom and turned it into a sleek, modern haven. The team was on point—professional and got the job done in no time. Hands down, a solid 5/5 stars for their skills and fantastic service.
Kitchen dreams realized! The kitchen remodeling team exceeded my expectations with their design and execution
Kudos to the bathroom remodeling pros who turned my vision into a stunning bathroom oasis. Absolutely love it!