
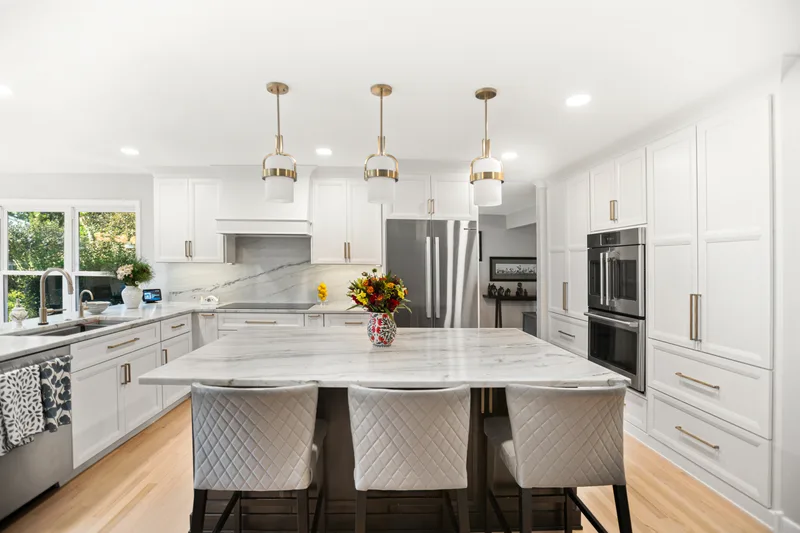
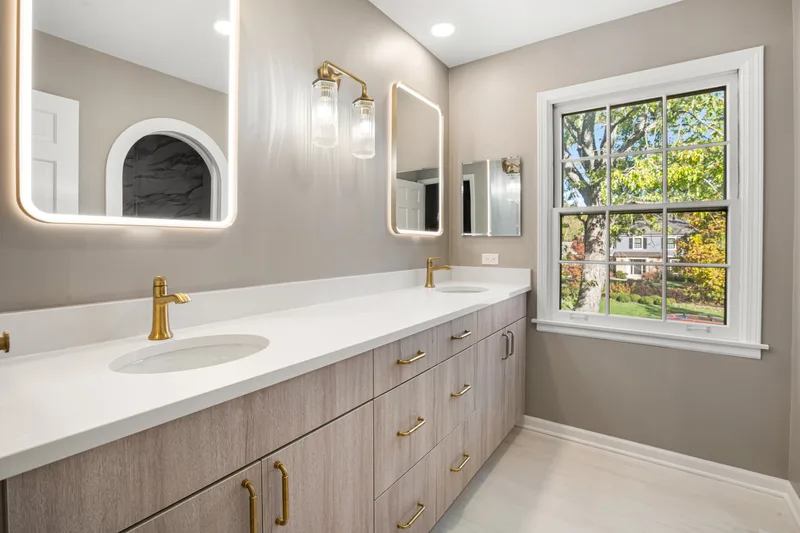
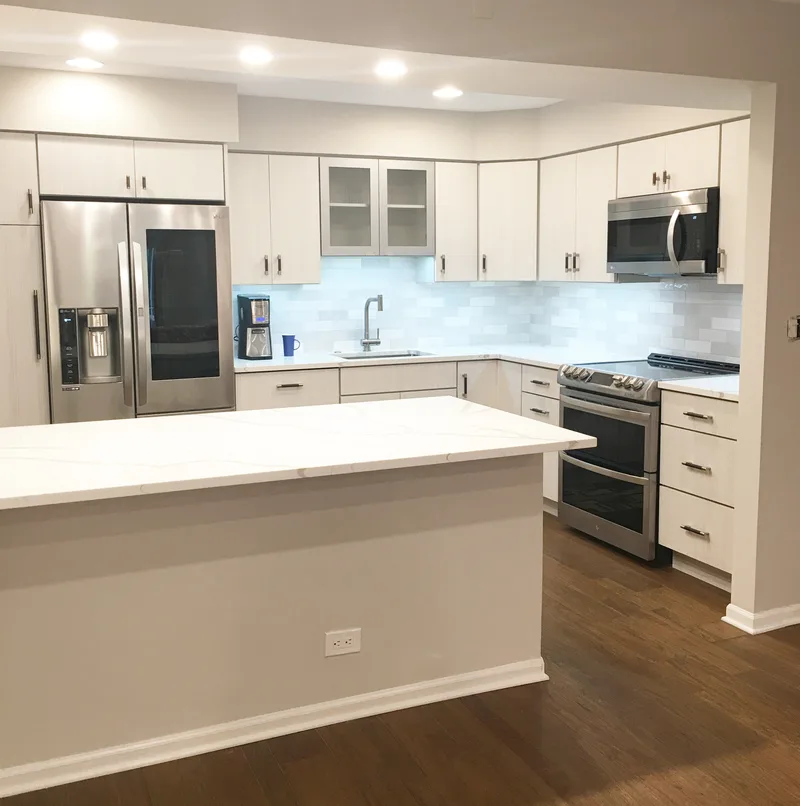
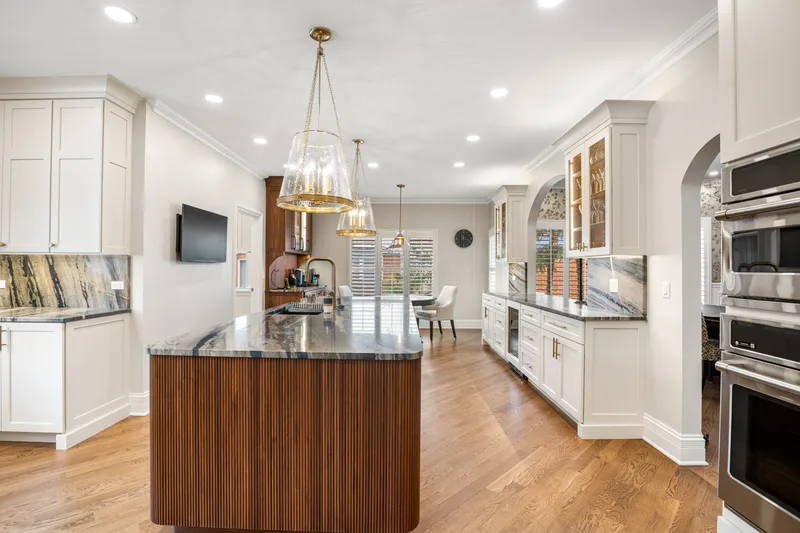
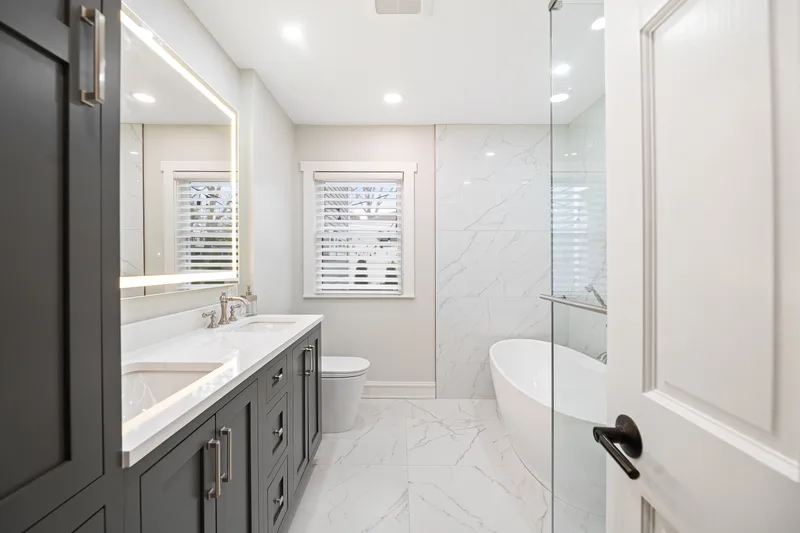
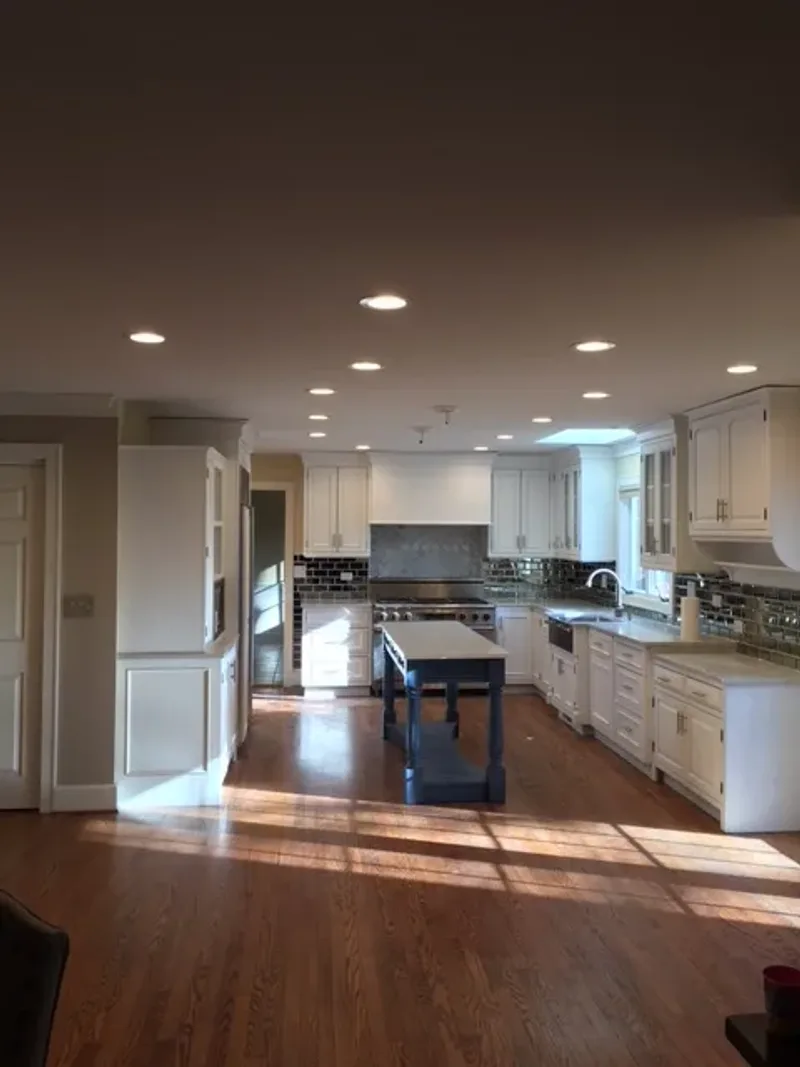
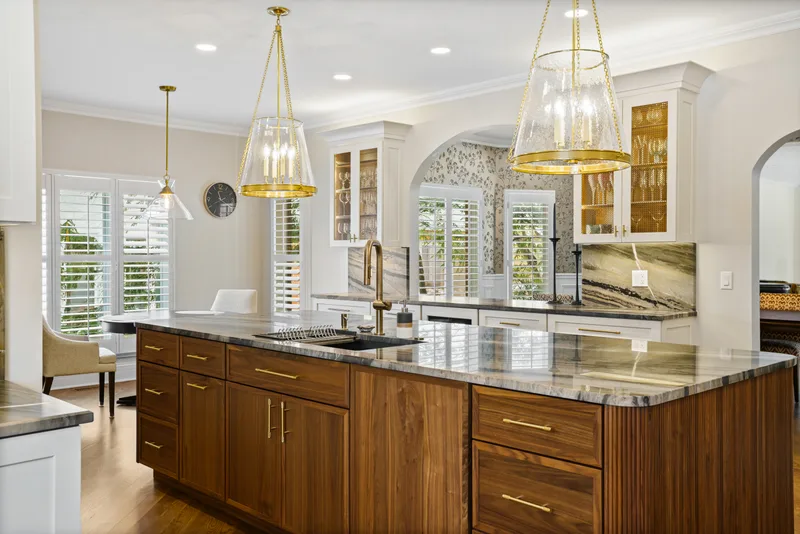


Kitchen dreams realized! The kitchen remodeling team exceeded my expectations with their design and execution
Bathroom Remodeling in Winnetka, IL
Delta Remodels provides bathroom remodeling in Winnetka, Illinois, for Georgian, Colonial Revival, Tudor and French Provincial homes from the 1920s through the 1960s.


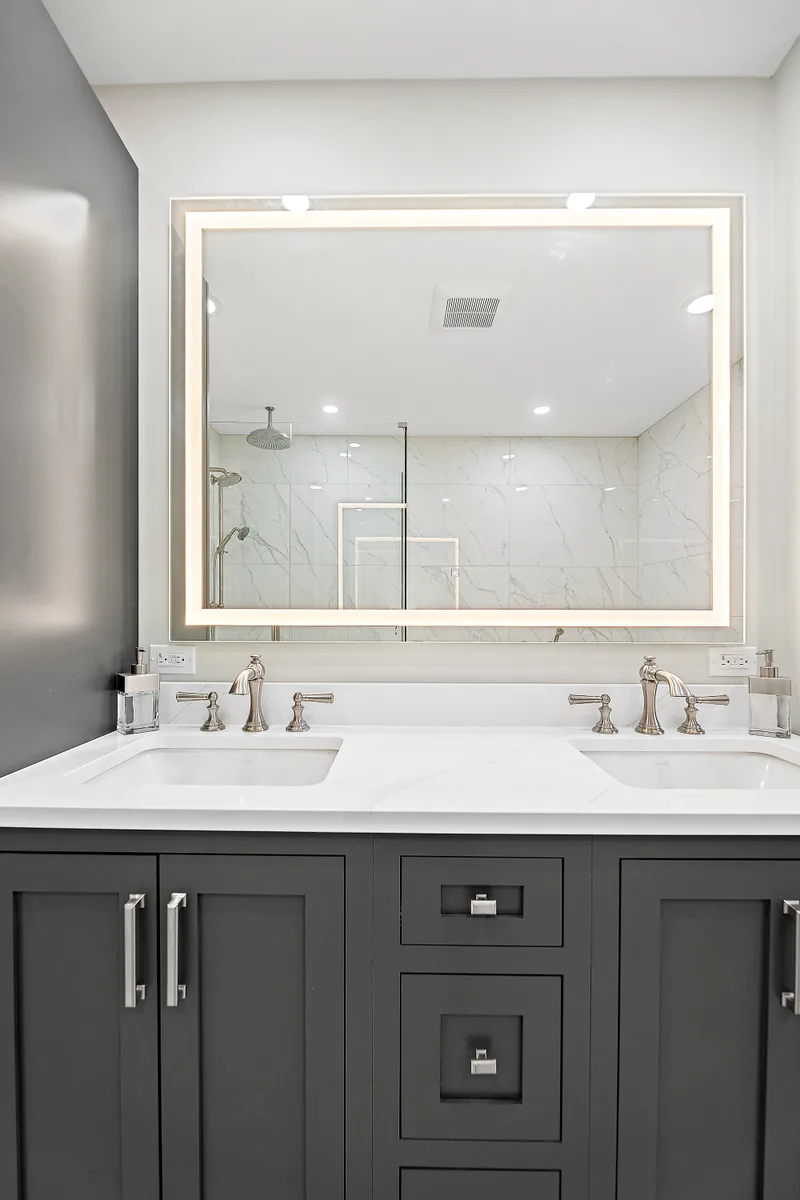
 Winnetka, ILFloating Marble Vanity
Featured projects
Bathroom Remodeling projects in Winnetka
- 4.9 Google rating, 73 reviews
- 3-Year Workmanship warranty
- 39+ years On the North Shore since 1987
- 2000+ Projects completed
Overview
Planning Winnetka bathrooms as a set, not one room at a time
Delta Remodels approaches Winnetka bathroom remodeling knowing most homes here have several bathrooms, many still carrying 1930s to 1950s tile and weak lighting. We usually plan the primary suite in full and set a coordinated finish direction for the guest and secondary baths, respecting the Georgian and Tudor proportions of the house.
Read more
Winnetka estates rarely have a single bathroom problem. A primary bath may be large but dim and compartmentalized, while guest baths keep original colored tile that is charming in one room and tired in the next. We walk the whole house, note which rooms deserve a full rebuild and which need lighter work, and give you a plan that keeps millwork, door casings and proportions consistent from one bathroom to the next.
Primary suites in Winnetka are where the most change happens. Homeowners ask for frameless glass showers, freestanding soaking tubs, heated floors and custom vanities, but those features have to sit inside rooms framed for a different era. We check joist capacity under a heavy tub, plan drain locations against existing framing, and design lighting from the ceiling down, so the finished room looks like it belongs to the original architect's house.
- Typical project
- Full design-build bathroom remodel
- Architecture
- Georgian, Colonial Revival, Tudor
- Typical housing era
- 1920s-1960s
- County
- Cook County
- Permit authority
- Village of Winnetka Community Development
Investment
How much does a bathroom remodel cost in Winnetka?
Winnetka bathroom remodels typically run $30,000 to $80,000+. Pricing reflects tile coverage, plumbing routing, shower design, and finish level.
| Scope | Investment | Best when |
|---|---|---|
| Refresh | $18K–$32K | Same footprint, vanity and fixture replacement, new tile in the wet zone. No structural or plumbing relocation. |
| Full bathroom remodel | $30,000–$80,000+ | New layout, custom vanity, walk-in shower or freestanding tub, full tile work, plumbing relocation, ventilation, lighting design. |
| Primary suite renovation | $60K–$120K+ | Combined primary bath plus walk-in closet build, structural changes, premium tile and stone, integrated lighting, heated floors. Estate-scale work. |
- Construction
- 3–6 weeks
- Design through completion
- 5–12 weeks
A Winnetka primary suite with stone and custom millwork involves more design and selection decisions than a guest bath. Taken together, design through final walkthrough typically runs 5–12 weeks, with stone lead times reviewed during selections.
What moves the price of a bathroom remodel in Winnetka
- Marble and natural stone slabs for shower walls, tub decks and vanity tops in a Winnetka primary suite.
- Reinforcing floor framing so it can carry a freestanding stone or cast-iron soaking tub safely.
- Steam shower systems, multi-head valves and the waterproofing and electrical work each one requires.
- Custom furniture-style vanity millwork matched to the original trim profiles of a Georgian or Tudor home.
- Remodeling several bathrooms together, with phasing and protection to keep one full bath in service.
Permits
Permits for a bathroom remodel in Winnetka
Winnetka bathroom permits go through Village of Winnetka Community Development, with design and preservation review reserved mainly for exterior changes.
Interior work
Interior bathroom remodeling that involves plumbing, electrical or structural work generally requires a building permit through Village of Winnetka Community Development. We submit the drawings, address plan review questions and schedule the required inspections, typically rough plumbing and electrical before walls close and a final inspection once the bathroom is complete.
Exterior or footprint changes
Exterior changes such as new windows, relocated vents or added footprint can bring in the Design Review Board. For homes identified as potentially significant, the Landmark Preservation Commission and the demolition delay ordinance may also apply, and that historic review can add time. We check this before design is finalized.
Planning considerations in Winnetka
- Original millwork and proportions. Door casings, window trim and ceiling heights in Winnetka Georgians and Tudors set the scale for vanities, mirrors and tile layouts. We design around them instead of replacing them with generic profiles.
- Ravine drainage in West Winnetka. Homes along the Skokie River ravines in West Winnetka can carry drainage questions that matter for lower-level bathrooms and any work near the foundation, so we review site conditions before scoping that work.
- Lakefront moisture in east Winnetka. East Winnetka homes face lakefront moisture and freeze-thaw stress similar to Kenilworth and Wilmette, which shapes exterior fan terminations and how we detail any wall opened during the remodel.
What we build
Bathroom Remodeling features we design and build in Winnetka
Our Winnetka bathroom scope covers primary suites, guest baths and powder rooms, each matched to the architecture around it.
Primary suite planning
We plan the Winnetka primary bath alongside the dressing area and closet, setting the shower, tub and vanity positions so morning routines for two people do not overlap and the suite reads as one designed space.
Freestanding tub or larger shower
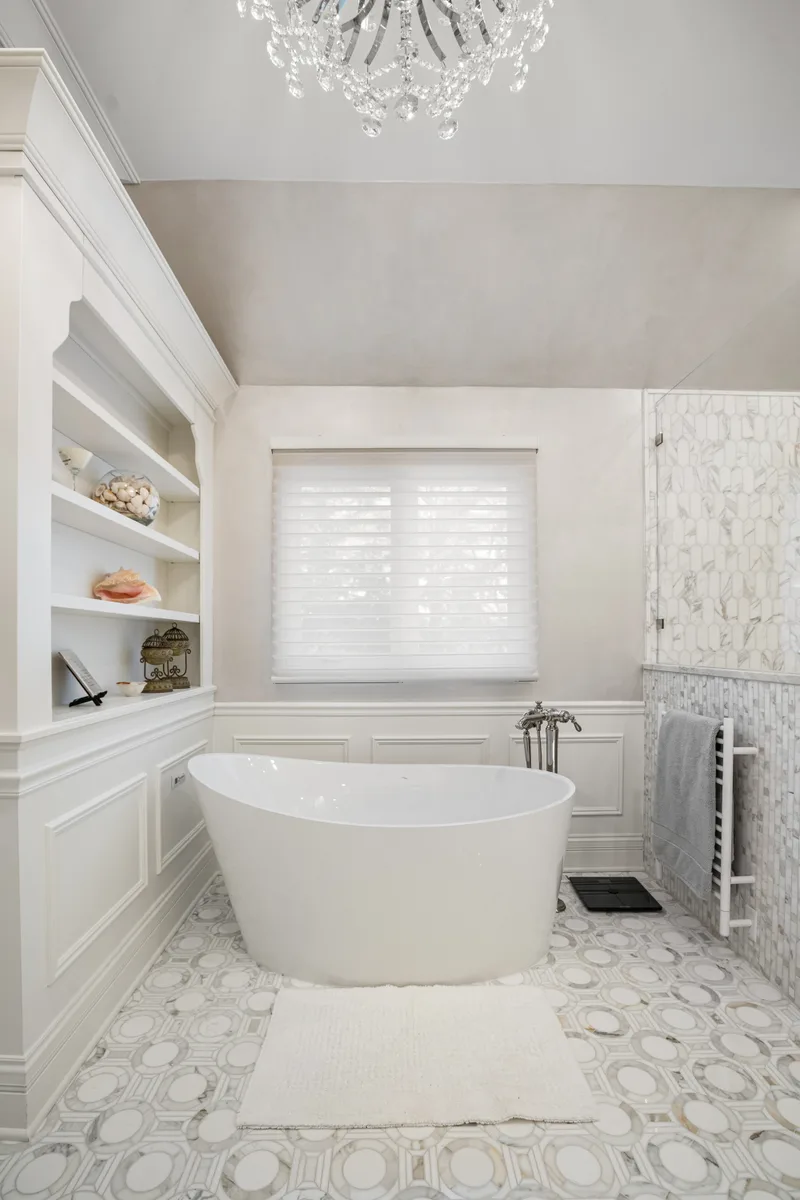
A freestanding soaking tub suits a Georgian primary bath with room to spare. When space is tighter, a wider walk-in shower with a bench often serves daily use better. We confirm floor framing before specifying a heavy tub.
Natural stone and porcelain options
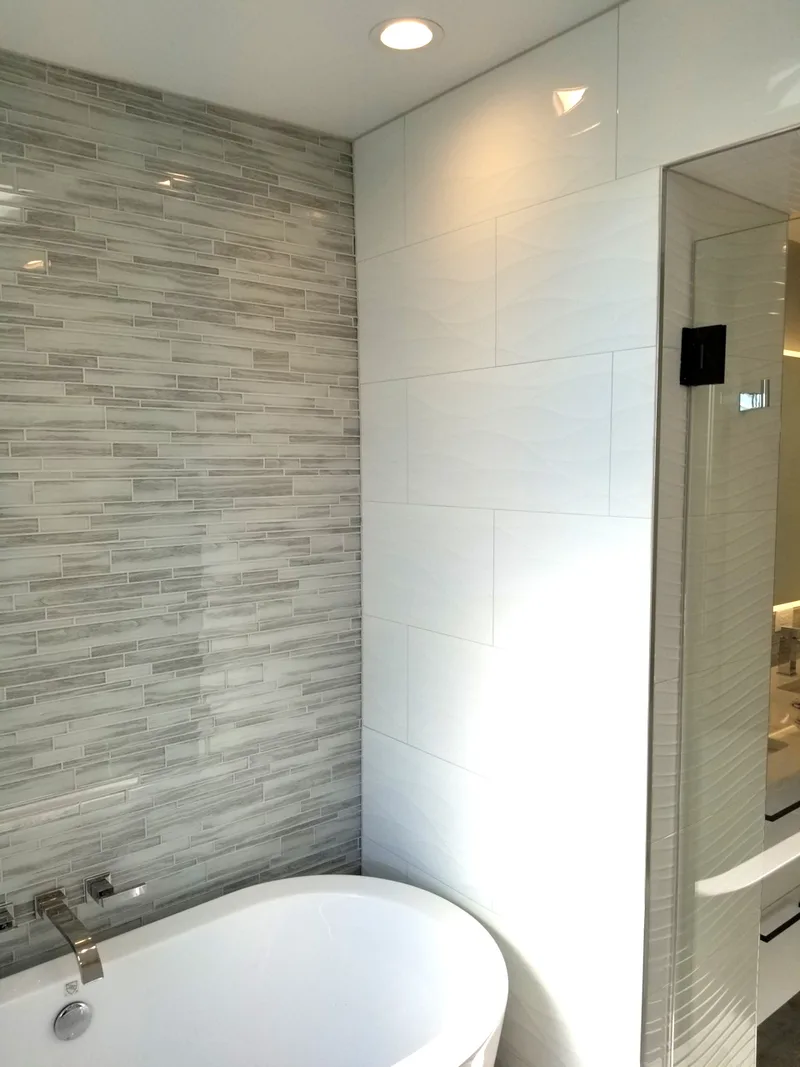
Marble suits the formality of many Winnetka homes but needs sealing and gentle cleaning. Large-format porcelain gives a similar look with less upkeep. We bring both to selections and explain where each one performs well in the room.
Waterproofed wet zones
Steam showers and tub decks need a continuous membrane, sloped substrate and sealed penetrations. We install and test waterproofing before stone is set, protecting the finished ceilings and plaster in the rooms below.
Lighting for dim pre-war baths
Many Winnetka bathrooms rely on a single ceiling fixture. We layer recessed, sconce and mirror lighting with dimming, and add radiant floor heat and ducted ventilation where the room's framing and electrical capacity allow.
Guest baths and powder rooms
Secondary baths and powder rooms get a lighter, coordinated scope: new vanity, tile and lighting in the existing footprint, keeping original details where they still hold up so the house feels consistent.
What happens next
What happens after you request an estimate
Step 1Consultation and home assessment
We visit your Winnetka home, look at how the room is used today and who will use it, and establish an initial investment range.
Step 2Design, selections and fixed price
Layout, fixtures, finishes and lighting are specified together and shown in renderings. Once they are approved you receive a written fixed-price proposal, and we coordinate permits with Village of Winnetka Community Development.
Step 3Construction and final walkthrough
A project manager coordinates the trades, inspections and quality checks, then walks the finished room with you and closes out the punch list.
Book your consultation
We reply within one business day. No high pressure sales call.
If this form is unavailable, call (847) 847-4148 to request an estimate.
Thank you
We received your request and will be in touch within one business day.
Call (847) 847-4148 to talk now.
FAQ
Bathroom Remodeling in Winnetka: common questions
Should every bathroom in the house use the same tile?
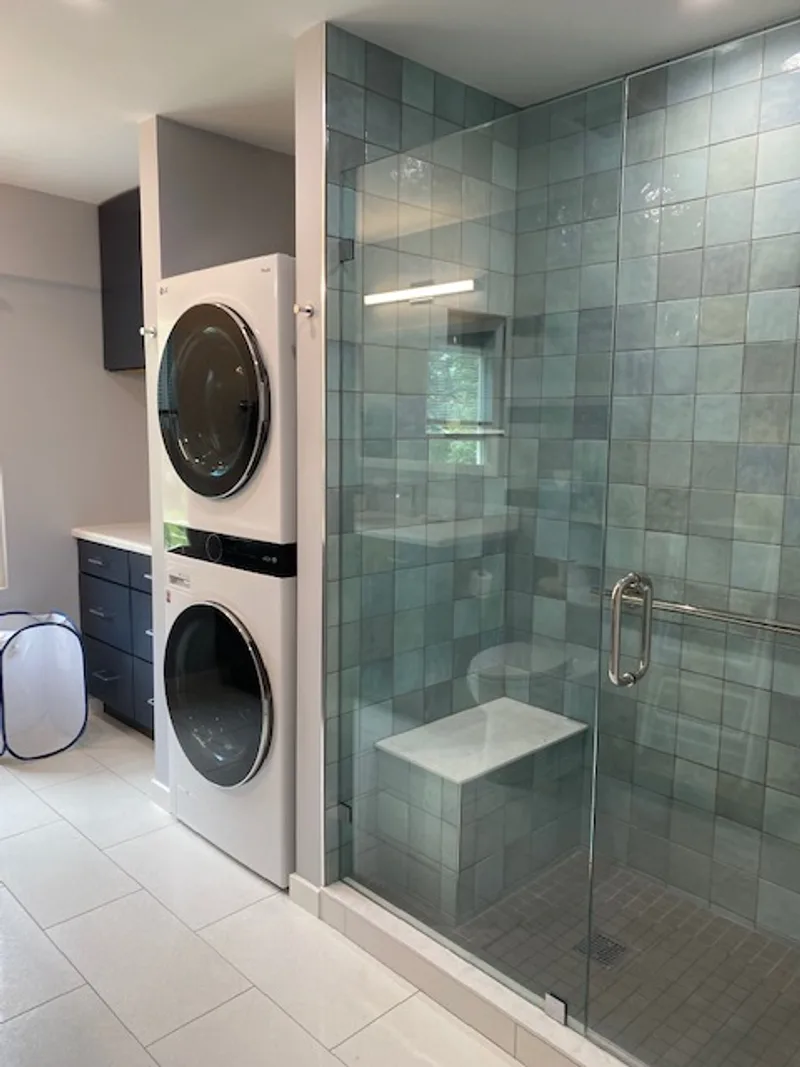
Not necessarily. We usually set a shared palette of metals, stone tones and trim profiles, then let each room vary. A primary bath might use honed marble, a guest bath porcelain with a marble look, and a powder room a handmade zellige-style wall for character.
Can a Winnetka floor support a stone or cast-iron tub?
It depends on the joists, their span and their condition. Before specifying a heavy freestanding tub, we open or inspect the framing where practical and add reinforcement if needed. Planning this during design avoids changing the tub selection after demolition has started, which protects both the schedule and the finish choices you have already made.
How do you keep the house livable when several bathrooms are remodeled?
We phase the work so at least one full bathroom stays in service, protect stairways and finished floors along the work path, and keep dust control in place each working session. You will know in advance which rooms are closed and when, and our project lead walks you through each change in the sequence.
Reviews
What homeowners say
Reviews from our Google Business Profile.
Kudos to the bathroom remodeling pros who turned my vision into a stunning bathroom oasis. Absolutely love it!
This Bathroom remodel Exceeded my Expectations, A true Transformation
Big shoutout to DELTA Remodeling for their killer bathroom makeover! They took our outdated mess and turned it into a modern paradise. The crew was pro, got the job done quick, and the end result? Beyond awesome. Hands down, a solid 5/5 stars for their skill and top-notch service.
The remodeling team brought our vision to life. Thrilled with the results!
DELTA Remodeling is the real deal for bathroom transformations! These folks turned our outdated space into a modern oasis. The team was professional, efficient, and the result exceeded our expectations. Solid 5/5 stars for their expertise. If you're thinking bathroom remodels, DELTA is the way to go!
Trust worthy and reliable. They made are home renovation stress fee
Delta remodeling did an amazing job on our bathroom remodel! Kasia and her entire crew of workers were friendly and pleasant to work with. She was always available, and addressed any of my questions or concerns immediately through text or phone calls. Any design questions that I had for her were answered with photo examples to give a better idea of what it would look like. This made all of the decisions quick and easy. Janusz and his attention to details is very obvious in his work. We are very impressed by how everything turned out. Arek the electrician also did an amazing job, and he was very accommodating. We would definitely use Delta Remodeling again!
We love our revamped kitchen! The company delivered on time, within budget, and with friendly, knowledgeable staff.
From planning to finish, a seamless process. Our bathroom is not just renovated, it's transformed. A++ service,
The bathroom remodel was a fantastic experience. The company's expertise and design suggestions created a stunning transformation.
Our bathroom is now a sanctuary thanks to their stunning design and flawless execution. A five-star experience.