
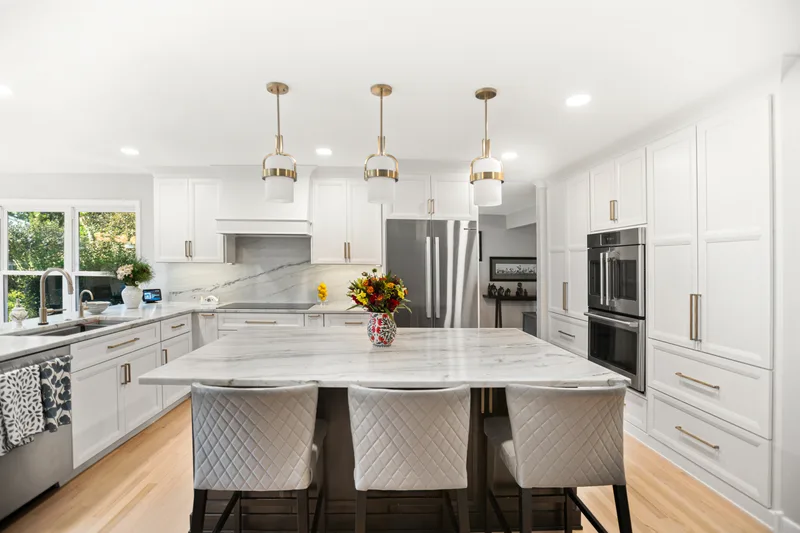
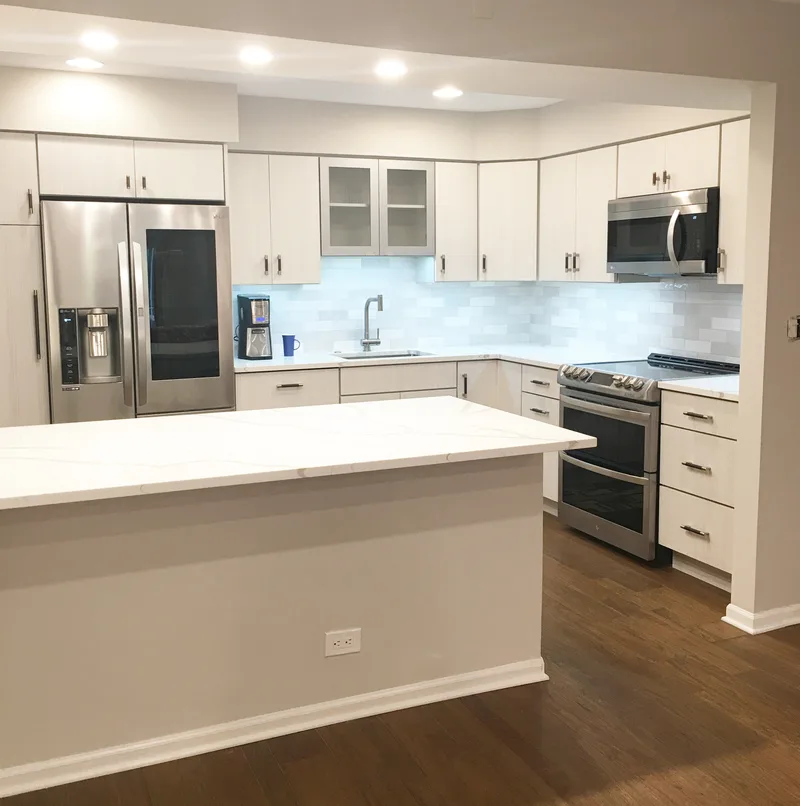
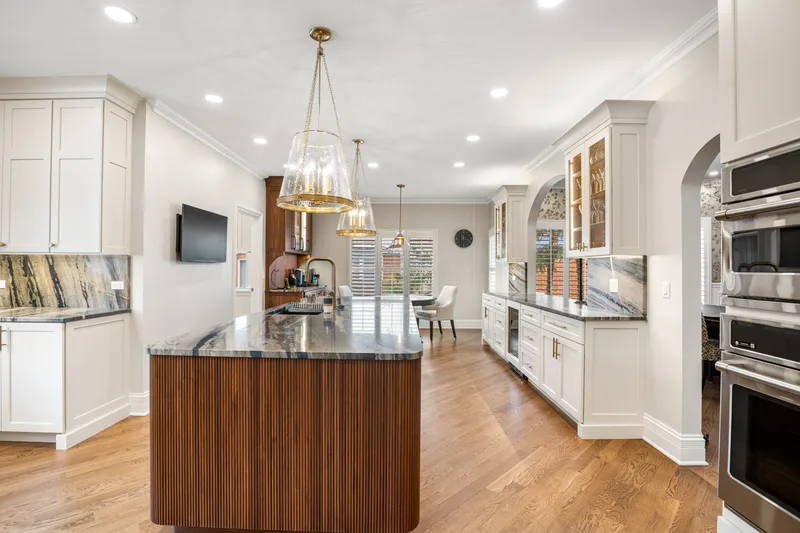
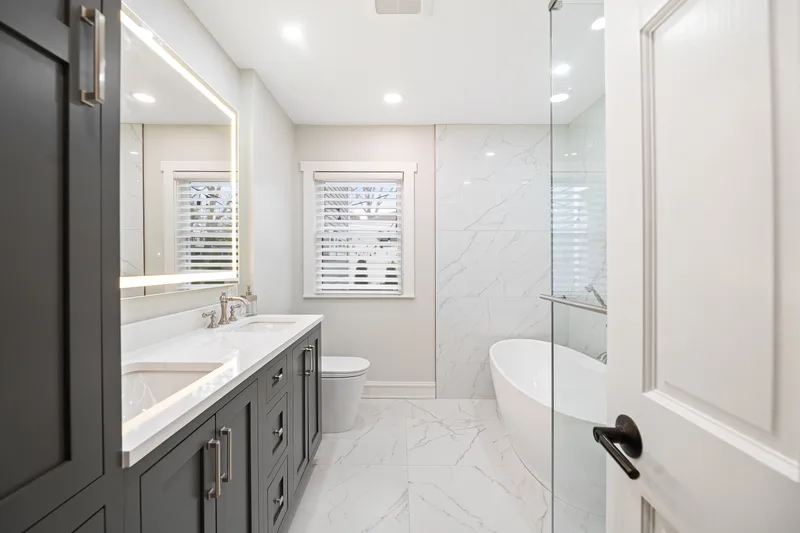
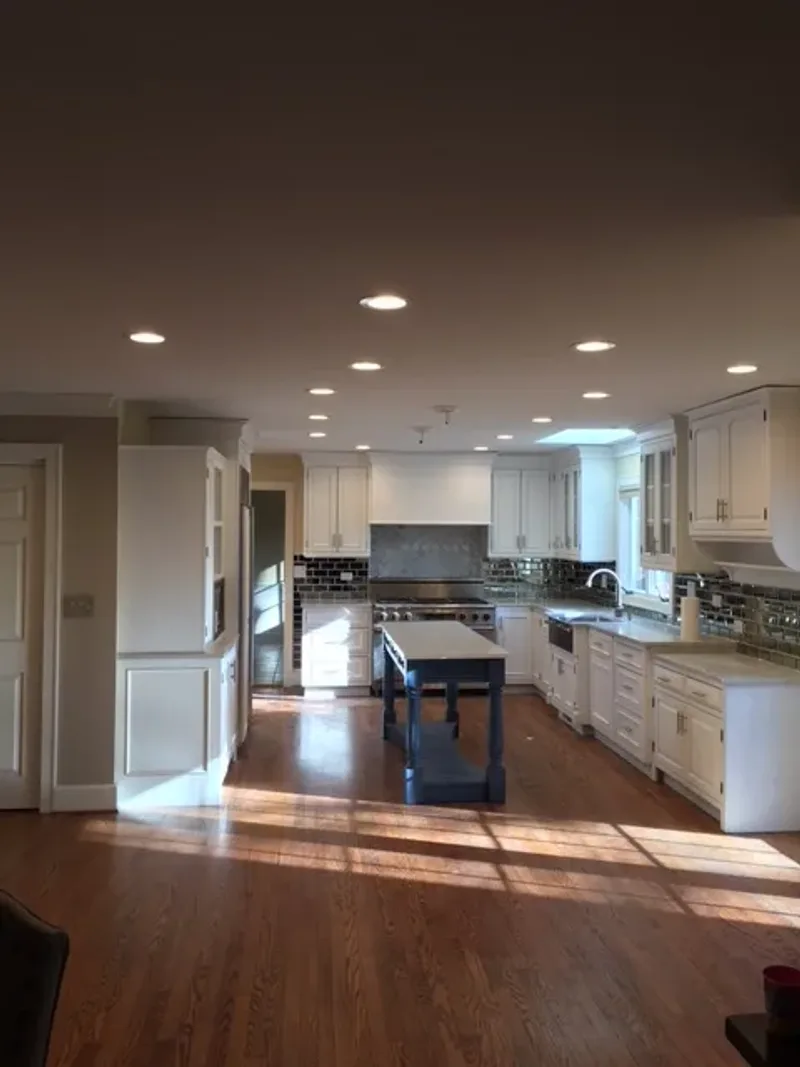


The transformation of our kitchen was amazing! The team was skilled and attentive to our needs. Highly recommend! Thank you for such great work!
Bathroom Remodeling in Highland Park, IL
Delta Remodels completes bathroom remodeling in Highland Park, Illinois, across one of the most varied housing stocks on the North Shore, from lakefront Tudors to raised ranches and split-levels.


 Highland Park, ILWalk-In Shower & Soaking Tub
- 4.9 Google rating, 73 reviews
- 3-Year Workmanship warranty
- 39+ years On the North Shore since 1987
- 2000+ Projects completed
Overview
Highland Park bathrooms across every era of house
Delta Remodels tailors Highland Park bathroom remodeling to housing that ranges from lakefront estates to split-levels and raised ranches. Many homes here received builder-grade bathroom updates in the 1990s that now look tired, and families often need accessible bathrooms that serve aging parents and children under the same roof.
Read more
No single plan fits Highland Park. A Ravinia Tudor might keep original tile worth saving, while a Braeside split-level has a 1990s update with cultured marble and brass that is ready to go. We start with the house in front of us, decide whether the layout works or needs to change, and then plan materials around the architecture rather than a standard package.
Two requests come up often here. The first is a hotel-quality primary bath with large-format tile, frameless glass and quality fixtures. The second is a bathroom that works for several generations, with a curbless shower, grab bar blocking and comfortable clearances that do not look institutional. Many projects combine both, so we plan accessibility into the primary suite from the start instead of adding it later.
- Typical project
- Full design-build bathroom remodel
- Architecture
- Colonial, Tudor, Ranch
- Typical housing era
- 1920s-1970s
- County
- Lake County
- Permit authority
- City of Highland Park Community Development Department
Highland Park work
Bathroom Remodeling we have completed in Highland Park
Each project below was designed and built by Delta Remodels in Highland Park.
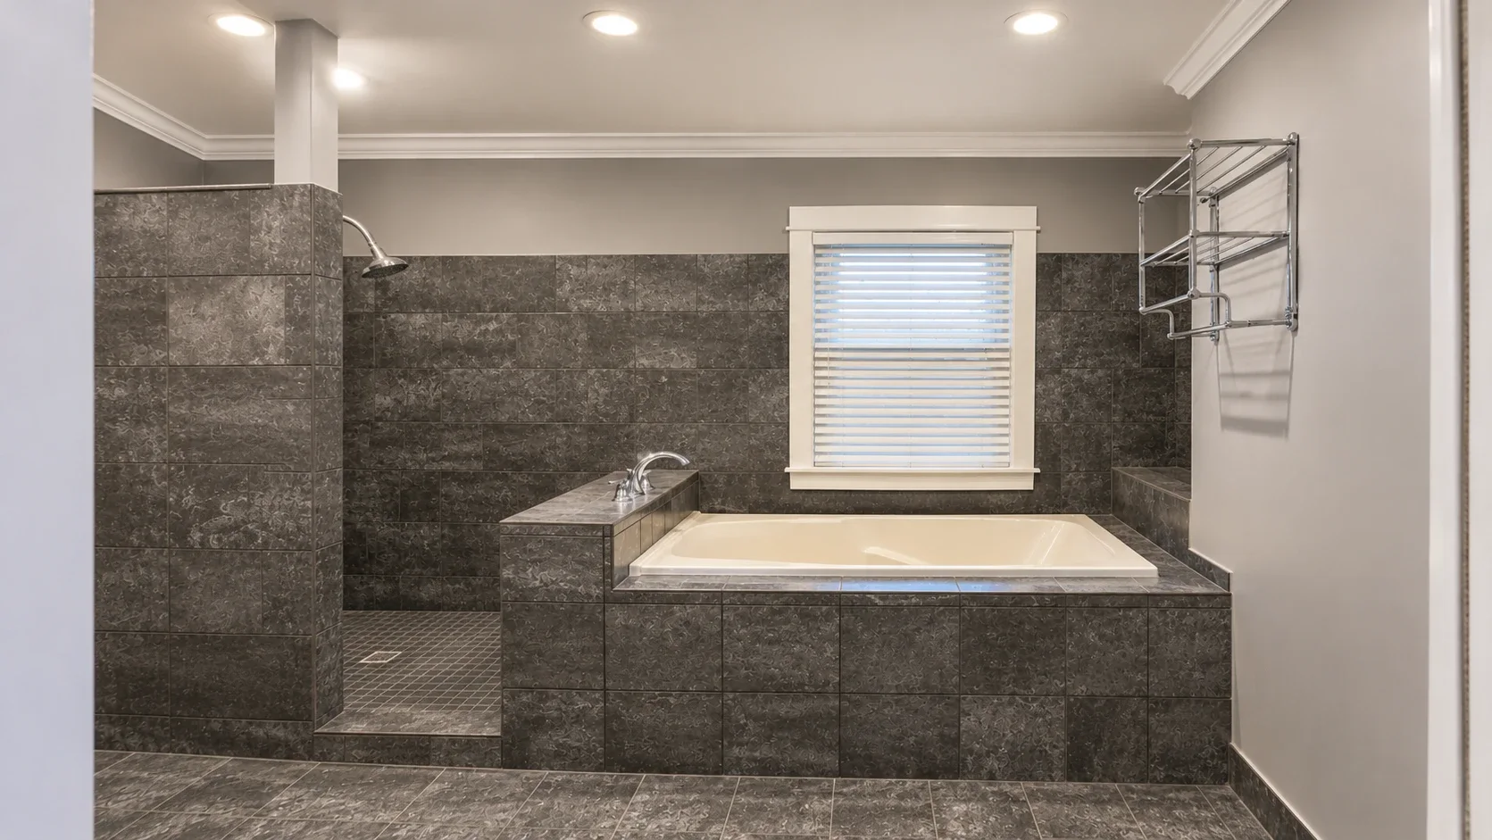
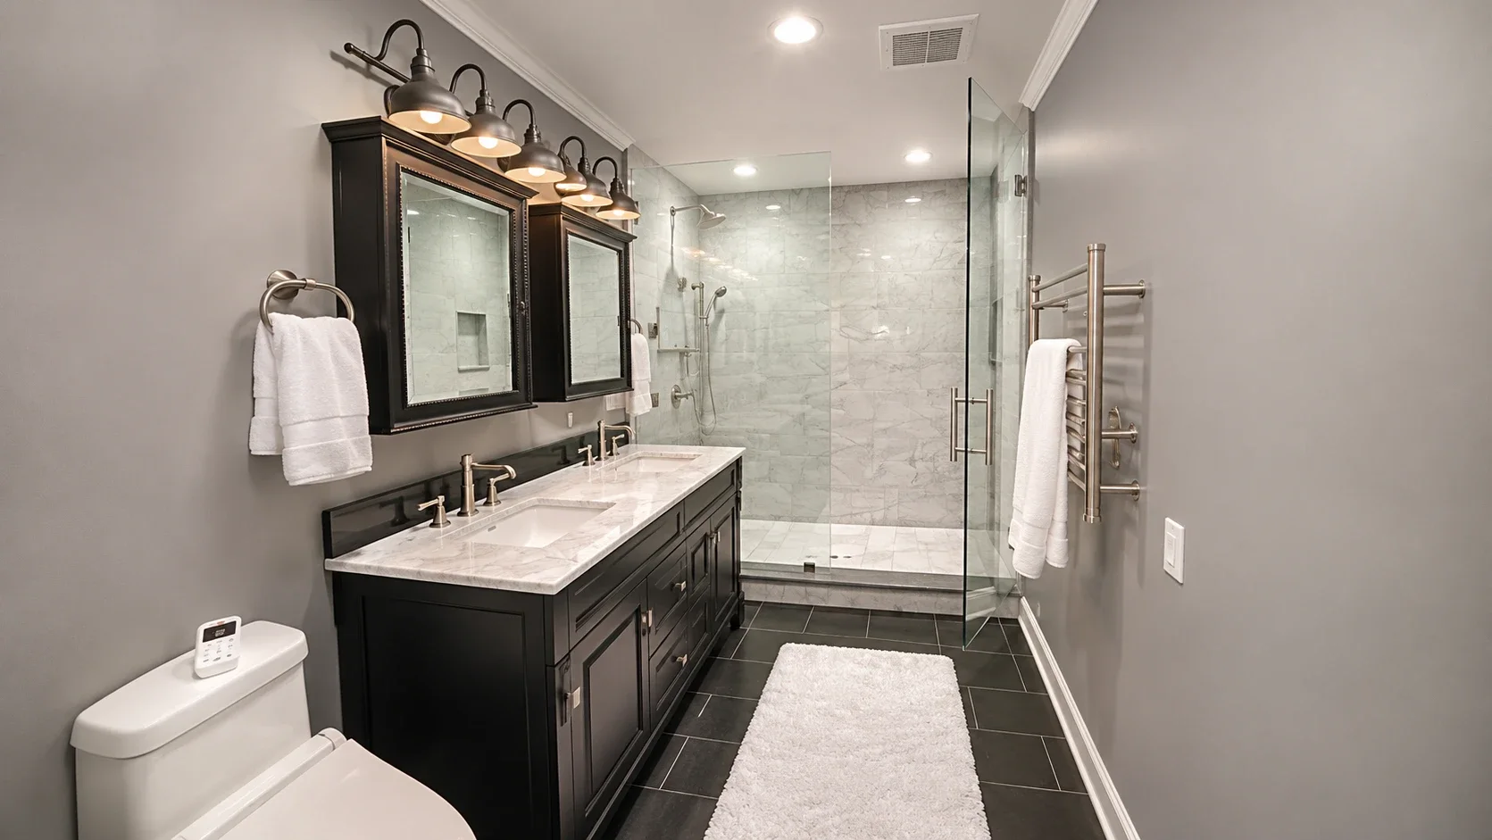
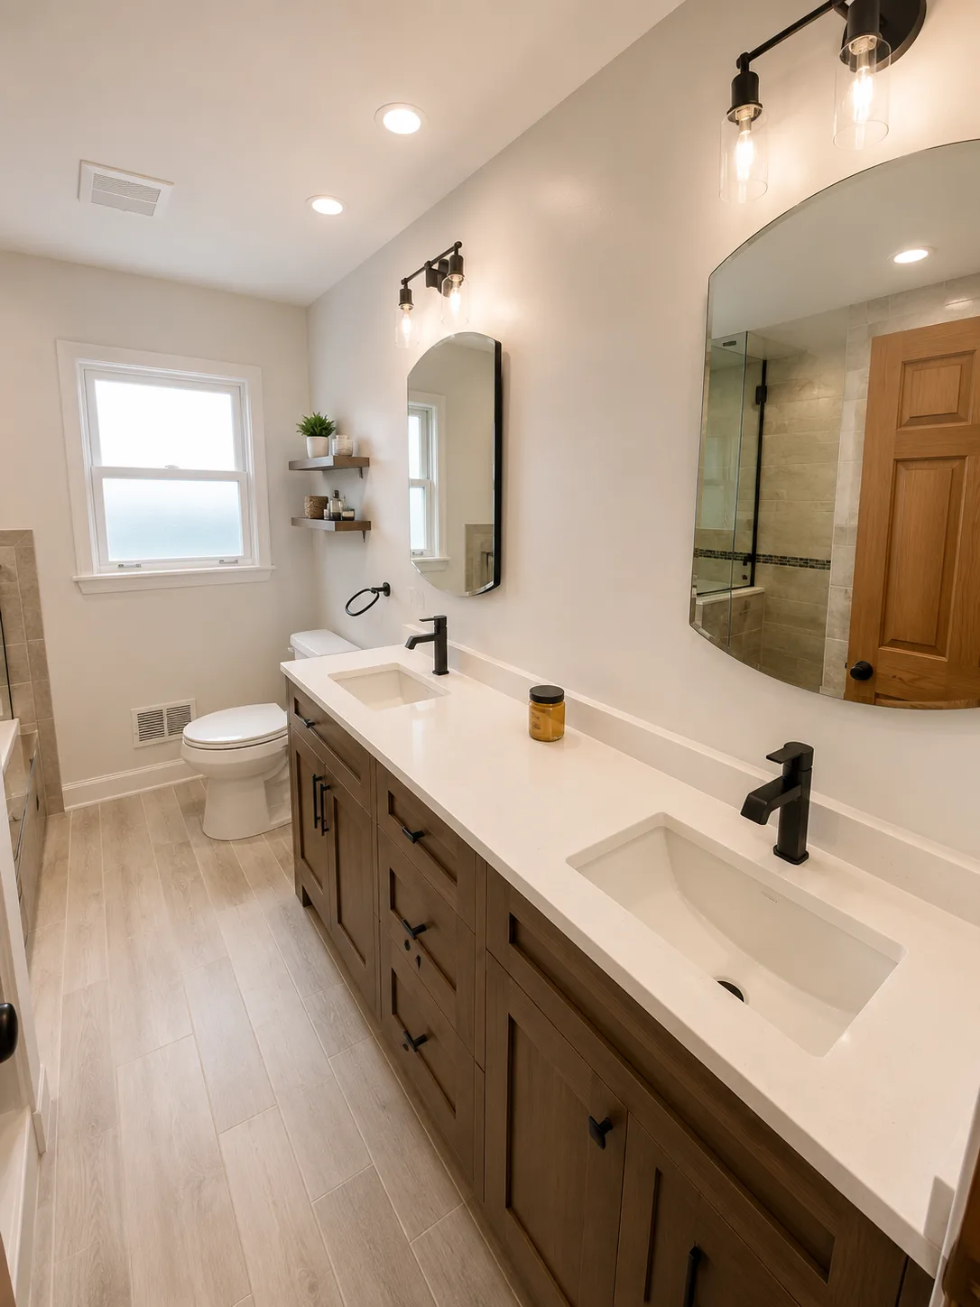
-
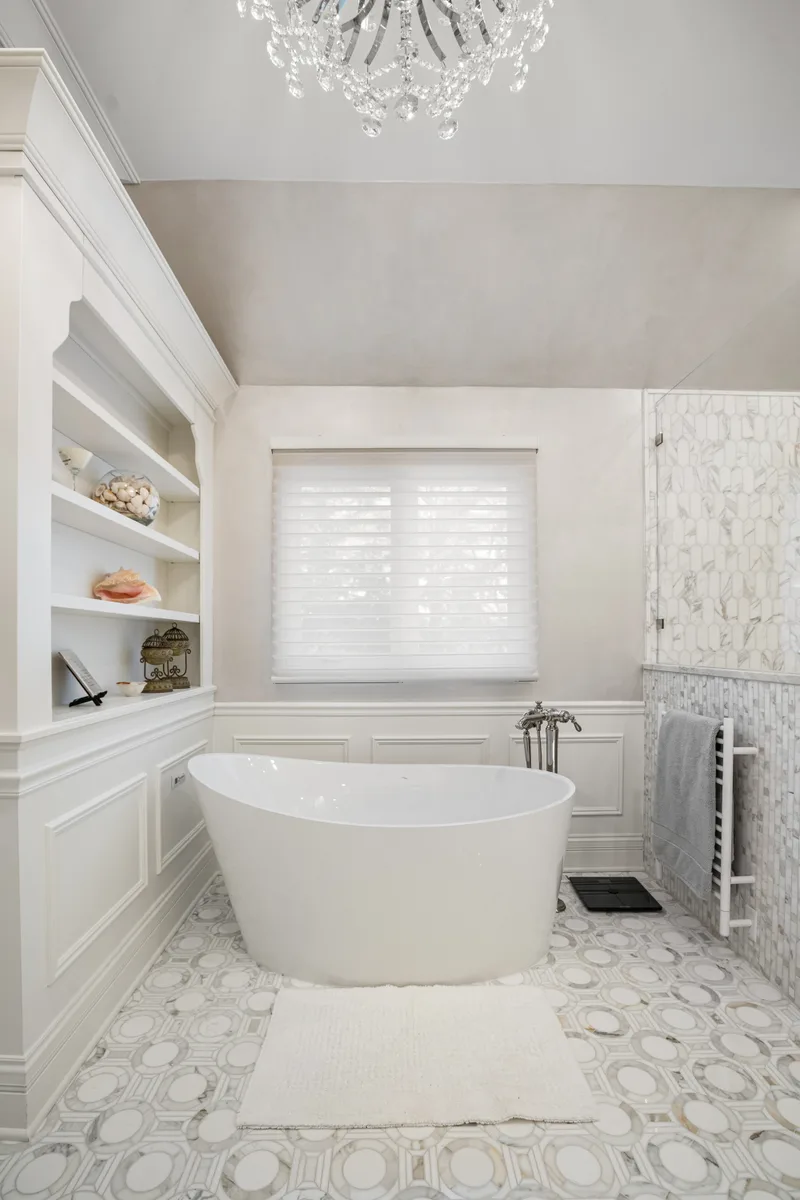
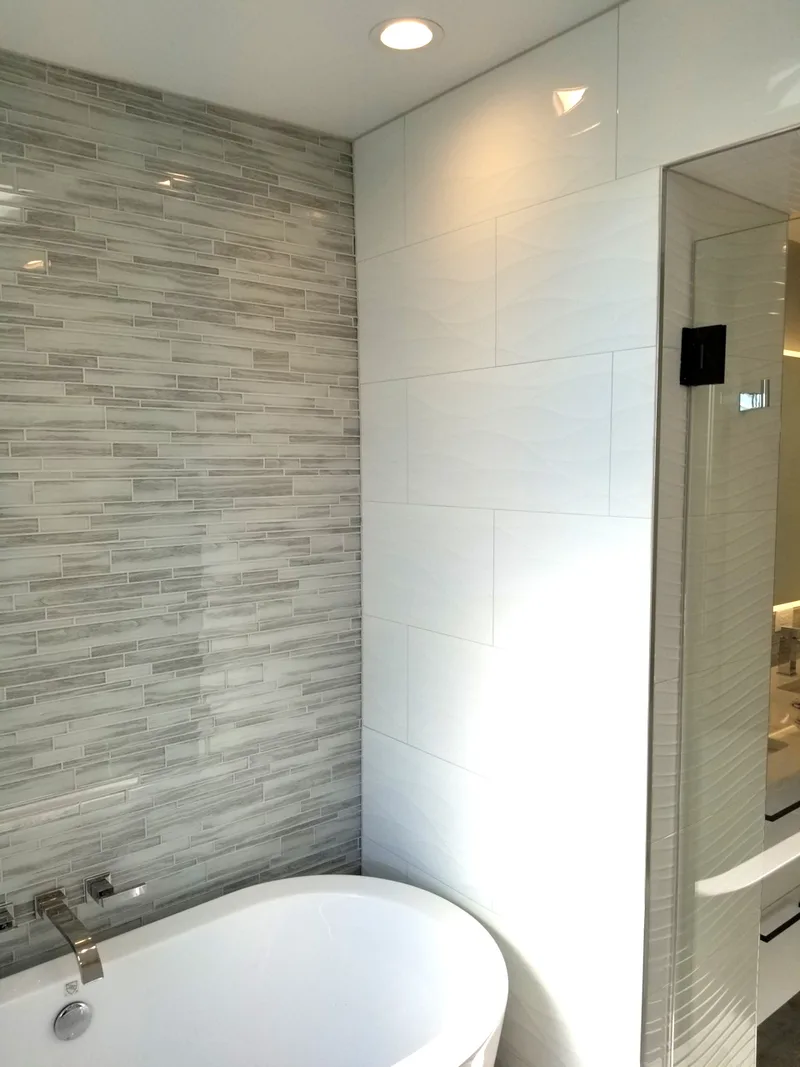
Highland Park Primary Bath: Walk-In Shower & Soaking Tub
View project → -
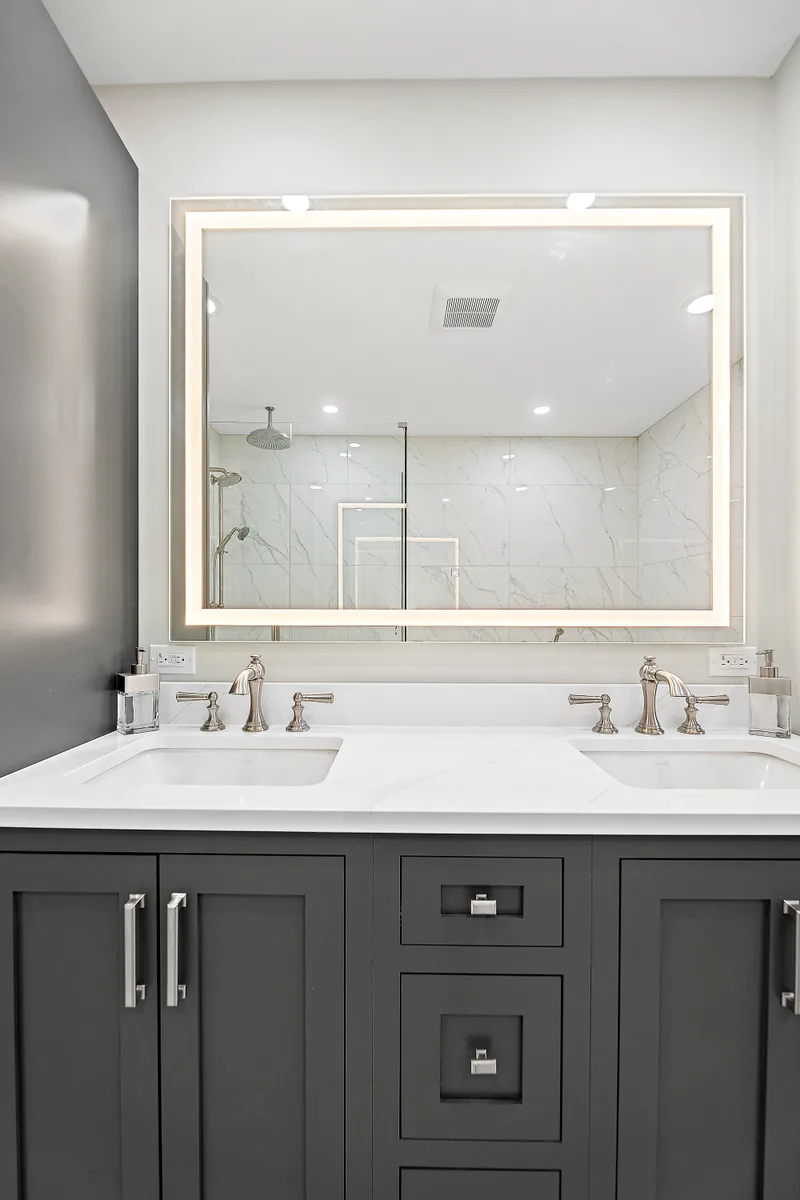
Highland Park Small Bath: Black Vanity & Marble Shower
View project → -
Highland Park Bathroom Remodel with Walk-In Shower, Soaking Tub and Double Vanity
View project → -
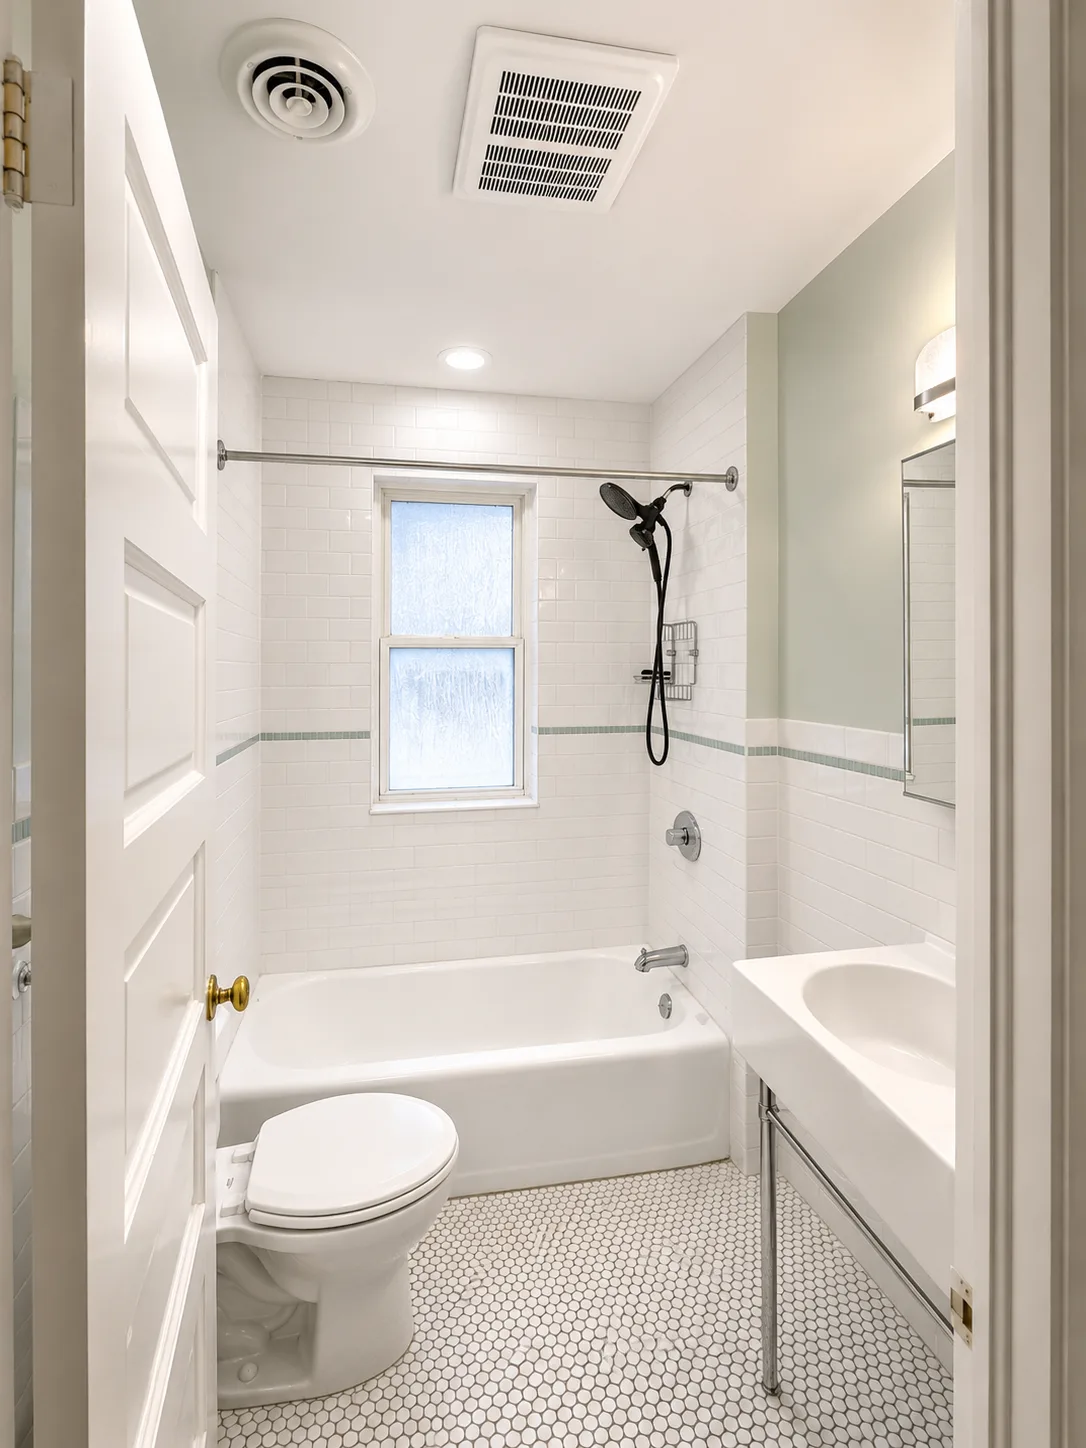
Highland Park Condo Bathroom Remodel with Blue Accent Tile and Penny Tile Floor
View project → -
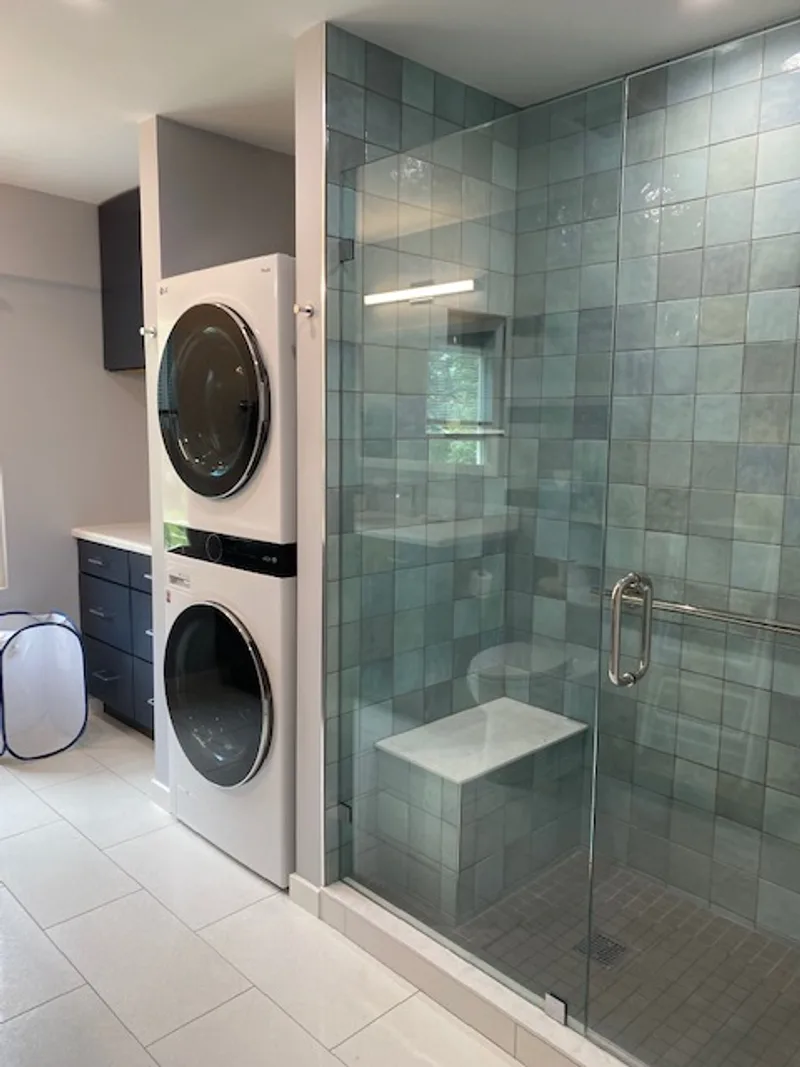
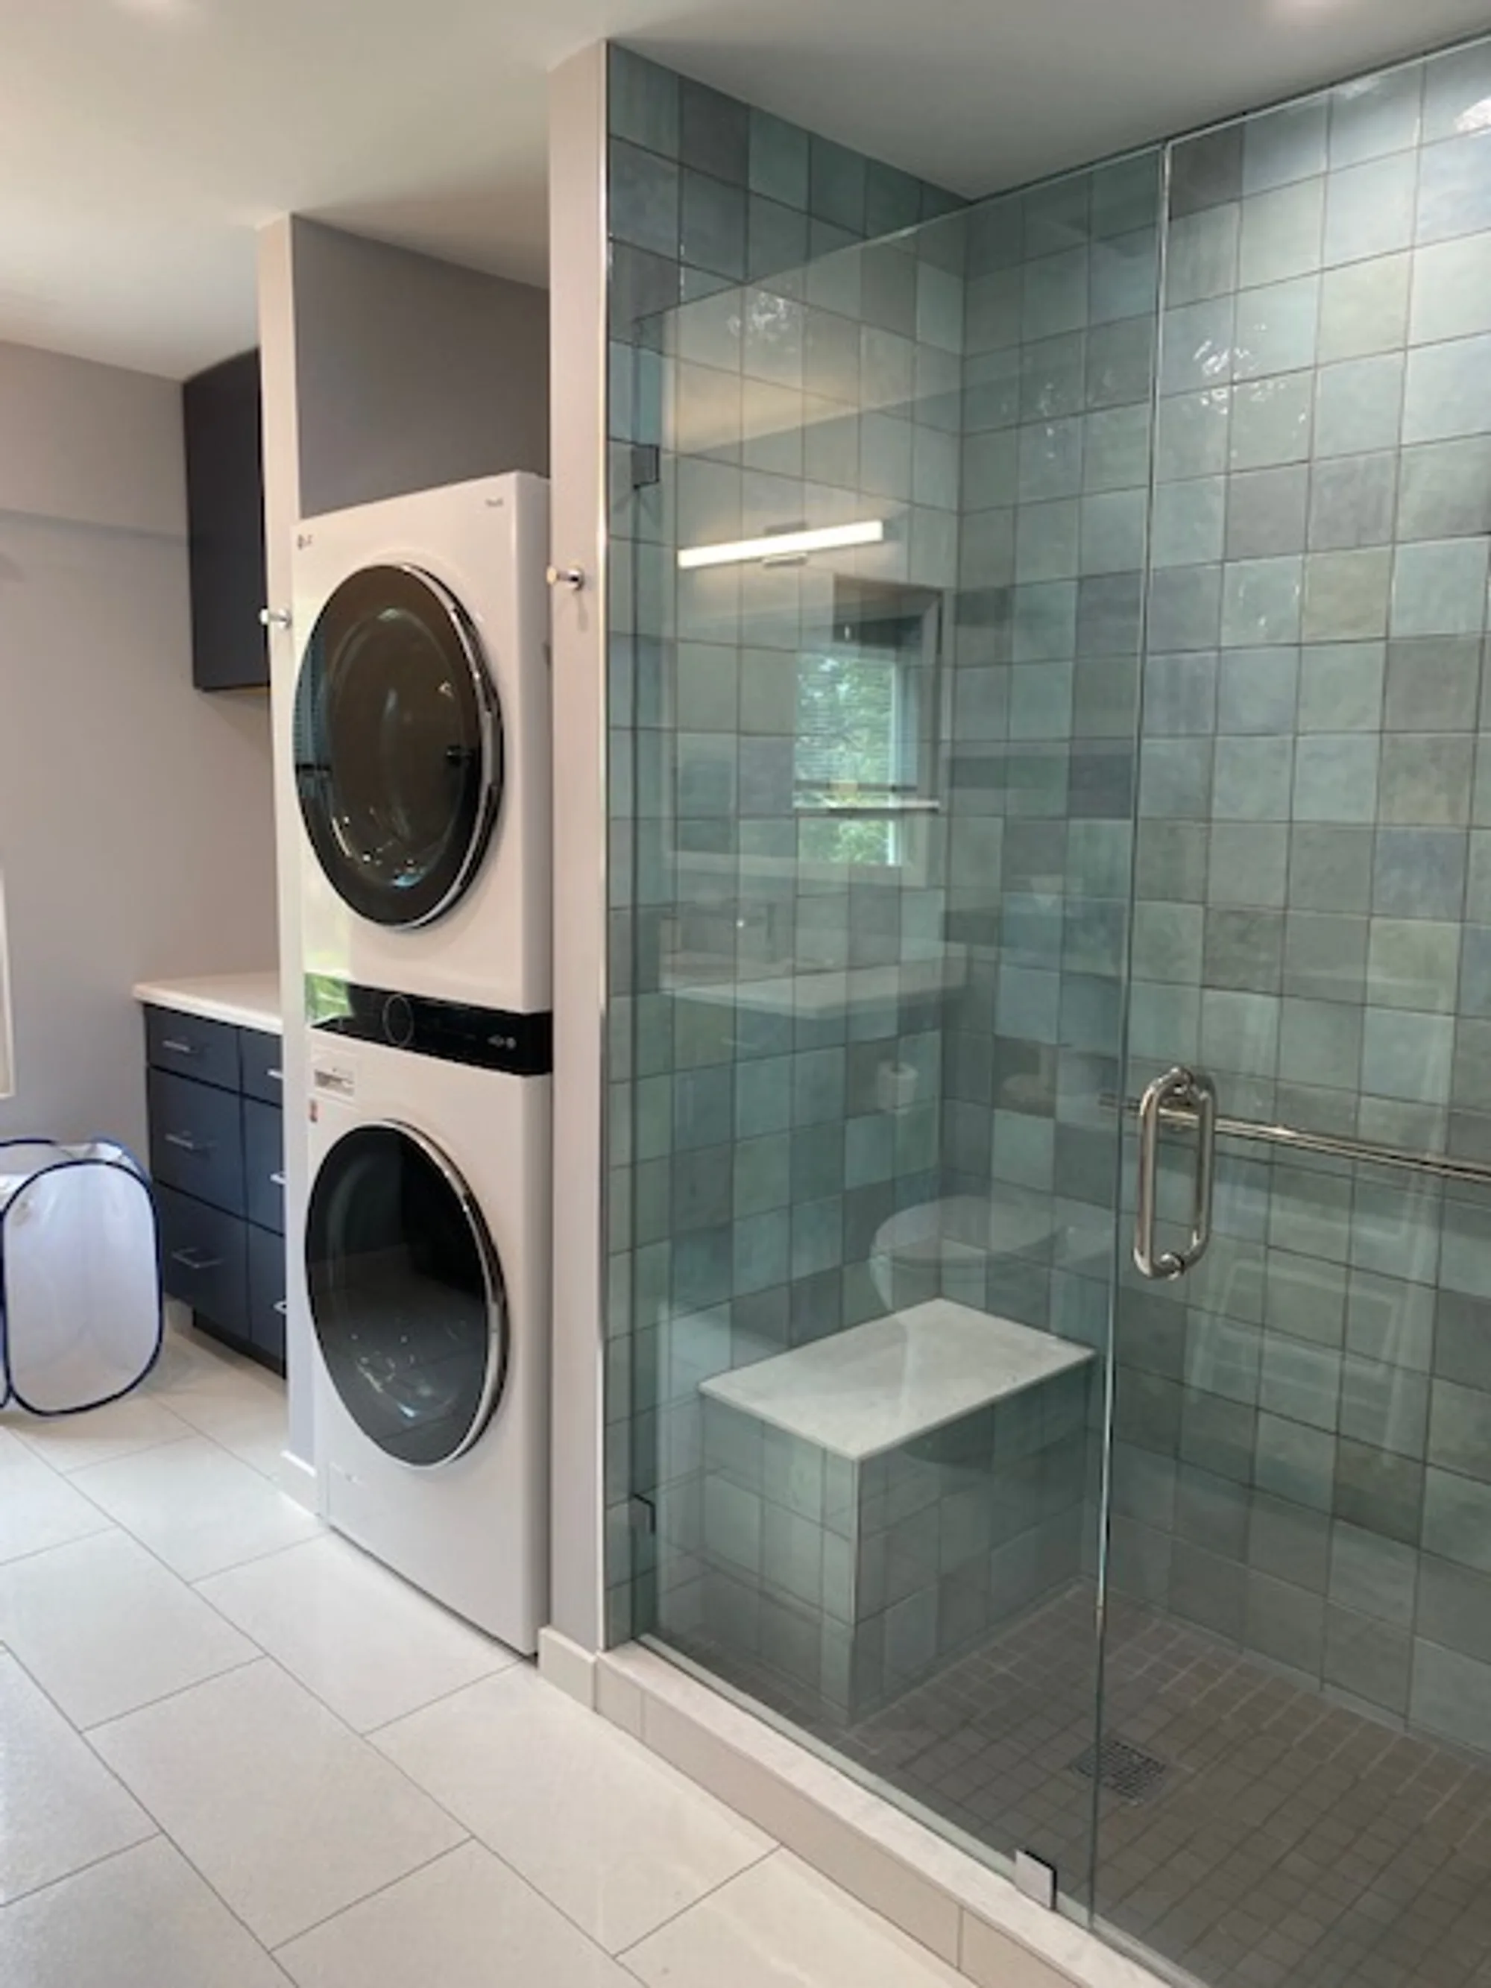
Highland Park Bath Remodel: Glass-Tile + Laundry
View project →
Investment
How much does a bathroom remodel cost in Highland Park?
Highland Park bathroom remodels typically run $20,000 to $55,000. Pricing reflects tile coverage, plumbing routing, shower design, and finish level.
| Scope | Investment | Best when |
|---|---|---|
| Refresh | $18K–$32K | Same footprint, vanity and fixture replacement, new tile in the wet zone. No structural or plumbing relocation. |
| Full bathroom remodel | $20,000–$55,000 | New layout, custom vanity, walk-in shower or freestanding tub, full tile work, plumbing relocation, ventilation, lighting design. |
| Primary suite renovation | $60K–$120K+ | Combined primary bath plus walk-in closet build, structural changes, premium tile and stone, integrated lighting, heated floors. Estate-scale work. |
- Construction
- 3–6 weeks
- Design through completion
- 5–12 weeks
Highland Park projects range from finish-focused hall baths to full primary suites with accessible features, so planning varies. From design through final walkthrough, expect around 5–12 weeks, with selections and permit review included.
What moves the price of a bathroom remodel in Highland Park
- Tearing out 1990s fiberglass inserts and cultured marble down to studs before rebuilding a Highland Park bathroom.
- Flattening walls and stiffening floors so large-format porcelain panels can be installed without cracking.
- Recessing floor framing for a curbless, multi-generational shower with a linear drain.
- Shifting walls in ranch and split-level homes to enlarge narrow bathrooms off hallways.
- Frameless glass, quality fixtures and layered lighting for a hotel-style primary bathroom.
Permits
Permits for a bathroom remodel in Highland Park
Highland Park bathroom permits are submitted to the City of Highland Park Community Development Department through its Civic Access Portal.
Interior work
Interior bathroom renovations generally require a standard building permit from the City of Highland Park Community Development Department, submitted through the Civic Access Portal. We prepare the documents, respond to plan review and schedule inspections, which typically include rough plumbing and electrical before walls close and a final inspection when the room is complete.
Exterior or footprint changes
Exterior changes, such as new windows, relocated vents or added footprint, can involve the Architectural Review Commission, and properties in local historic districts may need Historic Preservation Commission review, which can add time. Near ravines and bluffs, Steep Slope Zone rules and grading plan requirements may also apply.
Planning considerations in Highland Park
- Drainage and grading plans. Earth-moving beyond a set threshold triggers a drainage and grading plan requirement that most adjacent suburbs do not impose. Interior-only bathroom work usually avoids it.
- Online permit intake. The Community Development Department now takes building permits through the Civic Access Portal. We prepare and submit the documents and track review comments through that system.
What we build
Bathroom Remodeling features we design and build in Highland Park
Our Highland Park bathroom work spans primary suites, family baths and accessible rooms for multi-generational homes.
Replacing 1990s builder updates
Cultured marble tops, brass fixtures and fiberglass inserts from 1990s Highland Park updates are removed down to the studs, so new waterproofing, plumbing and tile start from a sound base.
Large-format tile primary baths
Large porcelain panels and slabs reduce grout lines and give a calm, hotel-style look. We check wall flatness and floor deflection first, since big tiles need a truly flat substrate to sit well.
Curbless entries for every generation
A curbless shower helps a grandparent with a walker and a parent bathing a toddler alike. We recess or build up floors as the framing allows and add a linear drain and handheld shower.
Ranch and split-level layouts
Single-story ranches and split-levels in Highland Park often have bathrooms off narrow halls. We review whether a wall can shift or a closet can join the bath before settling on a fixture layout.
Vanities, storage and lighting
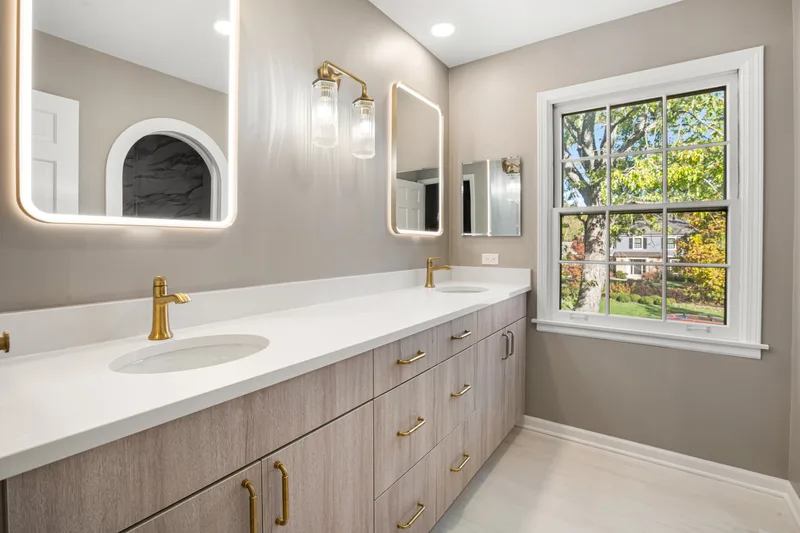
Double vanities with drawer storage, recessed medicine cabinets and layered lighting with dimming replace the single fixture and cabinet that many dated Highland Park bathrooms still have, so the room works for two people at once.
Primary bath, hall bath or powder room
We help you decide where the budget does the most: a full primary rebuild, a durable family hall bath, or a finished powder room for guests. Each has a different scope and finish level.
What happens next
What happens after you request an estimate
Step 1Consultation and home assessment
We visit your Highland Park home, look at how the room is used today and who will use it, and establish an initial investment range.
Step 2Design, selections and fixed price
Layout, fixtures, finishes and lighting are specified together and shown in renderings. Once they are approved you receive a written fixed-price proposal, and we coordinate permits with City of Highland Park Community Development Department.
Step 3Construction and final walkthrough
A project manager coordinates the trades, inspections and quality checks, then walks the finished room with you and closes out the punch list.
Book your consultation
We reply within one business day. No high pressure sales call.
If this form is unavailable, call (847) 847-4148 to request an estimate.
Thank you
We received your request and will be in touch within one business day.
Call (847) 847-4148 to talk now.
FAQ
Bathroom Remodeling in Highland Park: common questions
Is large-format tile a good idea in an older home?
It can be, if the walls and floor are flat and stiff enough. Older framing may need leveling or added support to prevent cracking. In rooms where that work is impractical, smaller porcelain or a mosaic floor offers a similar clean look with more tolerance.
How do we plan a bathroom for an aging parent moving in?
We start with how they move: walker, cane or wheelchair. That sets door width, shower entry, turning space, toilet height and grab bar positions. We then choose finishes that suit the rest of the house so the room feels like home and not like a care facility. Planning it this way also helps the room serve the next owner.
Should we update the hall bath or the primary bath first?
Start with the room that causes the most daily friction. In many Highland Park homes, the family hall bath gets the heaviest use. If an accessible primary bath is needed soon, that may take priority instead. We can also plan both now and build them in sequence so design decisions stay consistent.
Reviews
What homeowners say
Reviews from our Google Business Profile.
Love our new kitchen! It was a huge project, but everything came together so well. The team was professional, and we couldn't be happier!!!!
The team did a great job with our kitchen remodel. They really helped us visualize the changes and delivered exactly what we wanted.
Delta did an amazing job on both of our bathrooms. The contractor was very knowledgeable and professional. I will definitely use them for all my remodeling projects in the future.
Excellent work, careful clean-up and easy to work with!
What a difference! Our kitchen feels brand new, and the design is perfect for our needs. Highly recommend!
I can not say enough positive things about the experience working with Kasia and Sebastian. They are top notch! Knowledgeable , professional, hard working, honest and fairly priced. I would recommend them to anyone looking to get a job done. Also, I should mention they are timely and when they say they will be there, they really mean it. Our kitchen turned out beautiful and I am thrilled with the quality as well.
Rebuild of chimney from the roof line up. From all that I can tell / inspect, they have done an excellent quality job, complete with new concrete topper. Yes, I recommend Delta Remodeling for masonry / Tuck-pointing work. Rick.
Delta helped us gut and restore our dated master bathroom. They were extremely helpful in rolling with the various changes that we had to make along the way and being patient as we took a break to figure out some last minute changes to our design. If there was one thing they could have done better, it would be forcing us to be more organized so we wouldn't have had to take a break when things didn't go as planned. If you're looking for flexibility and a make anything work attitude, Delta is the company for your project.
Our home renovation was a great experience. The team and dedication craftsmanship resulted in a new beautiful and functional new space.
Filip is a fantastic project manager, the team showed up on time did really good work, would definitely recommend them.
Very pleased with out hone renovation. Professionally and high-quality work.
Ready to talk about your Highland Park bathroom remodel?
Before and after
Highland Park bathroom remodels, before and after
The same rooms, photographed before demolition and after the final walkthrough.
Before 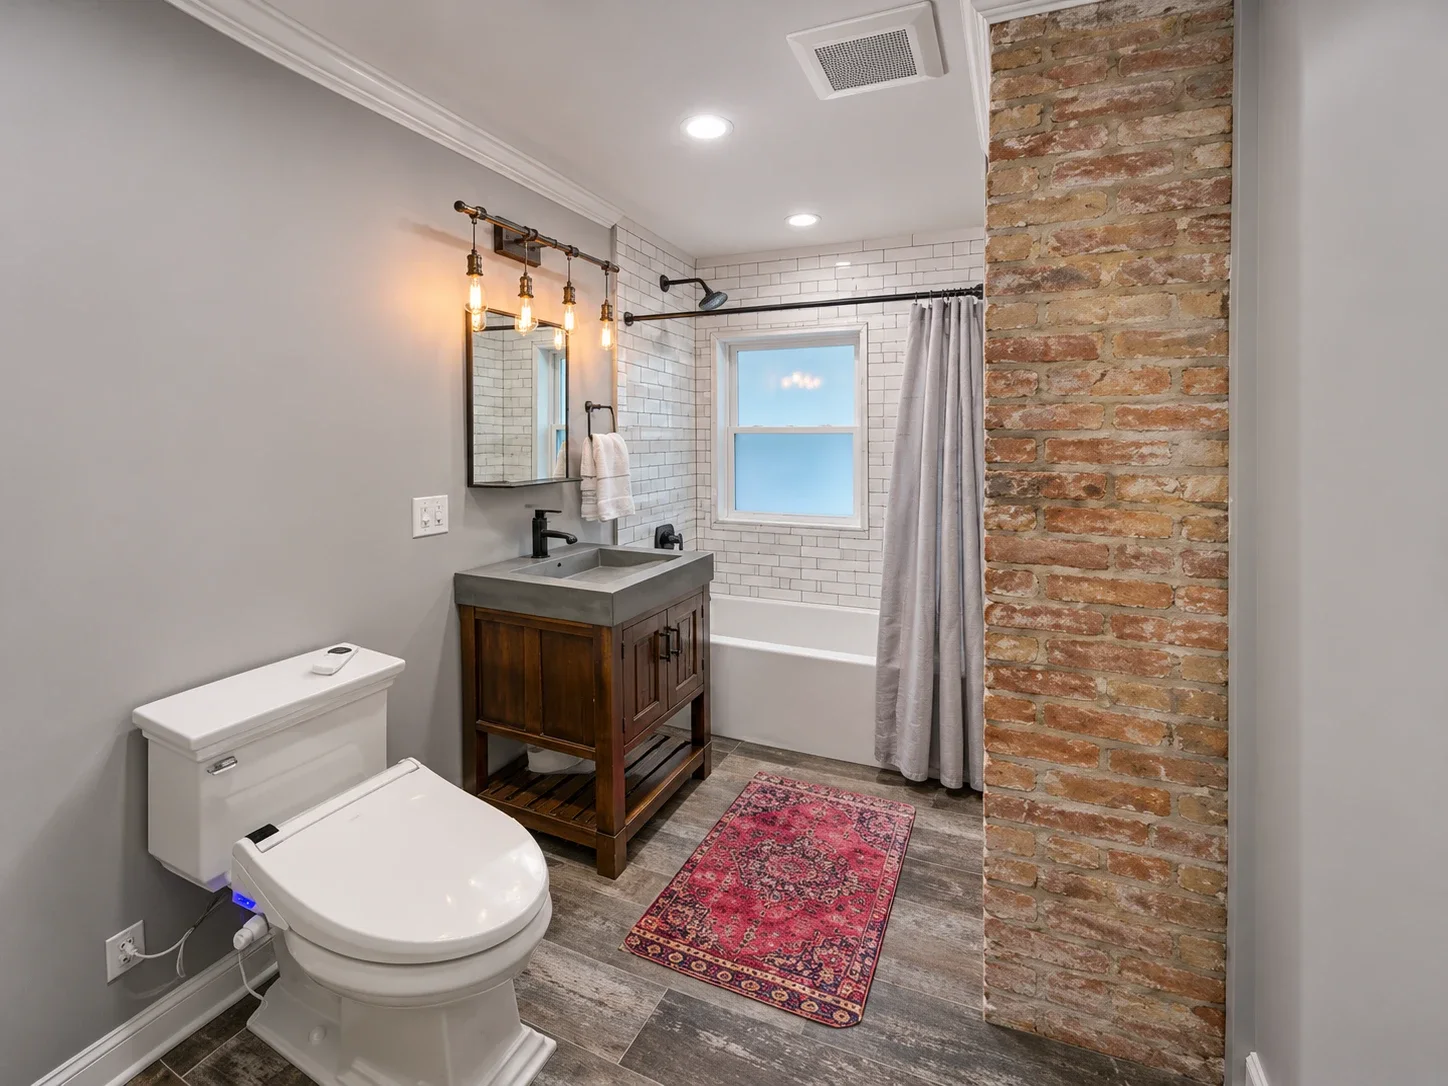
After
Highland Park Small Bath: Black Vanity & Marble Shower
Small bathroom remodel with a black double vanity and marble top, a frameless glass marble shower with rain head and handheld, dark floor tile, medicine cabinets and a heated towel rack.
Before 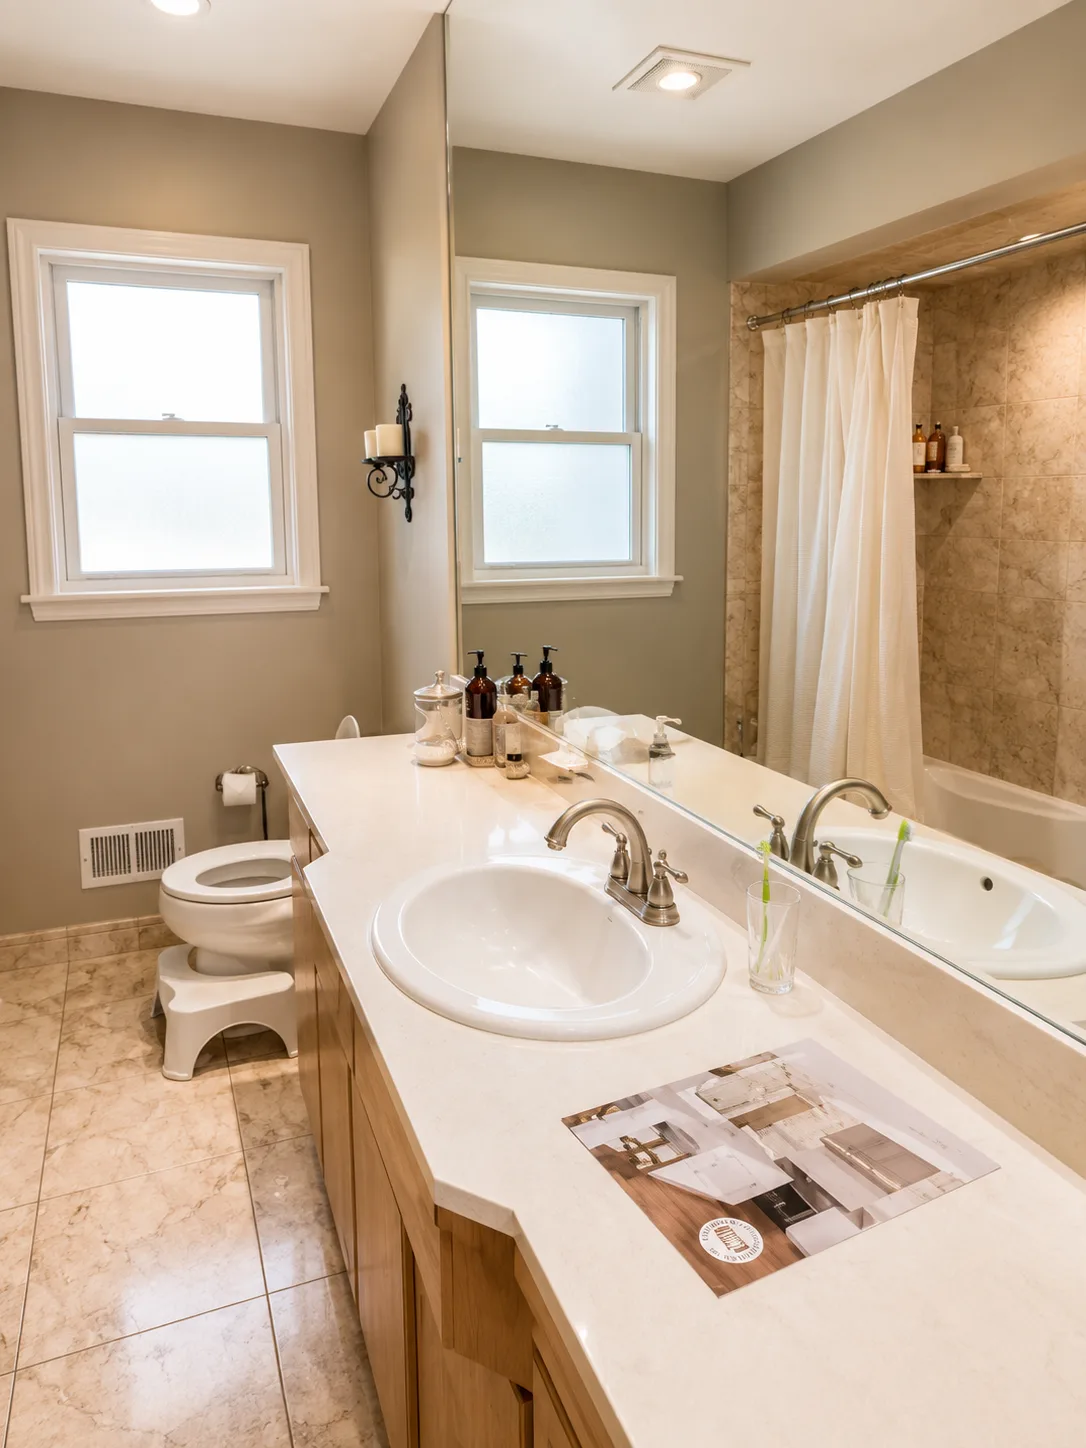
After
Highland Park Bathroom Remodel with Walk-In Shower, Soaking Tub and Double Vanity
Double-sink vanity and a new shower added to a former bathtub bathroom.
Before 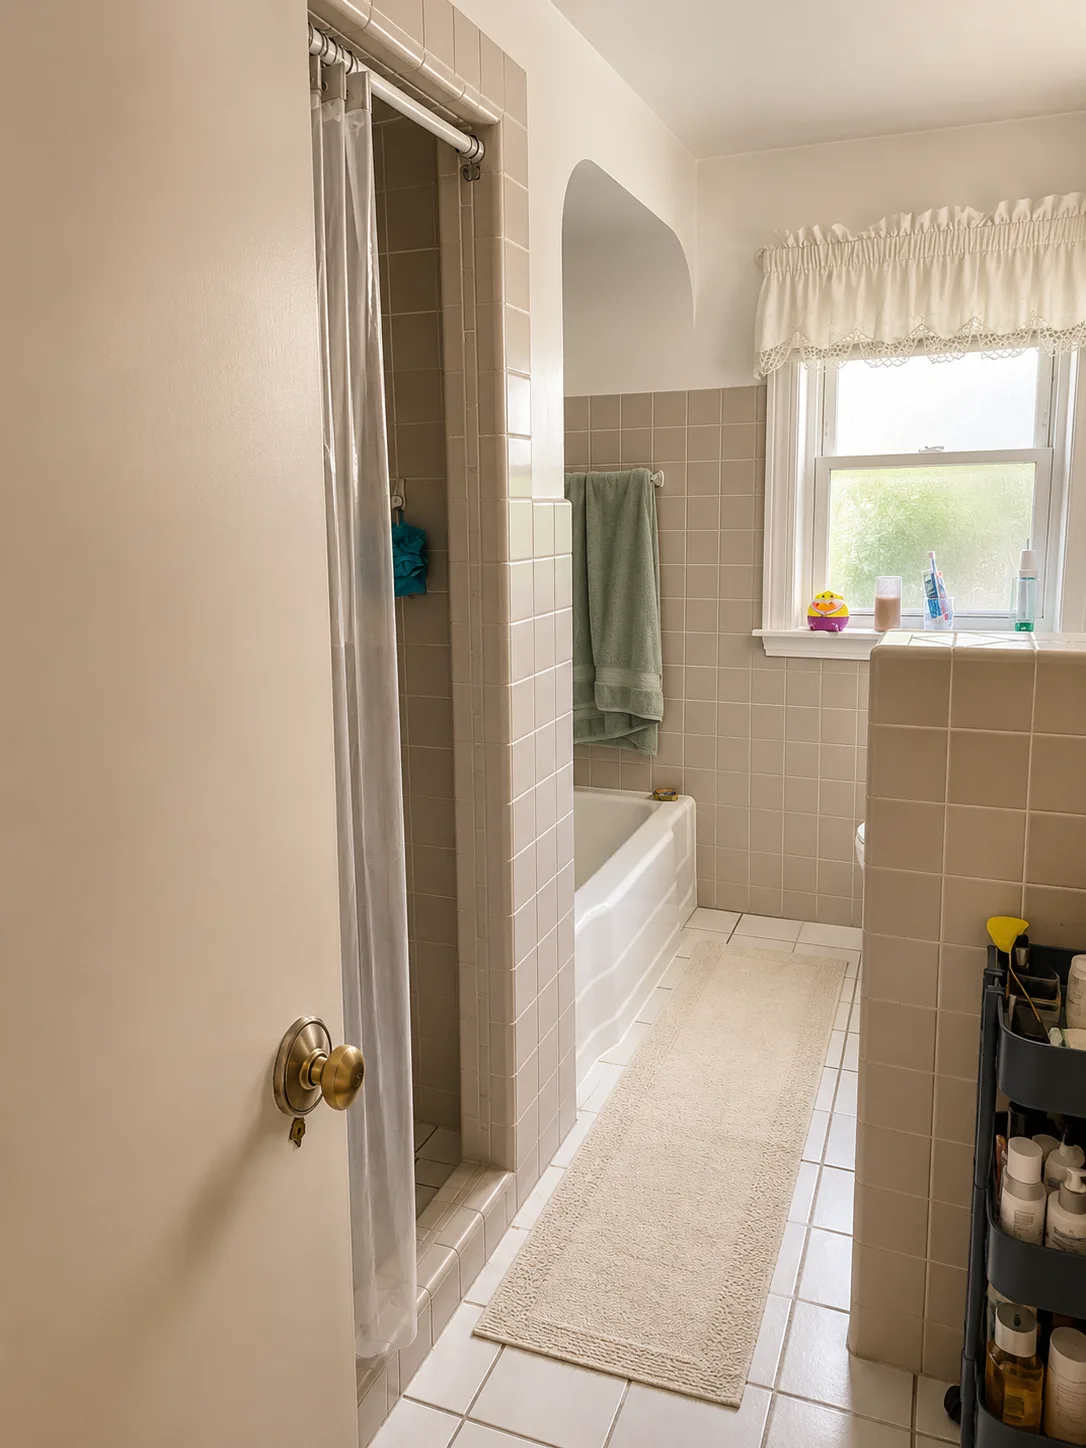
After
Highland Park Condo Bathroom Remodel with Blue Accent Tile and Penny Tile Floor
Highland Park bathroom transformation with blue tile.