
















Small Bathroom Remodel Ideas for North Shore Homes
On this page
The 5x8 bathroom is the standard hall bathroom in North Shore post-war homes: Northbrook ranches from the 1960s, Glenview split-levels from the 1970s, and the secondary bathrooms in many pre-war Wilmette and Winnetka homes that were not part of the original floor plan. In pre-war Kenilworth and Winnetka homes - where the village was platted in 1889 and the housing stock includes arts and crafts homes and Tudor estates built through the 1910s to 1940s - small hall bathrooms are sometimes original to the structure with hex tile floors, pedestal sinks, and plumbing dating to the original construction. The planning problem in those homes involves preservation decisions as well as functional ones. Forty square feet is enough to make a bathroom that functions well and reads as larger than it is, if the decisions are made deliberately. Our bathroom remodeling services page outlines what a full small bathroom project typically involves, from layout decisions to fixture selection and permit requirements.
The mistakes that make small bathrooms frustrating are almost always fixable: wrong fixture scale, poor storage, layouts that create traffic problems, and finish choices that make the room feel smaller. Here is what actually works.
Layout Changes Worth Making
The highest-impact improvements in a small bathroom usually have nothing to do with fixtures or tile. They come from rethinking the layout.
Tub-to-shower conversion is the most common and most effective layout change in small bathrooms. A standard 5-foot alcove tub occupies the full short wall of a small bathroom and rarely gets used as a tub in households past the toddler years. Converting it to a walk-in shower recovers that volume and makes the room feel substantially larger. The Wilmette bathroom remodel with travertine large-format diagonal shower tile and hex marble mosaic shower floor demonstrates the visual effect: a properly sized shower with frameless glass, good tile, and a consistent floor treatment reads entirely differently than the alcove tub it replaced.
One consideration before converting: if this is the only bathtub in the home and resale is near-term, some buyers factor this in. Worth a conversation with a realtor before committing.
Toilet placement is one of the most overlooked variables in small bathroom planning. Moving a toilet even 12 to 18 inches can open up meaningful floor area near the vanity or shower. Before committing to a cosmetic refresh, ask your contractor whether the plumbing rough-in allows for repositioning. The cost of moving the toilet is real, but so is the gain in daily usability. In Northbrook ranch homes and Glenview split-levels, many bathrooms were built on concrete slabs; toilet repositioning in a slab home requires cutting the slab to reroute the drain, adding cost over a wood-framed-floor relocation. Knowing which foundation type the home has changes the scope conversation before any design decisions are made.
Door swing wastes surprising amounts of usable floor space. Switching from a swing door to a pocket door or barn door eliminates the clearance zone and makes the room noticeably more functional. This is a structural change but not a large one; it is often the kind of modification that becomes cheaper to do when walls are already open for a full remodel.
North Shore-specific note on layout changes: In pre-1940 homes in Wilmette, Kenilworth, and Winnetka, small hall bathrooms commonly have cast-iron drain lines and knob-and-tube wiring. Opening walls for any layout change should include a drain camera inspection and an electrical evaluation before finishes are selected. Finding a blocked or deteriorated cast-iron line after tile is set is an expensive problem. Finding it before framing is a manageable scope item.
Fixture Choices That Open Up the Space
Floating vanities are consistently the right call in small bathrooms. Mounting the vanity to the wall and leaving the floor visible underneath creates the perception of more floor area. It also makes cleaning easier. Floating vanities require solid 2x10 blocking in the wall framing behind the mount points; a good contractor installs this during rough-in. The visual and practical payoff is real on any bathroom under 60 square feet.
Wall-hung toilets accomplish the same thing. The tank conceals in the wall, the bowl positions closer to the wall than a floor-mount unit, and visible floor area increases. Installation cost is higher because of the in-wall carrier system, but the spatial gain in a bathroom where every inch of floor matters is meaningful.
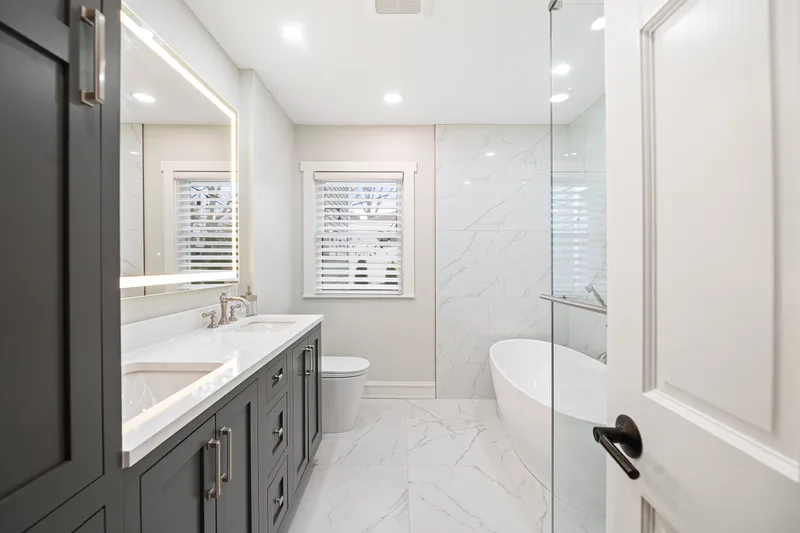
Frameless glass shower enclosures read as visually open rather than as a separate enclosed box. A framed enclosure with thick metal rails draws the eye and segments the room. Frameless glass lets the eye travel through to the tile behind. This is one of the highest-impact visual changes in a small bathroom, and it applies regardless of the tile choice.
Single-handle faucets and wall-mount fixtures reduce countertop clutter. A well-chosen 36-inch floating vanity with a recessed medicine cabinet above it provides more functional space than a bulky 48-inch floor-mount cabinet with a flat mirror. The right vanity size is not the largest one that fits; it is the one that leaves enough clearance for comfortable daily use.
Storage Without Bulk
The complaint that appears most often in small bathroom planning conversations is not enough storage. The solution is rarely adding more surface area; it is using the right kind of storage in the right locations.
Recessed niches in shower walls store shampoo, soap, and accessories without projecting into the shower space. These are framed during rough-in and tiled flush with the wall. Every shower built by Delta Remodels includes at least one niche; larger showers typically get two. In a small bathroom, a niche built into the short shower wall recovers useful storage without consuming any floor area.
Recessed medicine cabinets do the same for vanity storage. A surface-mount cabinet projects into the room. A recessed cabinet sits in the wall and provides the same storage with a much smaller visual profile. In a 5x8 bathroom with limited clear floor space, that projection matters.
Vertical shelving uses wall height rather than floor area. Tall, narrow shelving or a built-in cabinetry column provides meaningful storage without consuming usable floor area.
Under-vanity storage with closed cabinet doors keeps the room organized. Open shelving below a floating vanity looks clean but collects clutter. Closed doors below the vanity address the practical reality.
Finishes That Make Small Bathrooms Work
Light colors and large-format tile make a room read as larger. This is well-established and worth applying. Warm neutrals, soft greiges, and toned-down pastels all work. What does not work is dark tile on every surface in an already-tight space.
Consistent flooring material between the bathroom floor and the shower removes a visual break that segments the space. Carrying the same tile from floor into the shower is a single decision that costs nothing extra and consistently makes a small bathroom feel more cohesive and larger.
Large mirrors are one of the highest-return investments in a small bathroom. A mirror spanning the full width of the vanity wall, or extending close to ceiling height, reflects light and depth back into the room. A frameless mirror maximizes this effect.
Dimmer switches and layered lighting allow the bathroom to shift between task mode and ambient mode. Good lighting at the vanity at face height, overhead lighting that does not cast shadows, and dimmer control together make the space more functional without adding footprint.
Heated flooring is worth considering in a small bathroom because the cost of the heating element scales with square footage. In a 40 to 50 square foot bathroom, adding in-floor radiant heat is a modest incremental cost with a meaningful daily payoff on cold Chicago mornings - and the Chicago climate delivers more than enough freeze cycles to make that investment feel worthwhile year-round. Chicago code sets frost depth at 42 inches below grade, and the dozens of freeze-thaw cycles each winter that accompany that climate make a warm bathroom floor feel practical rather than indulgent. The full case for it is in our heated bathroom floors guide.
Buffalo Grove and Glenview vs. Wilmette and Kenilworth: Different Problems
The small bathroom planning problem looks different depending on where the home sits on the North Shore.
In Buffalo Grove and Glenview, the housing stock runs heavily postwar: 1960s ranches and 1970s split-levels with 5x8 hall bathrooms that have fiberglass tub-shower combos, basic vanity cabinets, and no structural surprises behind the walls. The planning problem here is primarily about making a functional but dated bathroom feel current, and it is largely a material and fixture decision. Skokie's postwar housing stock, primarily bungalows and small colonials from the 1940s through 1960s, occupies a middle ground: the homes are older than Glenview's newest subdivisions but typically lack the wiring and plumbing complexity of the truly pre-war North Shore stock.
In Wilmette and Kenilworth, where the housing stock includes pre-war Colonials and Tudors built in the 1920s through 1940s, the small hall bathroom more often has original hex tile floors, cast-iron drain lines, and knob-and-tube wiring. The planning problem includes a structural and systems layer that postwar homes rarely have. A camera inspection of the drains and an electrical evaluation are standard scope items in a full small bathroom remodel on these blocks, not optional extras. Under the IRC Chapter 15 requirements, bathroom ventilation must provide a minimum of 50 CFM vented to the exterior; pre-war bathrooms in Kenilworth and Wilmette almost universally lack this, and the route to an exterior vent through finished plaster-and-lath walls and balloon framing needs to be planned before the tile order is placed, not discovered during rough-in.
Knowing which situation you are in shapes the planning conversation before any tile or fixture is selected. See our service areas page for more on how housing stock affects project scope across the communities we serve.
What People Actually Dislike About Their Bathrooms
Most small bathroom frustrations fall into a few categories: not enough counter space near the sink, poor lighting that makes grooming difficult, a shower that feels cramped, and no good place to store towels and toiletries.
Counter space problems are usually solved by choosing the right vanity, not by making the vanity larger. A well-designed 36-inch floating vanity with a proper medicine cabinet above provides more functional space than a bulky 48-inch floor-mount unit.
Shower size is sometimes a genuine layout constraint but often a configuration problem. A shower that is 36 inches wide and 36 inches deep is genuinely small. The same 36-inch width at 60 inches deep is quite comfortable. Elongating a shower in the footprint direction rather than widening it is often achievable when the tub is removed.
If you are working through what is not functioning in your current bathroom before a remodel, that list becomes the brief for the project. Our 10 signs you need a bathroom remodel guide helps you assess whether what you are dealing with is a cosmetic problem or a structural one, and our bathroom remodel budget guide covers what different scopes typically cost.
For more on planning your project, visit our bathroom remodeling service page or contact us to schedule a consultation.
Delta Remodels serves Lake Forest, Highland Park, Northbrook, Wilmette, Glencoe, and surrounding North Shore communities. Small bathroom layout guidance from the NKBA covers fixture clearances and layout standards that inform practical decisions in tight spaces.
Frequently asked questions
What layout change has the biggest impact in a small bathroom?
Converting an alcove tub to a walk-in shower is the most common and highest-impact change in small bathrooms. It reclaims the full short wall of the room and makes the space feel substantially larger. Before committing, consider whether this is the only bathtub in the home and how that affects resale.
Do floating vanities actually make a small bathroom feel bigger?
Yes, consistently. Mounting the vanity to the wall and leaving the floor visible underneath creates the perception of more floor area and also makes cleaning easier. The key requirement is solid blocking in the wall framing, which a contractor handles at rough-in.
What finishes help a small bathroom read as larger?
Light colors on walls, large-format tile with minimal grout lines, and frameless glass shower enclosures all help the eye travel through the space. Carrying the same tile from the bathroom floor into the shower eliminates a visual break that segments the room.
Is heated flooring worth adding to a small bathroom?
The cost of the heating element scales with square footage, so a small bathroom is actually one of the more cost-effective places to add radiant floor heat. The daily impact - a warm floor on cold Chicago mornings - is meaningful relative to the incremental cost during a remodel.
Ready to Start Your Project?
Schedule a free consultation. We bring design ideas, material samples, and honest answers.
Book Consultation