
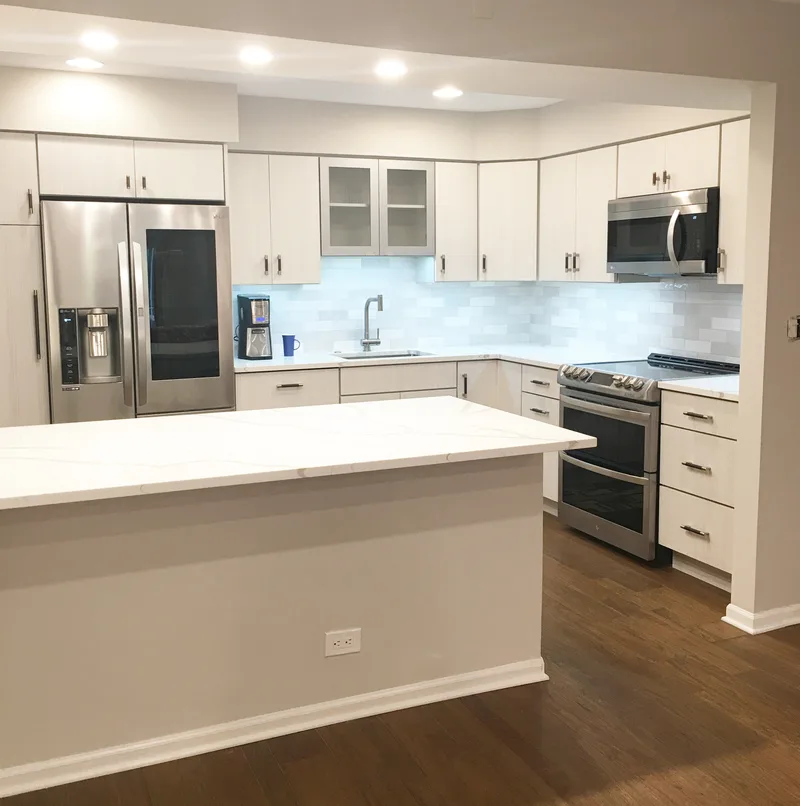
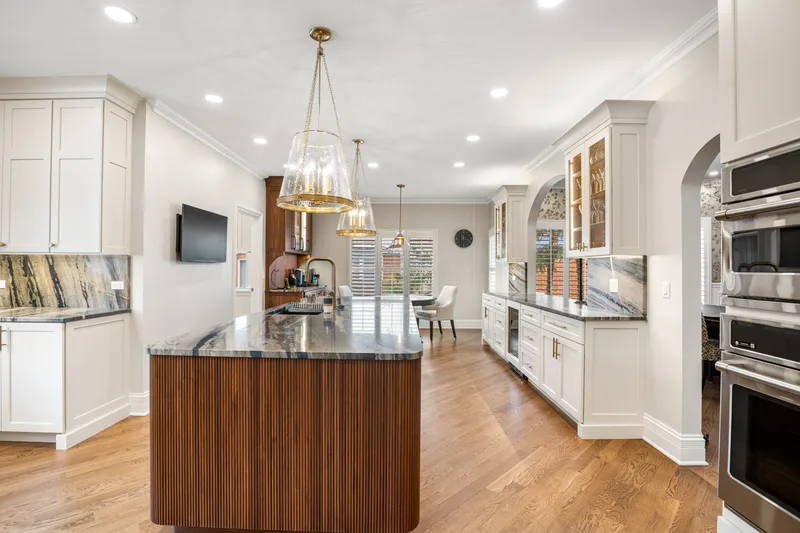
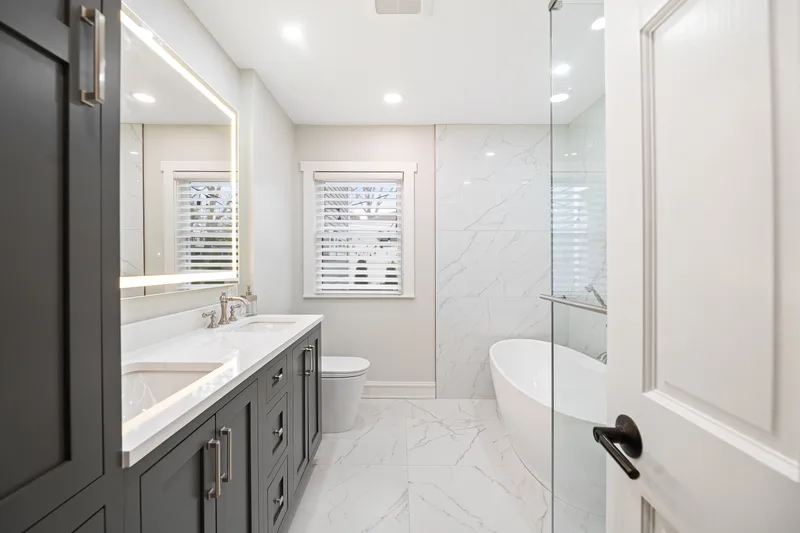
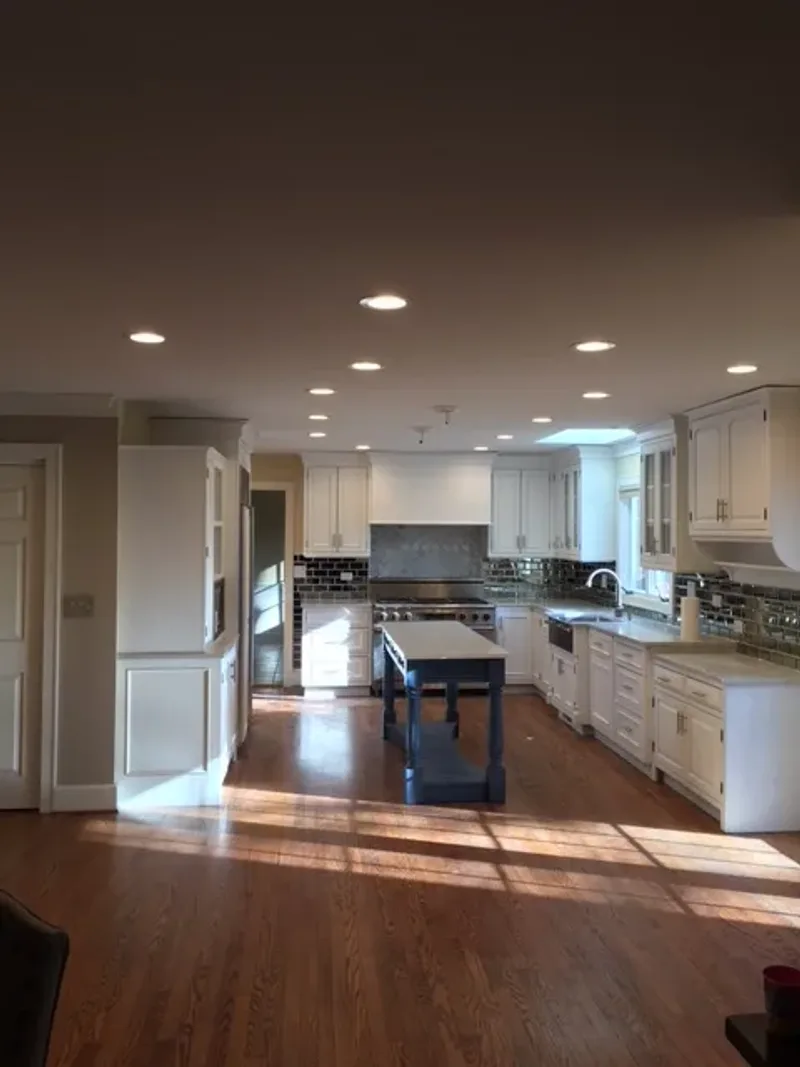
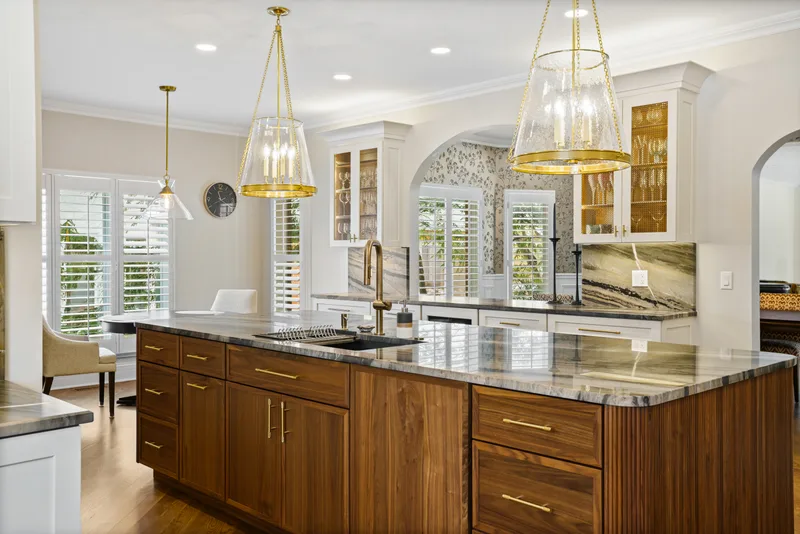


Very pleased with out hone renovation. Professionally and high-quality work.
Bathroom Remodeling in Arlington Heights, IL
Delta Remodels handles bathroom remodeling in Arlington Heights, Illinois, across homes from the 1950s through the 1990s, plus condos and townhomes.


 Arlington Heights, ILBathroom Remodel with Tub to Curbless Shower Conversion
Featured projects
Bathroom Remodeling projects in Arlington Heights
- 4.9 Google rating, 73 reviews
- 3-Year Workmanship warranty
- 39+ years On the North Shore since 1987
- 2000+ Projects completed
Overview
Arlington Heights bathrooms built for aging in place
Delta Remodels remodels Arlington Heights bathrooms with a strong focus on aging in place for the village's large senior population. The Village of Arlington Heights Building and Life Safety Department files permits through its Civic Access Portal, and because Arlington Heights straddles Cook and Lake counties, we confirm parcel details for homes near the county line.
Read more
Arlington Heights has bathrooms from several building eras: compact hall baths in 1950s ranches, small primary baths in split-levels and bi-levels, and builder baths in condos and townhomes. Many owners have lived in their homes a long time and want to keep doing so. That makes accessibility a central question in many projects, even when the immediate goal is simply a better-looking, easier-to-clean room.
Accessible design does not need to look institutional. A curbless or low-threshold shower, a bench, a handheld shower, comfort-height fixtures and blocking for grab bars can all be finished in the same tile, metals and cabinetry you would choose anyway. We plan clearances for a walker or wheelchair where needed, then make the room feel like a well-designed bathroom first and an accessible one second.
- Typical project
- Full design-build bathroom remodel
- Architecture
- Ranch, Split-Level, Colonial
- Typical housing era
- 1950s-1990s
- County
- Cook County
- Permit authority
- Village of Arlington Heights Building and Life Safety Department
Investment
How much does a bathroom remodel cost in Arlington Heights?
Bathroom Remodeling planning ranges by scope: Cosmetic refresh: $15,000–$30,000; Full remodel: $30,000–$55,000; Primary suite / luxury: $55,000–$100,000+. Final pricing follows design, selections and confirmed scope.
| Scope | Investment | Best when |
|---|---|---|
| Cosmetic refresh | $15,000–$30,000 | Finish and fixture updates within the existing layout |
| Full remodel | $30,000–$55,000 | Vanity, tile shower, fixtures, waterproofing, and lighting |
| Primary suite / luxury | $55,000–$100,000+ | Premium finishes, expanded shower or tub, and custom details |
- Construction
- 3–6 weeks
- Design through completion
- 5–12 weeks
Accessible bathrooms involve a few more planning decisions about clearances, shower entry and fixture heights. From first meeting through final walkthrough, Arlington Heights projects typically take about 5–12 weeks, including portal permit review.
What moves the price of a bathroom remodel in Arlington Heights
- Recessing floor framing for a curbless shower in an Arlington Heights ranch or split-level.
- Widening doorways and adding solid blocking for grab bars throughout an aging-in-place bathroom.
- Converting a hard-to-enter tub into a walk-in shower with a bench and handheld spray.
- Thermostatic valves, comfort-height fixtures and wall-hung vanities with knee space for seated use.
- Association requirements and shared plumbing constraints in Arlington Heights condo and townhome bathrooms.
Permits
Permits for a bathroom remodel in Arlington Heights
Arlington Heights bathroom permits are filed with the Village of Arlington Heights Building and Life Safety Department through its Civic Access Portal.
Interior work
Interior bathroom work involving plumbing, electrical or structural changes generally requires a permit from the Village of Arlington Heights Building and Life Safety Department, submitted through the Civic Access Portal. For parcels near the Cook and Lake county line, we confirm details first. We respond to plan review and coordinate rough-in and final inspections.
Exterior or footprint changes
Exterior changes such as new windows, relocated vents or added footprint can involve zoning review beyond the building permit. For homes in the Arlington Heights Historic District, exterior work may draw additional design or historic review, which can add time. We confirm requirements during design.
Planning considerations in Arlington Heights
- Civic Access Portal permits. The Village of Arlington Heights Building and Life Safety Department files permits through its online Civic Access Portal. We submit plans there and track review comments to approval.
- Two-county village. Arlington Heights straddles Cook and Lake counties, which matters for permits on parcels near the county line. We confirm the parcel's details before submitting the application.
- Varied subdivision soils. Arlington Heights is inland and generally well-drained, though older subdivisions vary. We review moisture conditions before planning any lower-level bathroom. Properties near the Arlington Park racetrack site sit on former flat turf land.
What we build
Bathroom Remodeling features we design and build in Arlington Heights
Our Arlington Heights bathroom scope covers hall baths, small primary baths and accessible rooms that still look residential.
Curbless and low-threshold showers
We recess floor framing where joists allow, or use a low-profile pan, so the shower entry is flush or nearly so. A linear drain and correct slope keep water in the shower without a tall curb to step over.
Grab bar blocking and safe fixtures
Solid blocking behind the tile lets grab bars go where they are needed now or later. Lever handles, thermostatic valves, comfort-height toilets and handheld showers make daily use safer for everyone.
Tub-to-shower conversions
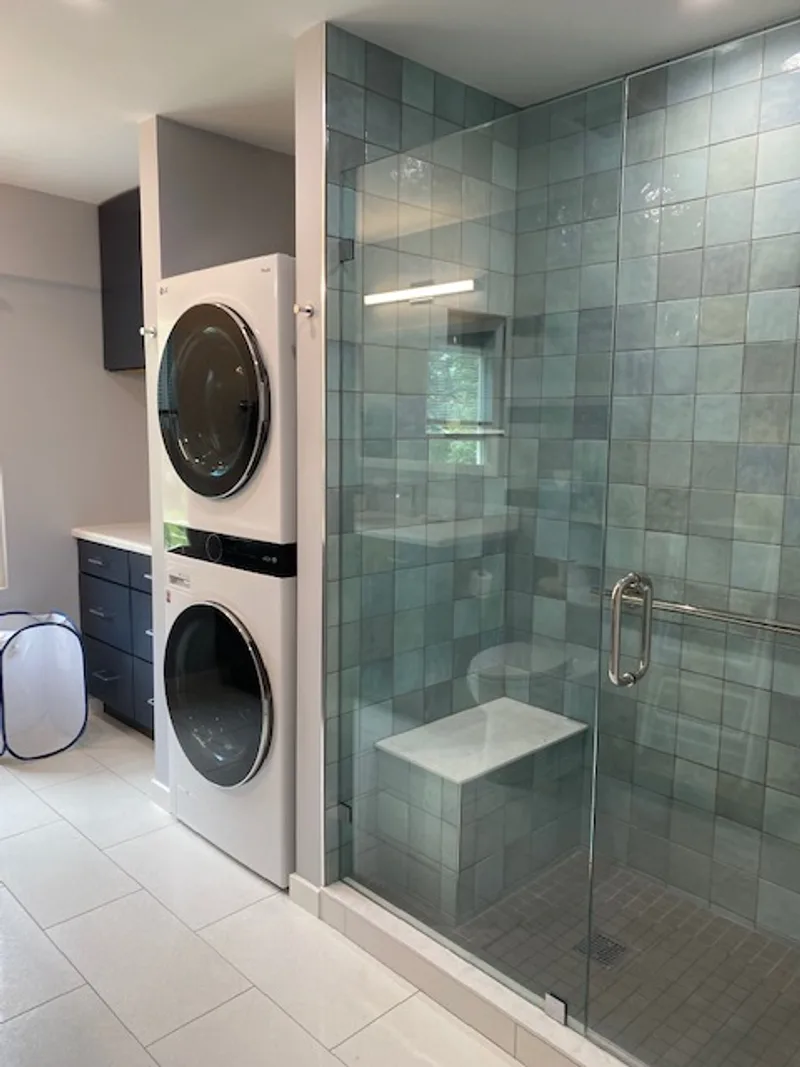
Replacing a tub that has become hard to step into with a walk-in shower is one of the most common Arlington Heights requests. We rebuild the floor, waterproof the full wet zone and add a bench.
Slip-resistant tile choices
Smaller porcelain tiles with more grout lines, or textured finishes, offer better grip on shower floors. Natural stone can work if honed. We show wet samples so you can judge traction as well as looks.
Vanities with knee space
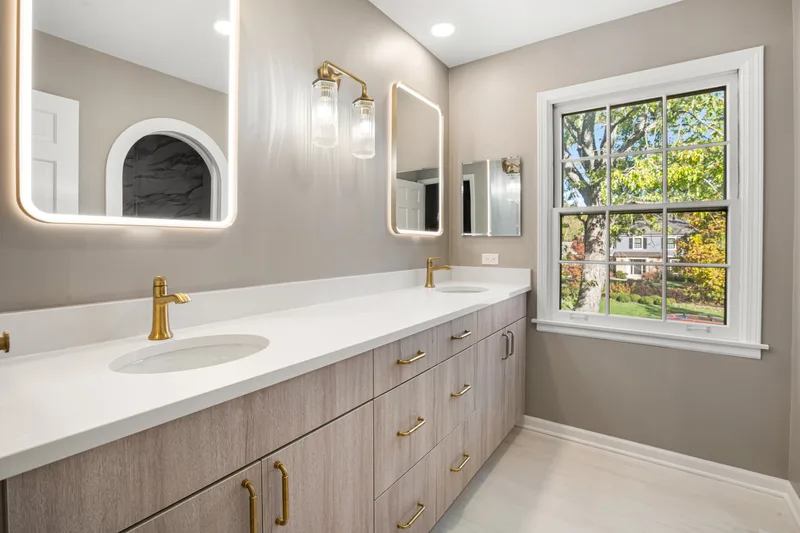
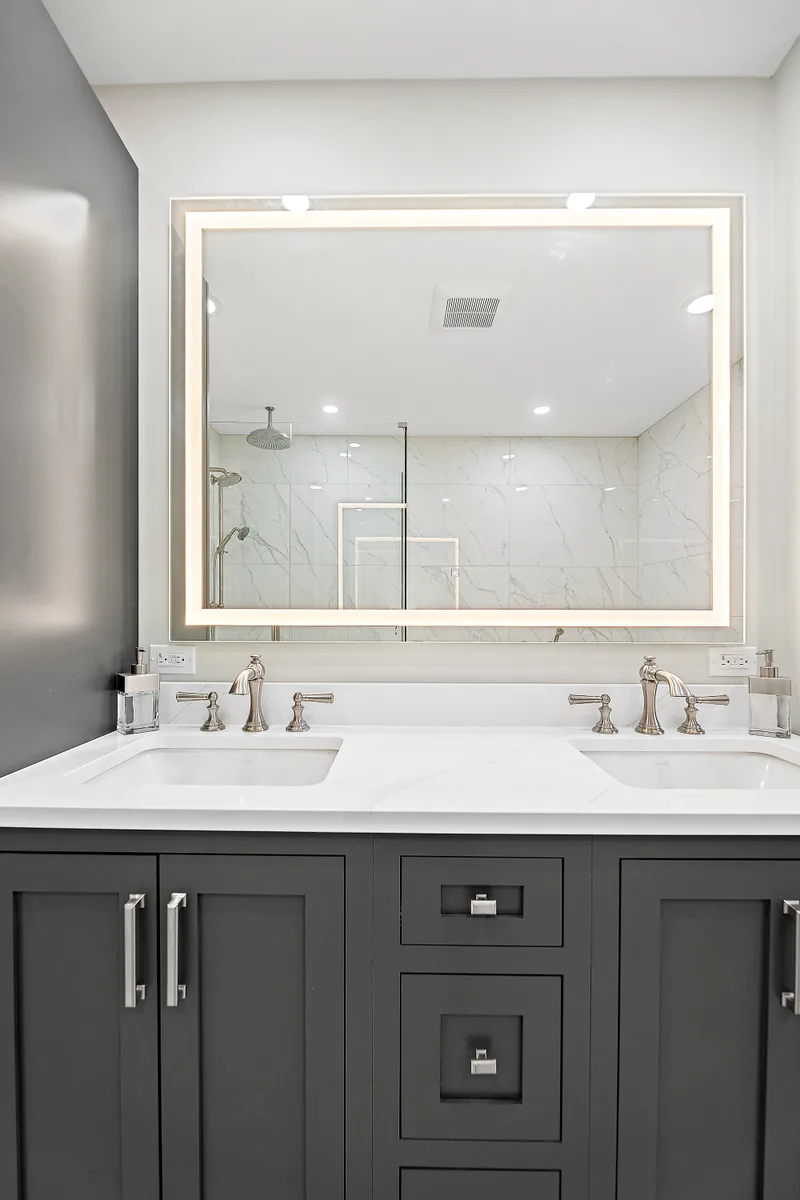
A wall-hung vanity or one with an open section allows seated use, while drawers keep storage within reach. Mirrors and lighting are placed for both standing and seated users. Comfort-height tops are an option.
Hall bath and condo updates
For hall baths and condo bathrooms, we keep fixtures near existing lines and focus on the shower, vanity, tile and lighting, following association rules where they apply. Accessible details can be included as well.
What happens next
What happens after you request an estimate
Step 1Consultation and home assessment
We visit your Arlington Heights home, look at how the room is used today and who will use it, and establish an initial investment range.
Step 2Design, selections and fixed price
Layout, fixtures, finishes and lighting are specified together and shown in renderings. Once they are approved you receive a written fixed-price proposal, and we coordinate permits with Village of Arlington Heights Building and Life Safety Department.
Step 3Construction and final walkthrough
A project manager coordinates the trades, inspections and quality checks, then walks the finished room with you and closes out the punch list.
Book your consultation
We reply within one business day. No high pressure sales call.
If this form is unavailable, call (847) 847-4148 to request an estimate.
Thank you
We received your request and will be in touch within one business day.
Call (847) 847-4148 to talk now.
FAQ
Bathroom Remodeling in Arlington Heights: common questions
Can a curbless shower fit in our 1950s ranch?
Often. Ranch homes with accessible framing from a basement or crawlspace below can usually have the floor recessed for a flush entry. If the joists cannot be modified, a low-threshold pan offers nearly the same ease of entry. We confirm during the first visit. Either option keeps entry easy.
How do we plan for aging in place without making the room look medical?
Choose grab bars that double as towel bars, build a tiled bench into the shower, use a handheld shower on a slide bar and select finishes you would pick anyway. Hidden blocking means more bars can be added later without opening the wall. The room stays attractive for every guest.
Do you remodel condo bathrooms in Arlington Heights?
Yes. We review association rules, prepare the documents the board needs and plan around shared stacks. Many condo owners also want accessible features, and a low-threshold shower, grab bar blocking and comfort-height fixtures usually fit within the existing footprint. We coordinate scheduling with the building manager as well.
Reviews
What homeowners say
Reviews from our Google Business Profile.
The masonary repairs to our chimney were excellent. The guys that did our project were first class. You could just tell that they took a lot of pride in their work and it showed on the finished job. I would highly recommend Delta Tuckpointing.
Excellent job, Delta! Guys were efficient and good quality in their work. Also, I also got a quote from a different company and Delta was a couple thousand less. Way to go, Delta!
Highly pleased with the bathroom remodel. The team provided great suggestions and delivered a high-quality renovation on time.
When hiring remodeling contractors, we chose a stellar team who converted our attic into a cozy, functional office space with incredible attention to detail and efficiency.
Delta Remodeling is hands down the best! They recently finished three bathrooms for our family. From the initial meeting with Kasia and Sebastian through the entire project with Robert and Irek completely remodeling the master bathroom, the kids bathroom and the powder room, they all worked with us to create three beautiful bathrooms. They are exactly what we wanted. We love it all. Kasia was always available to keep us up to date with what was happening and quickly answer any questins we had. Robert is a master craftsman who made sure everything was exactly how we liked it. We can confidently say that you could not find a better company to work with; we know that they only want us to feel good about the job they do. The are personal and professional in every sense of the word. That is why we did not hesitate to contract them to remodel our kitchen as well. We look forward to another positive experience with Delta Remodeling and Kasia, Sebastian, Robert and Irek. Thank you.
I hired Delta to remodel my shower, including a new glass structure and shower door. The team was excellent with a keen eye for design and exceptional professionalism and high quality work with respect to all aspects of the project. On time, on budget, highly responsive with great attention to detail. I look forward to working with Delta on future projects!
Our exprence with Delta Remodeling for our kitchen remodel was fantastic! The transformation is stunning. From outdated to modern and functional, we coulnd't be happier. The team was professional, the craftsmanship awesome, and the result exceeded our expectation. Highly recommend!
The bathroom remodeling team turned our vision into a reality. Their expertise, attention to detail, and commitment to customer satisfaction created a space we are proud to call our own.
DELTA Remodeling is the bomb for bathroom makeovers! They took our old bathroom and turned it into a sleek, modern haven. The team was on point—professional and got the job done in no time. Hands down, a solid 5/5 stars for their skills and fantastic service.
Kitchen dreams realized! The kitchen remodeling team exceeded my expectations with their design and execution
Kudos to the bathroom remodeling pros who turned my vision into a stunning bathroom oasis. Absolutely love it!
Ready to talk about your Arlington Heights bathroom remodel?
Before and after
Arlington Heights bathroom remodels, before and after
The same rooms, photographed before demolition and after the final walkthrough.
Before 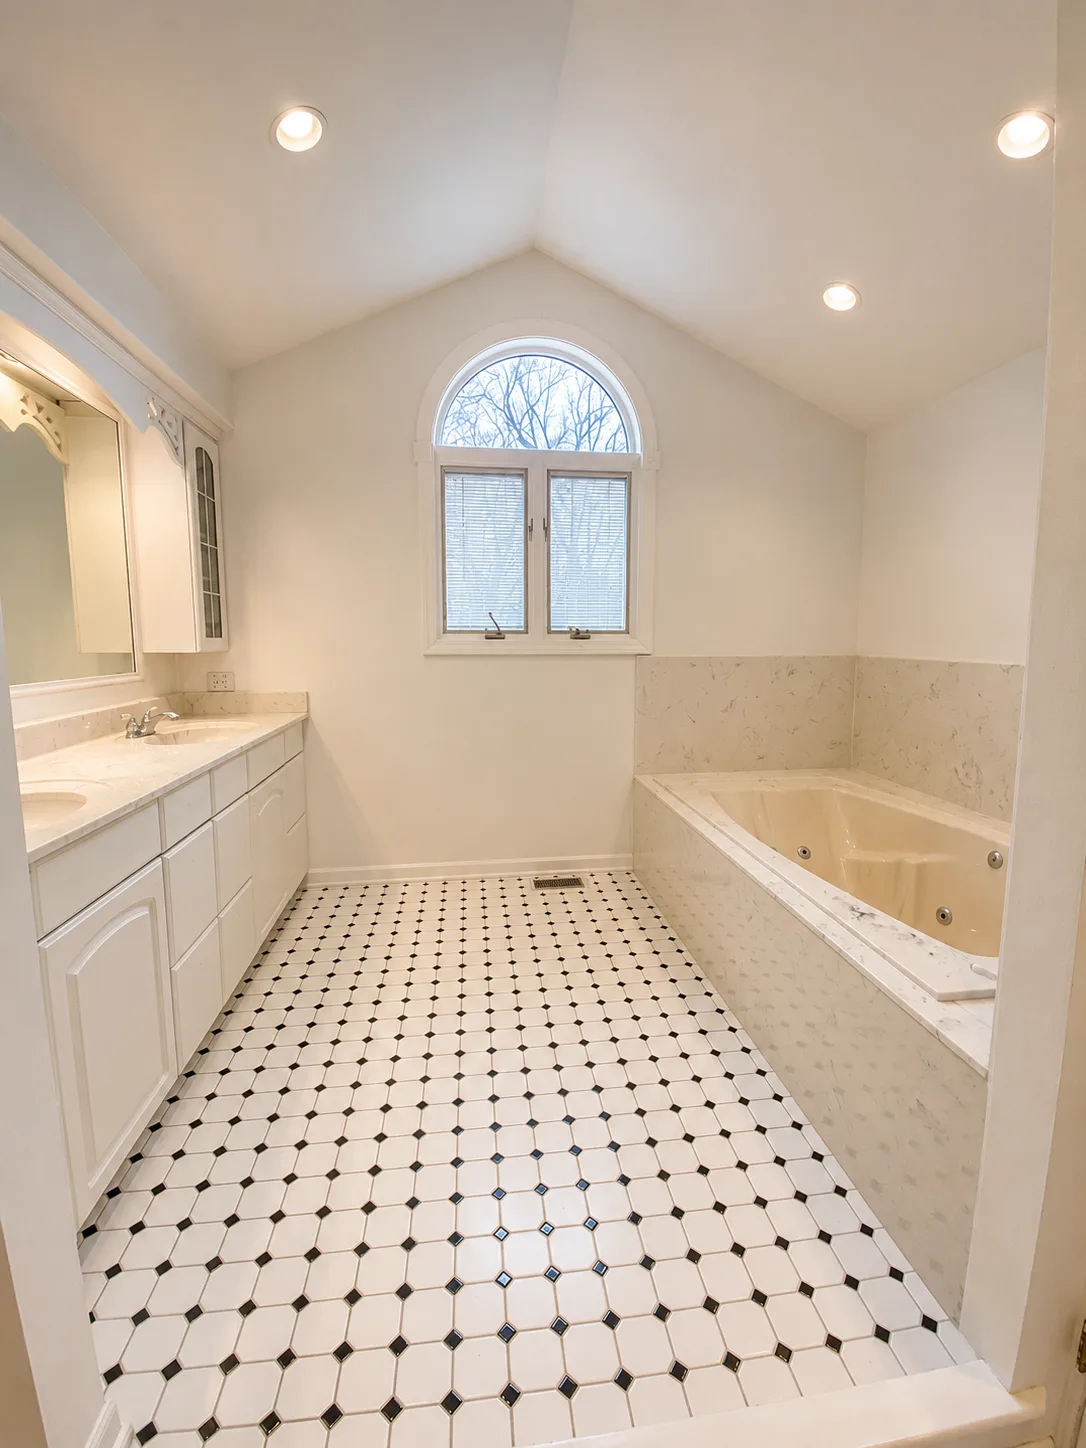
After 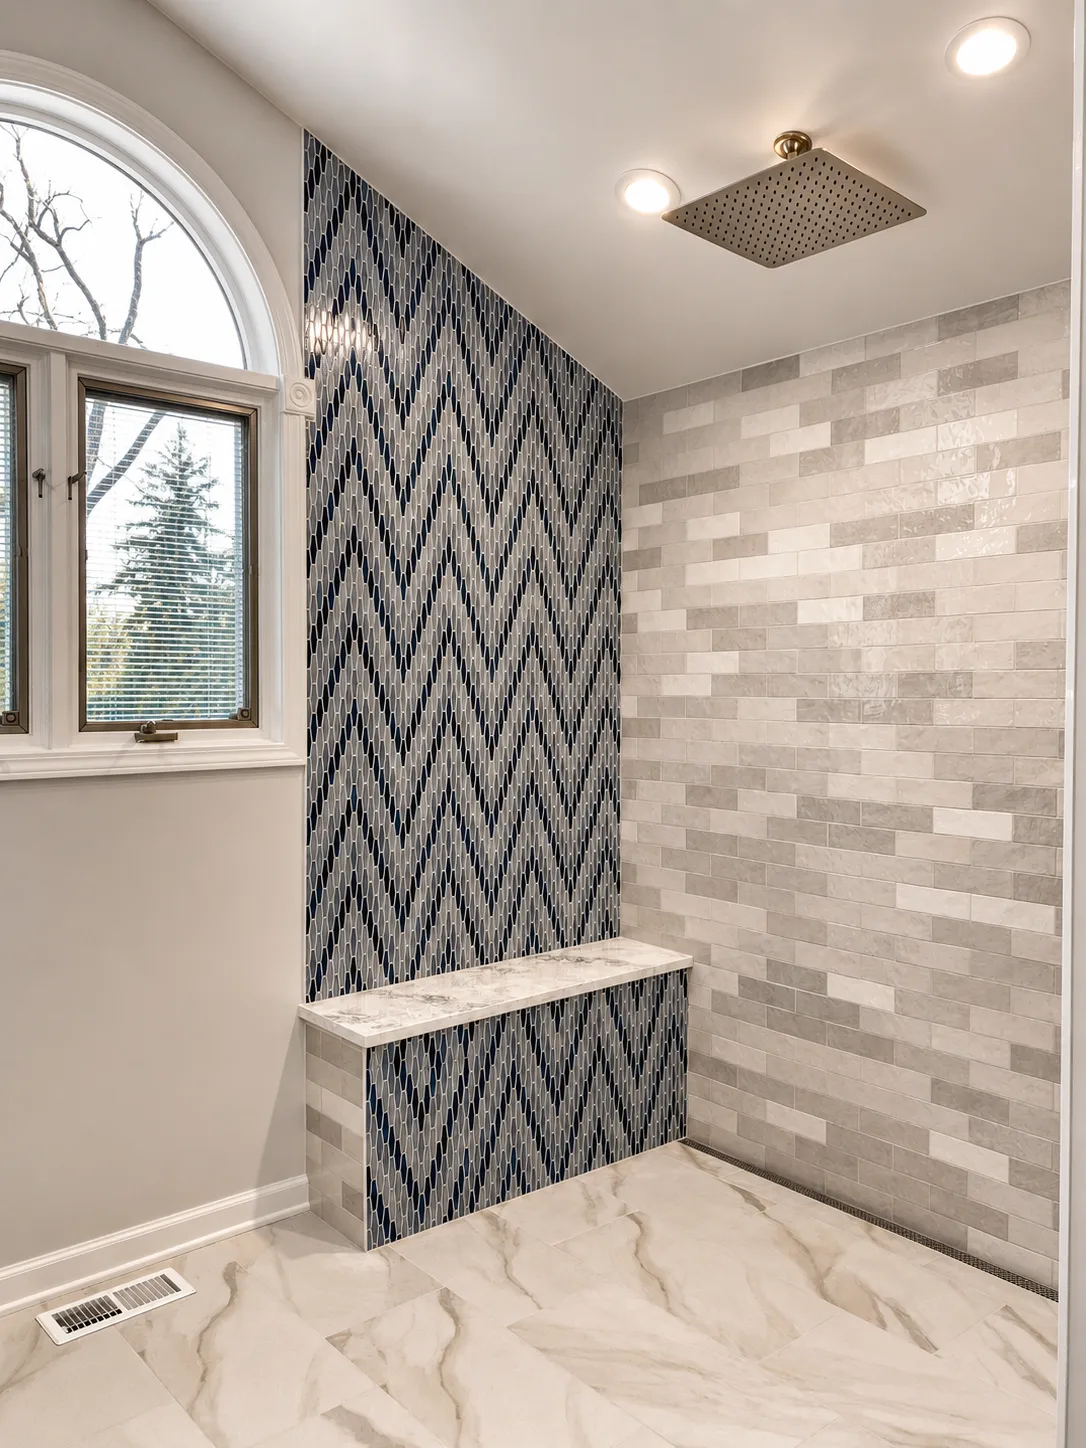
Arlington Heights Bathroom Remodel with Tub to Curbless Shower Conversion
Curbless shower, LED medicine cabinets, rain shower, and thermostatic controls.