Search Book Now
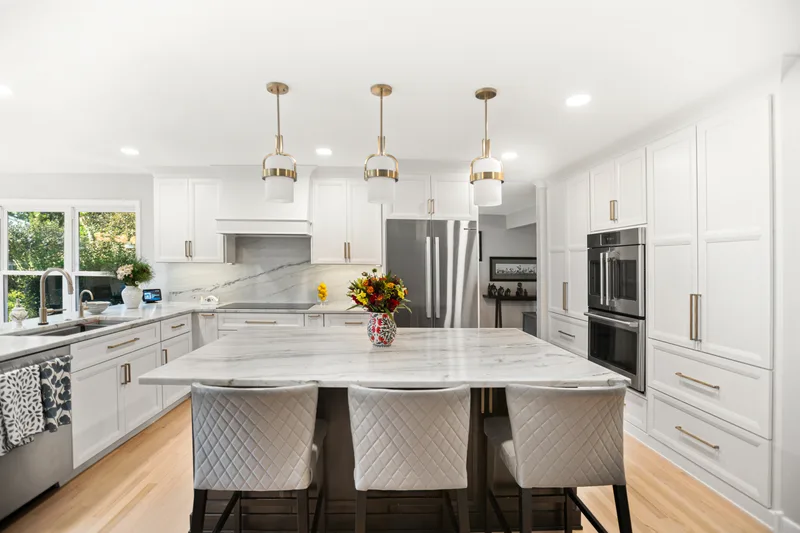
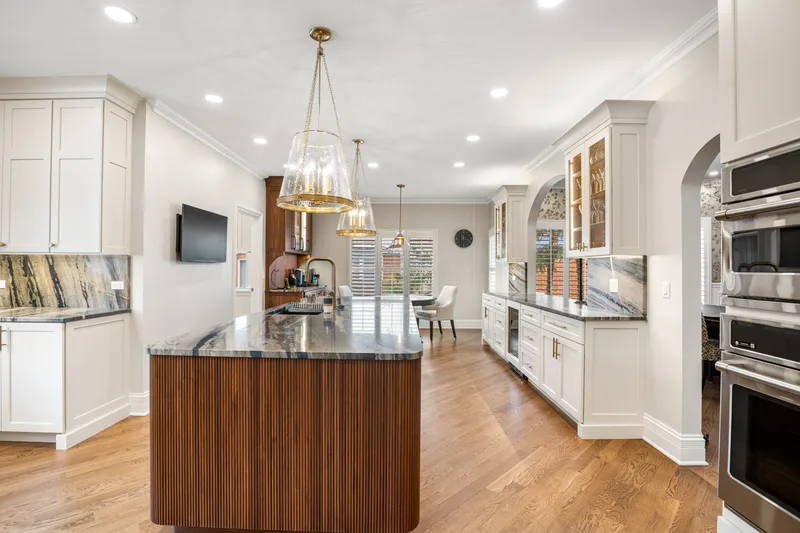
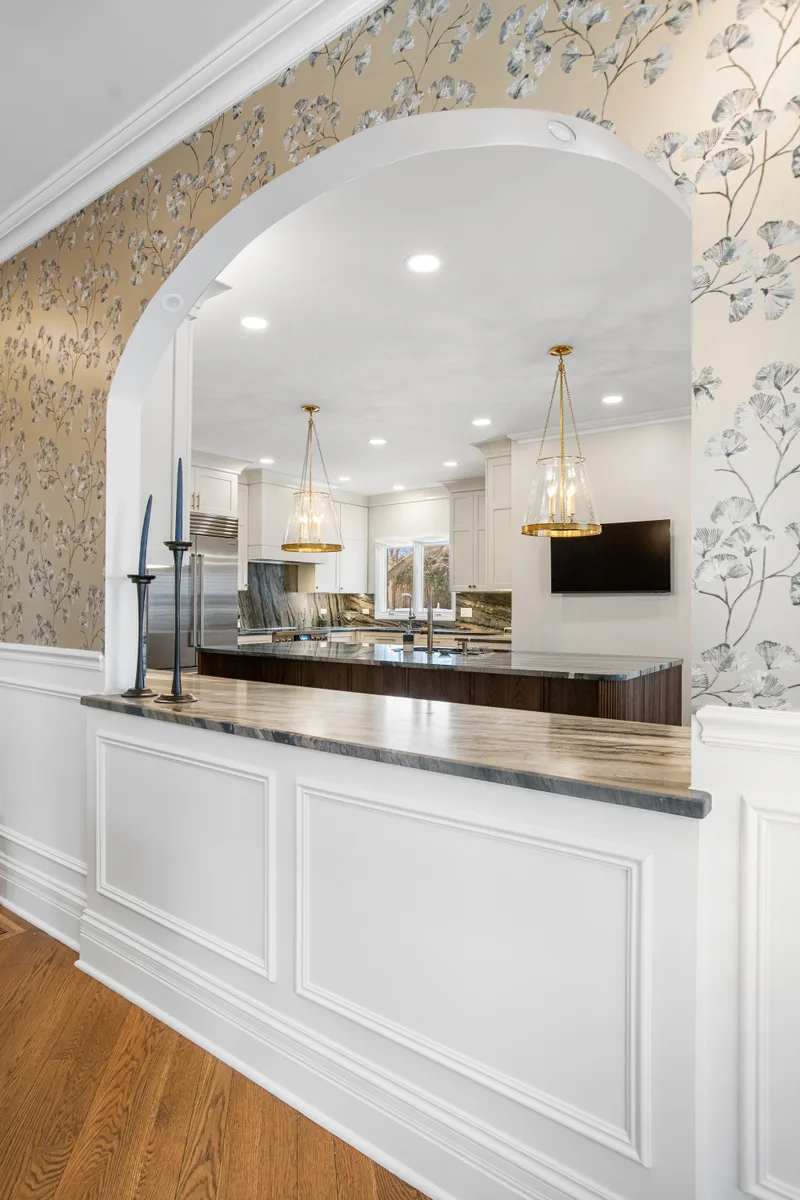
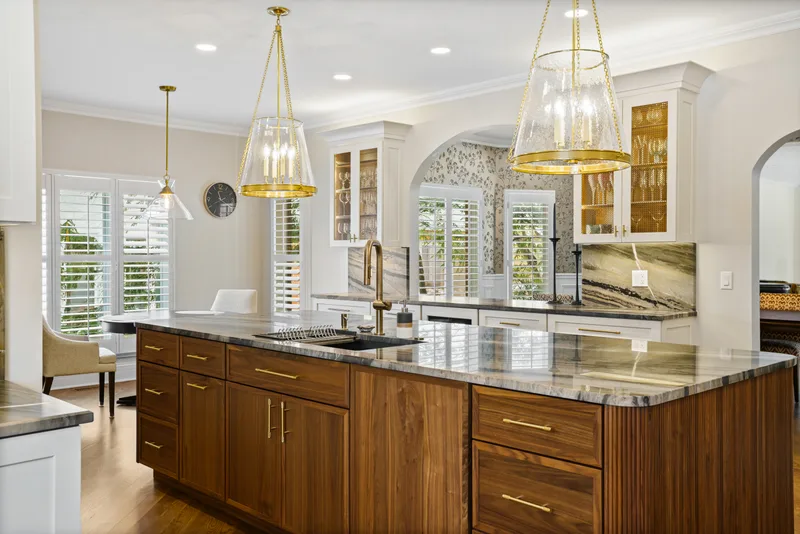
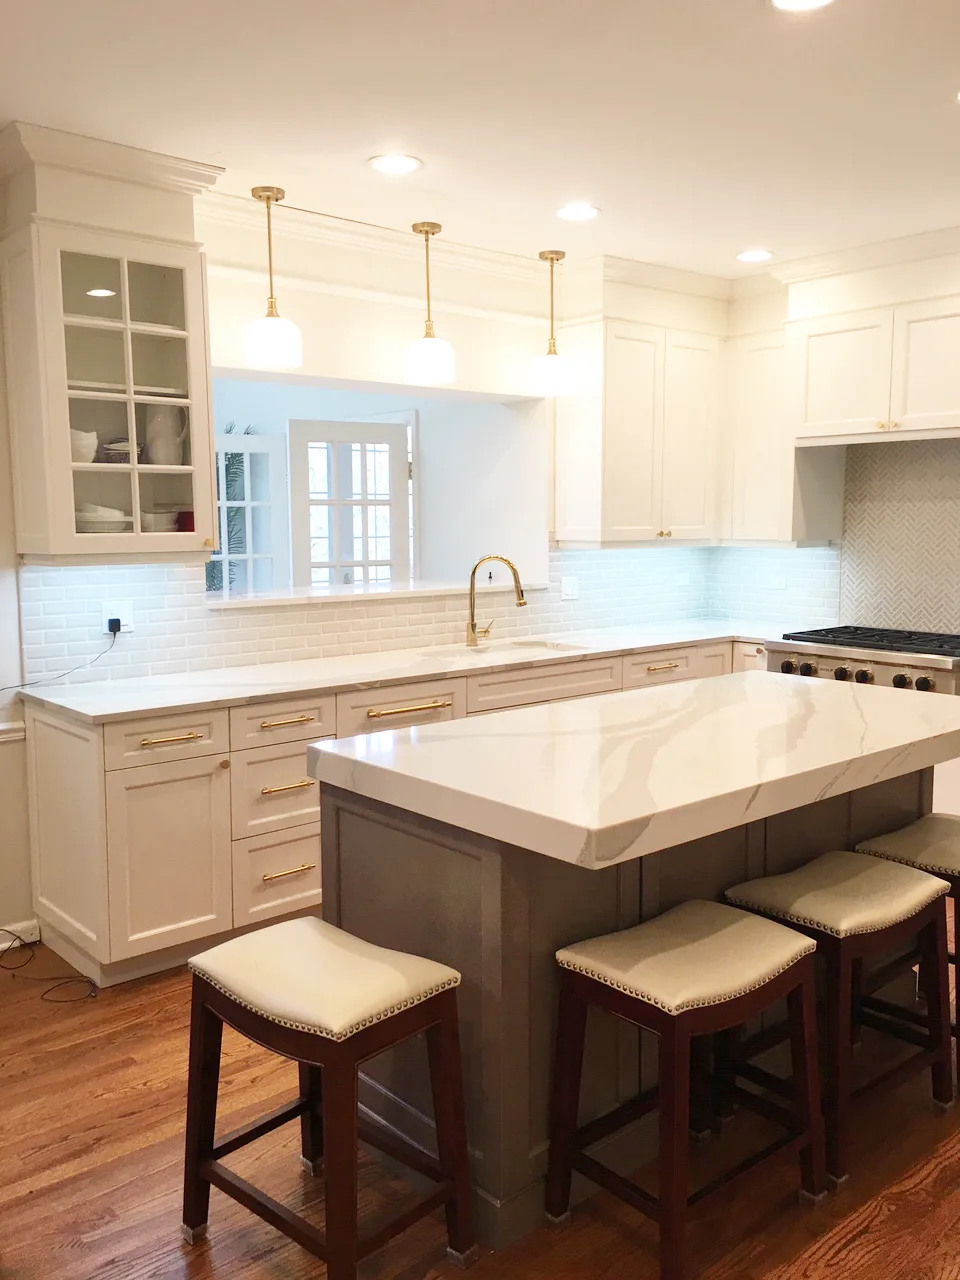
White shaker custom kitchen cabinets with a marble island and brass pendants in a Glenview kitchen by Delta Remodels
Home / Services / Kitchen Remodeling / Custom Cabinets
Custom Cabinetry · North Shore, IL

Custom Kitchen Cabinets on Chicago's North Shore

Custom kitchen cabinets on the North Shore cost $40,000 to $120,000+ for a typical kitchen in 2026. Semi-custom runs $15,000 to $40,000 and stock $5,000 to $15,000. Custom cabinets are built to your room's exact dimensions, in any wood, door style and finish, and usually take 29 to 40 percent of the total kitchen budget.

39+Years on the North Shore
2000+Completed projects
4.9★Google rating
3-YearWorkmanship warranty
Overview

What makes a cabinet custom

A custom cabinet is drawn and built for one kitchen. Widths, heights and depths match the room to the eighth of an inch, so there are no filler strips or dead corners.

Stock and semi-custom lines come in fixed sizes, usually in 3 inch steps, with a set list of door styles and colors. Custom cabinetry removes those limits. You choose the wood species, door profile, overlay or inset construction, interior fittings and finish, and the cabinetmaker builds to the drawings.

On the North Shore that matters more than in new construction. Many homes in Winnetka, Evanston and Lake Forest have plaster walls that are out of plumb, radiators, uneven ceilings and window trim that catalog sizes cannot work around. Custom boxes and scribed panels can.

Exact fit. Built to field measurements, not catalog sizes.
Any material. Natural wood, stain grade or painted, in any color.
Planned storage. Drawers, pull-outs and pantry fittings drawn around how you cook.

White perimeter custom cabinets and a walnut fluted island in a Lake Forest kitchen remodel
Lake Forest · View project
Common questions

What homeowners ask before buying custom cabinets

Custom vs semi-custom cabinets: what is the difference?

Semi-custom cabinets are factory boxes in standard widths with optional changes to depth, finish and a few door styles. Custom cabinets are built to order with no size grid. Semi-custom works well in a simple, square room. Custom pays off when the room has odd dimensions, tall ceilings, inset doors or a design you cannot find in a catalog.

Are custom cabinets worth the money?

They are worth it when fit and longevity matter more than the lowest price. Custom boxes are typically built from plywood with solid wood face frames and doors, dovetail drawers and full-extension soft-close hardware. In a home you plan to keep for ten years or more, that construction holds up. For a short hold or a rental, semi-custom is usually the better spend.

Should I hire a cabinet maker or a kitchen remodeler?

A cabinet shop builds and installs cabinets. Demolition, plumbing, electrical, drywall, flooring, counters, backsplash and permits are yours to coordinate. A design-build team like ours handles the full kitchen remodel, so the cabinet drawings already account for the hood duct, sink plumbing and lighting plan before anything is ordered.

How long do custom cabinets take?

Cabinetry is the longest lead item in most kitchens. Production time depends on the cabinetmaker, species and finish, and inset or specialty finishes take longer. We order only after drawings and selections are signed, then schedule demolition around the confirmed delivery date so your kitchen is not torn out while you wait.

Cost

How much do custom kitchen cabinets cost in 2026?

For a typical North Shore kitchen, fully custom cabinetry runs $40,000 to $120,000+. These ranges come from our 2026 North Shore kitchen remodel cost guide.

Cabinet gradeTypical kitchen costWhat you get
Stock$5,000 to $15,000Fixed sizes, limited door styles and colors, filler strips to close gaps.
Semi-custom$15,000 to $40,000Standard boxes with options on depth, finish and door style. Common in cosmetic refreshes.
Fully custom$40,000 to $120,000+Built to exact dimensions in any species, door profile and finish, including inset and furniture-style details.

Where cabinets sit in a full remodel

Cabinetry is the single largest swing factor in a kitchen budget, at 29 to 40 percent of the total. Most North Shore kitchen remodels fall into these tiers:

$40K to $65KCosmetic refresh. Stock or semi-custom cabinets, same layout.
$80K to $130KStandard remodel. Custom or high-grade semi-custom cabinetry.
$130K to $200KFull gut with structural work. Fully custom inset cabinetry.
$200K+Estate-scale kitchens with furniture-style cabinetry.

Not sure which tier fits? Compare a cosmetic refresh vs a full gut.

What moves the price

Linear footage and height. More cabinet runs, and uppers taken to the ceiling, add boxes and material.

Door construction. Inset doors cost more than full overlay because each door is fitted by hand inside the frame.

Wood species. Walnut and rift-sawn white oak cost more than maple or paint-grade wood.

Finish. Stain grade and multi-step painted finishes add labor.

Interior fittings. Drawer organizers, pull-outs, appliance garages and panel-ready appliance fronts.

About per linear foot pricing: cabinet shops often quote by the foot. That number covers boxes and doors only. It leaves out design, demolition, trades, counters and installation, which is why we price cabinets inside the full kitchen scope.

Before you order

Things to know before you choose custom cabinets

  1. Pick appliances first. Panel-ready refrigerators, dishwashers and range hoods set the cabinet dimensions. Changing an appliance after drawings means redrawing the cabinets.
  2. Measure after demolition, not before. We take final field measurements once walls are open and rough-in is done, because hidden framing and old plaster change the numbers.
  3. Decide on ceiling height. With 8 foot ceilings, 42 inch uppers with crown moulding usually reach the ceiling. Taller ceilings may call for a stacked upper or a glass-front top row.
  4. Plan drawers over doors in base cabinets. Deep drawers for pots and dishes are easier to use than shelves behind doors, and they change the price.
  5. Choose overlay or inset early. It affects the hinges, the box construction and the budget, so it cannot be swapped late.
  6. Treat the island as its own piece. Many clients use a contrasting wood or color there. Our custom kitchen islands page covers seating overhangs and storage.
  7. Budget a contingency. Older North Shore homes often hide plumbing, wiring or framing issues that show up once the old cabinets come out.
Custom cabinet coffee station with pocket doors, glass-front uppers and drawers in a Glenview kitchen
Glenview · View project
Cabinet types

Cabinet construction and door installation types

How the box is built and how the door sits on it set the look, the usable space and a large part of the price.

Construction

Framed, full overlay

A solid wood face frame on the box, with doors covering almost all of it. The most common choice for shaker kitchens. Sturdy and easy to adjust.

Construction

Framed, inset

Doors sit flush inside the face frame. The classic look for older North Shore homes and the most expensive construction, because each door is fitted by hand.

Construction

Framed, partial overlay

Doors cover part of the frame, leaving it visible around each door. Lower cost, more traditional look. Rare in custom work today.

Construction

Frameless (European)

No face frame. Doors cover the whole box, which gives more interior space and wider drawers. Suits modern and slab-front kitchens.

Door style

Shaker doors

A five-piece door with a flat recessed panel. Works in traditional and modern kitchens, painted or in solid wood.

Door style

Slab and glass-front doors

Slab front kitchen cabinets give a flat, clean face for contemporary rooms. Glass-front uppers display dishware and break up long runs.

CompareFramed (face frame)Frameless
LookTraditional, transitional, inset or shakerModern, minimal, continuous door faces
Interior spaceFrame narrows the opening slightlyFull-width access to the box
Door optionsFull overlay, partial overlay, insetFull overlay only
Out-of-square wallsFace frame is easy to scribeNeeds careful filler and panel work
How to choose

Which cabinet type is right for your kitchen?

Start with the house, then the budget tier. These are the recommendations we give most often.

Lake Forest estate kitchen with custom white cabinetry and two islands

Framed inset

For pre-war Colonial, Tudor and Georgian homes where the kitchen should look original to the house. Expect the highest cost tier. See our Lake Forest two-island estate kitchen.

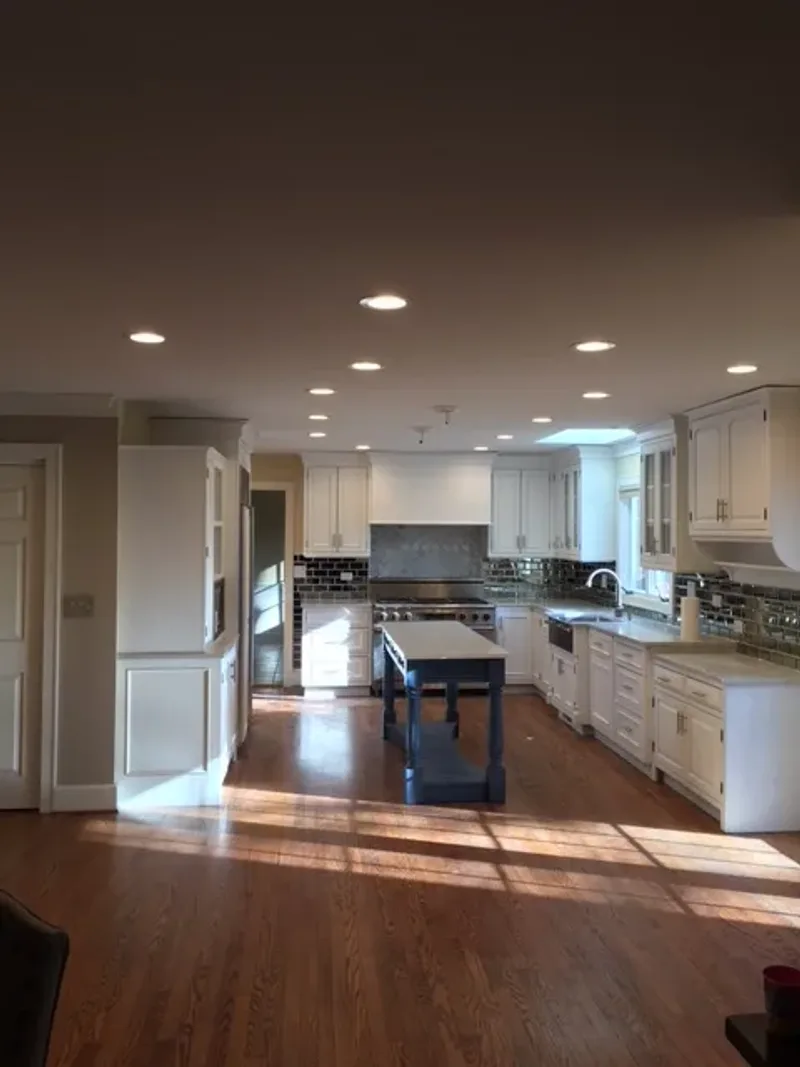
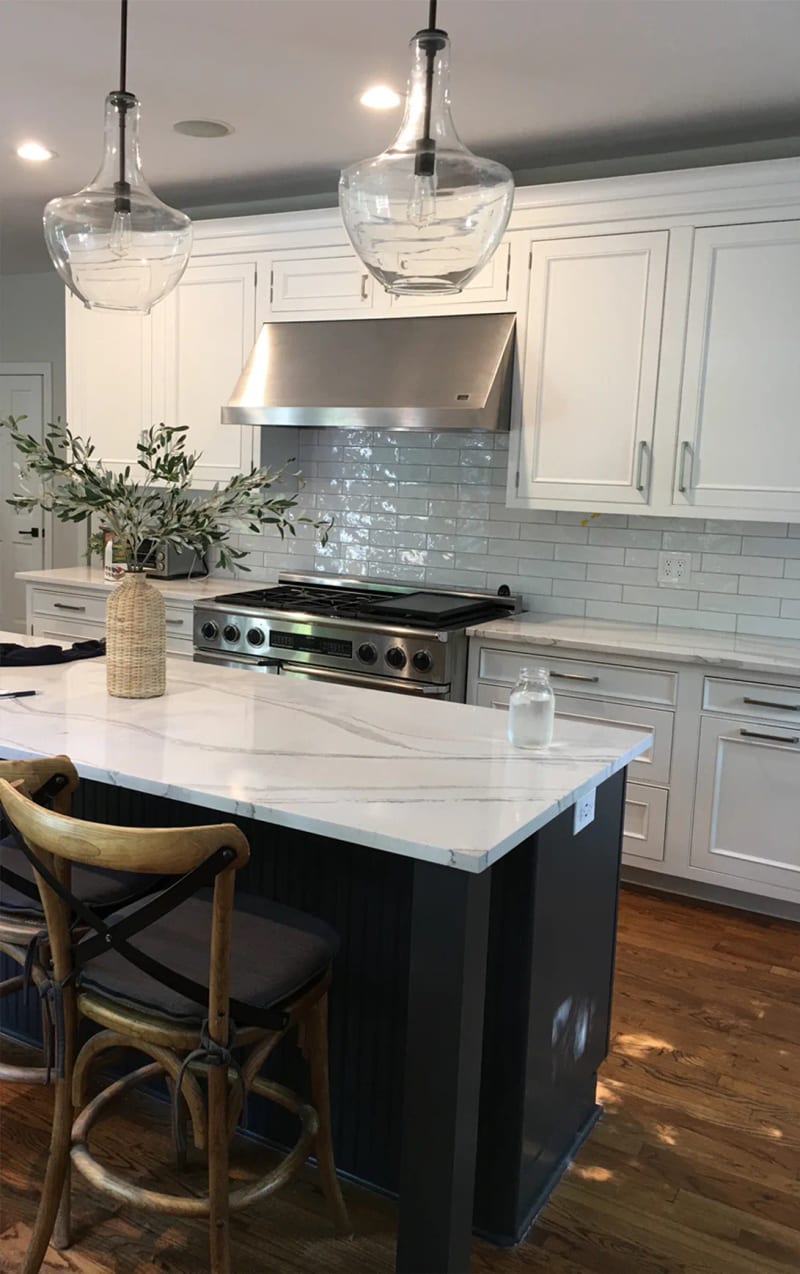
Lake Bluff kitchen with white cabinets, a navy island and stainless range hood

Frameless

For slab doors, a cleaner look and the most storage per foot. It suits mid-century and ranch homes in Deerfield and open-concept kitchens where cabinets face the living area.

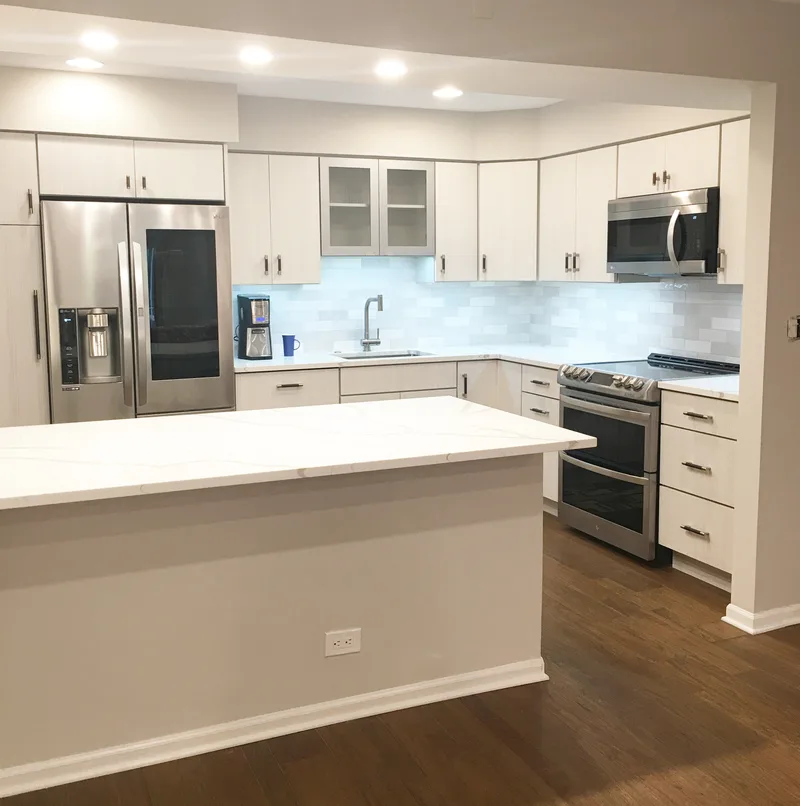
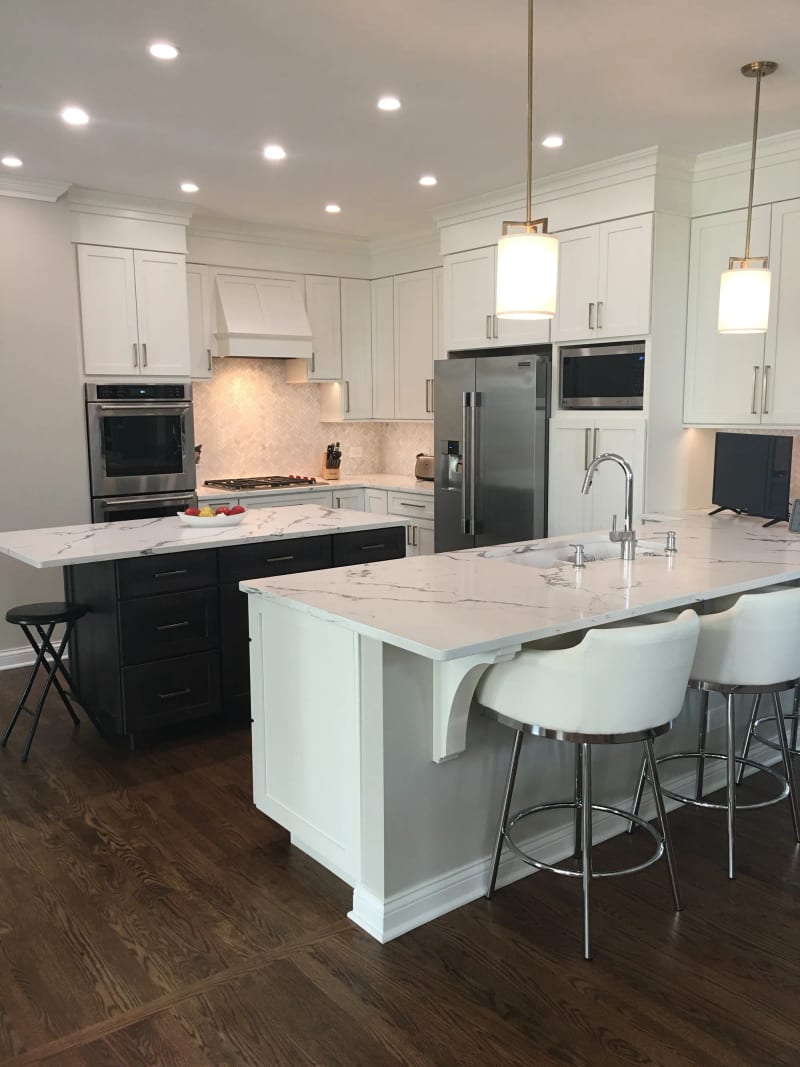
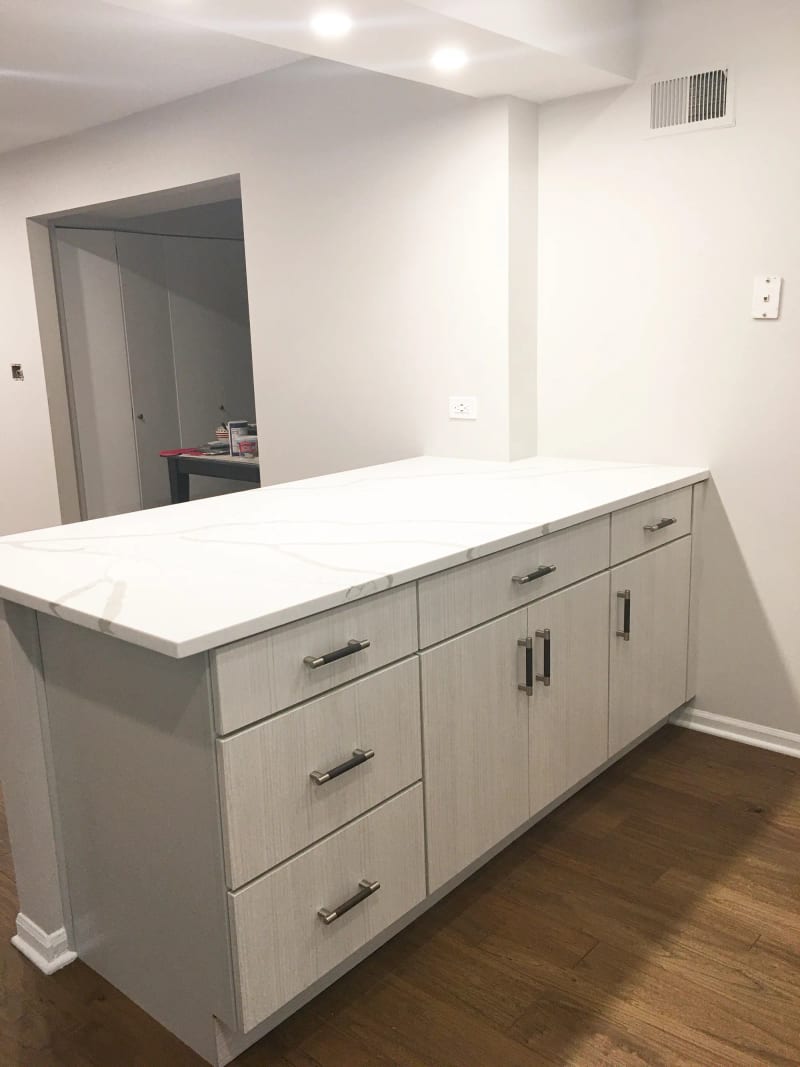
Evanston kitchen peninsula with white shaker drawers and quartz counter

Semi-custom

When the room is square, the layout stays the same and the whole kitchen budget is under $65,000. We still plan it with the same design process.

Wood and finish

Best wood and finishes for kitchen cabinets

Species and finish decide how cabinets age. Stain grade cabinets use clear, select lumber so the grain reads evenly, and a factory-sprayed catalyzed finish is the most durable option for a working kitchen.

Lake Bluff cottage kitchen with white cabinets and a natural oak island

White oak and natural wood

The most requested natural wood kitchen cabinets on the North Shore right now. Rift-sawn white oak has a straight, even grain. See the Lake Bluff oak island kitchen.

Walnut custom cabinets with a fluted back panel and glass-front uppers in a Lake Forest butler's pantry

Walnut and cherry

Walnut is dark and rich, often used on islands and in a butler's pantry as an accent to painted perimeter cabinets. Cherry darkens with age and suits traditional rooms.

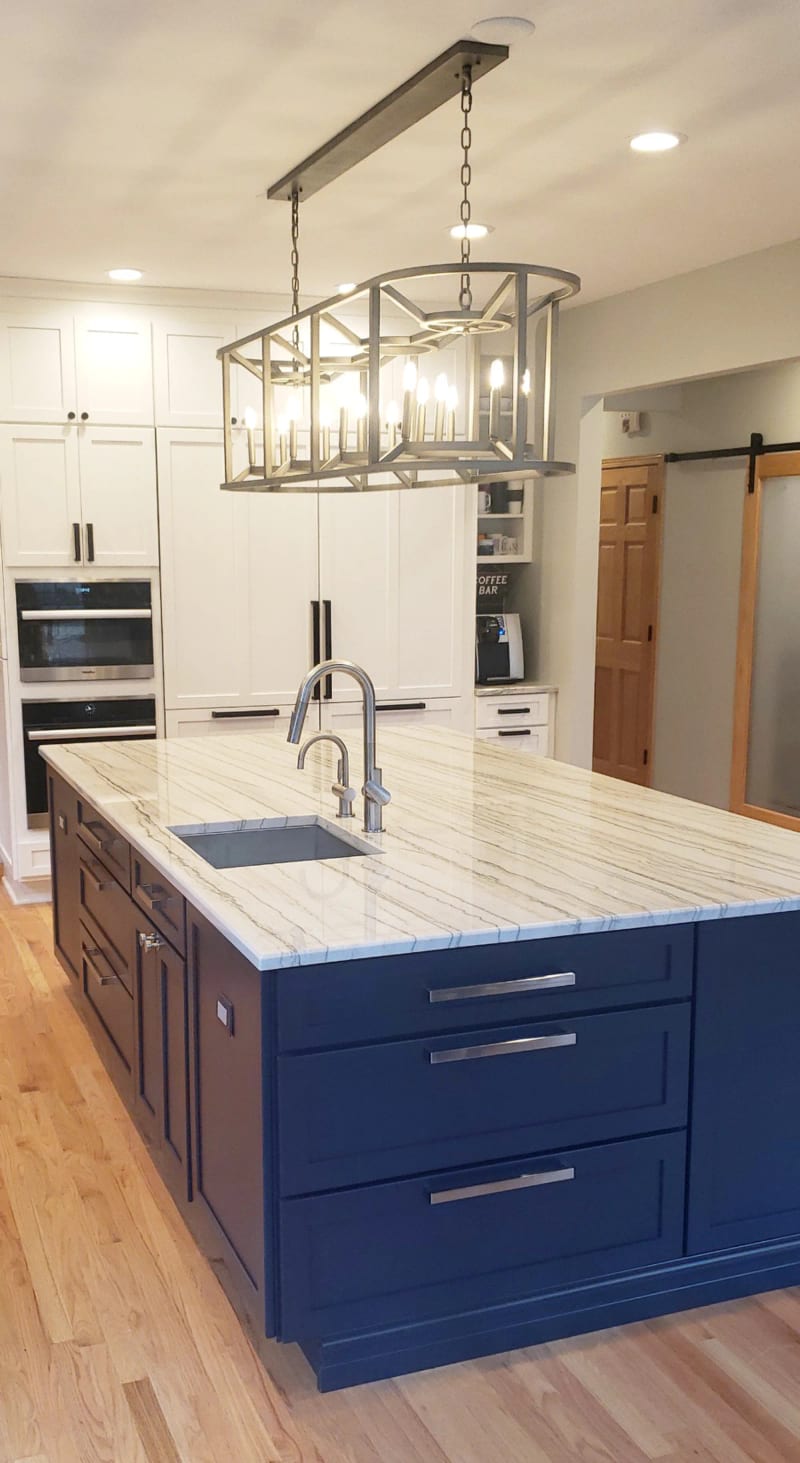
Wilmette kitchen with a navy blue custom island and white perimeter cabinets

Painted maple

Maple cabinetry has a tight grain that paints smoothly, so it is the standard for white and colored cabinets. Our Wilmette navy island kitchen pairs a midnight blue island with light perimeter cabinets.

Cabinet sizes

Standard kitchen cabinet sizes, and when to break them

Standard sizes are the starting point for any layout. With custom cabinets, we adjust them to the room and the people using it.

CabinetStandard heightStandard depthWidths
Base cabinets34.5 in (36 in with counter)24 in9 to 48 in
Upper (wall) cabinets30, 36 or 42 in12 in9 to 36 in
Tall and pantry cabinets84, 90 or 96 in12 to 24 in18 to 36 in
Shallow depth cabinetsVaries12 to 18 inBuilt to fit

Common custom changes: base cabinets raised for tall cooks or lowered for a baking station, 18 inch deep cabinets where a walkway is tight, and full-height uppers with crown moulding on top of the cabinets to close the gap to the ceiling. For wheelchair or aging-in-place layouts, see accessible kitchens.

Why Delta Remodels

Cabinets designed as part of the whole kitchen

We are kitchen remodelers first. The cabinets are one part of a room that has to work, look right and pass inspection.

  • One team, one contract

    Design, cabinetry, plumbing, electrical, counters, tile and permits run through us.

  • Drawn before we build

    3D plans show cabinet layouts, door styles and finishes before anything is ordered.

  • North Shore experience

    39+ years in older homes across Evanston, Wilmette, Glenview, Highland Park, Libertyville and nearby towns.

  • Backed after the job

    A 3-year workmanship warranty and a 4.9★ Google rating.

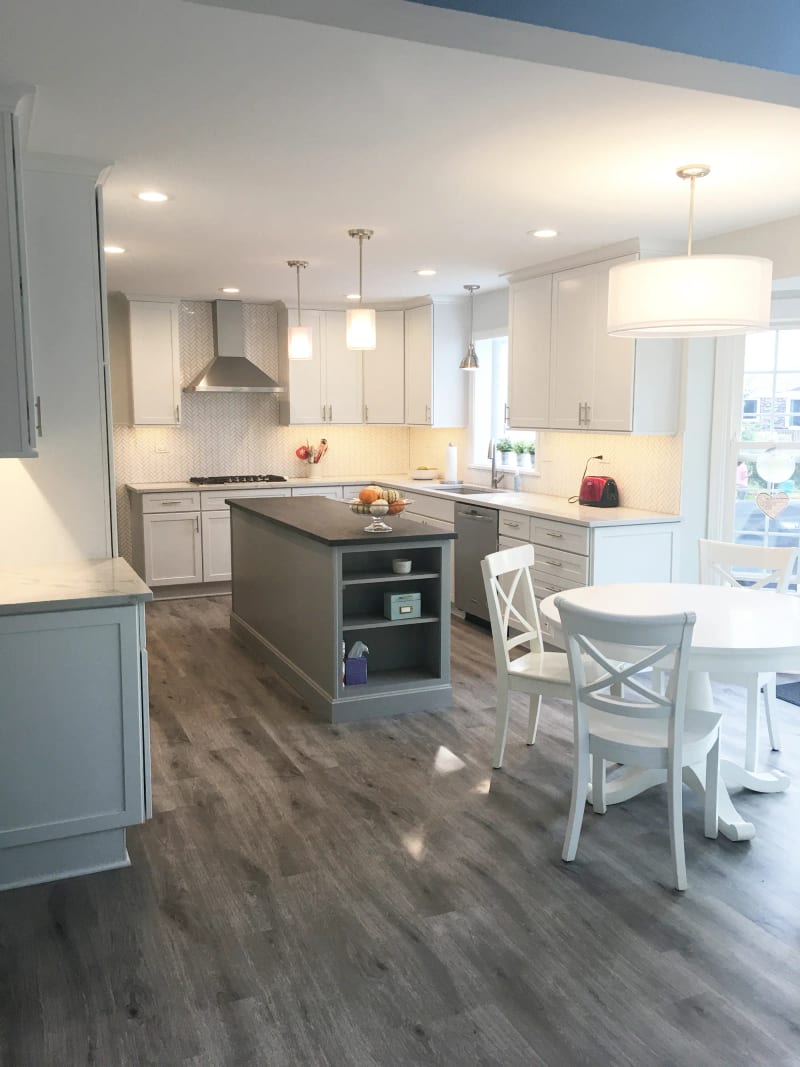
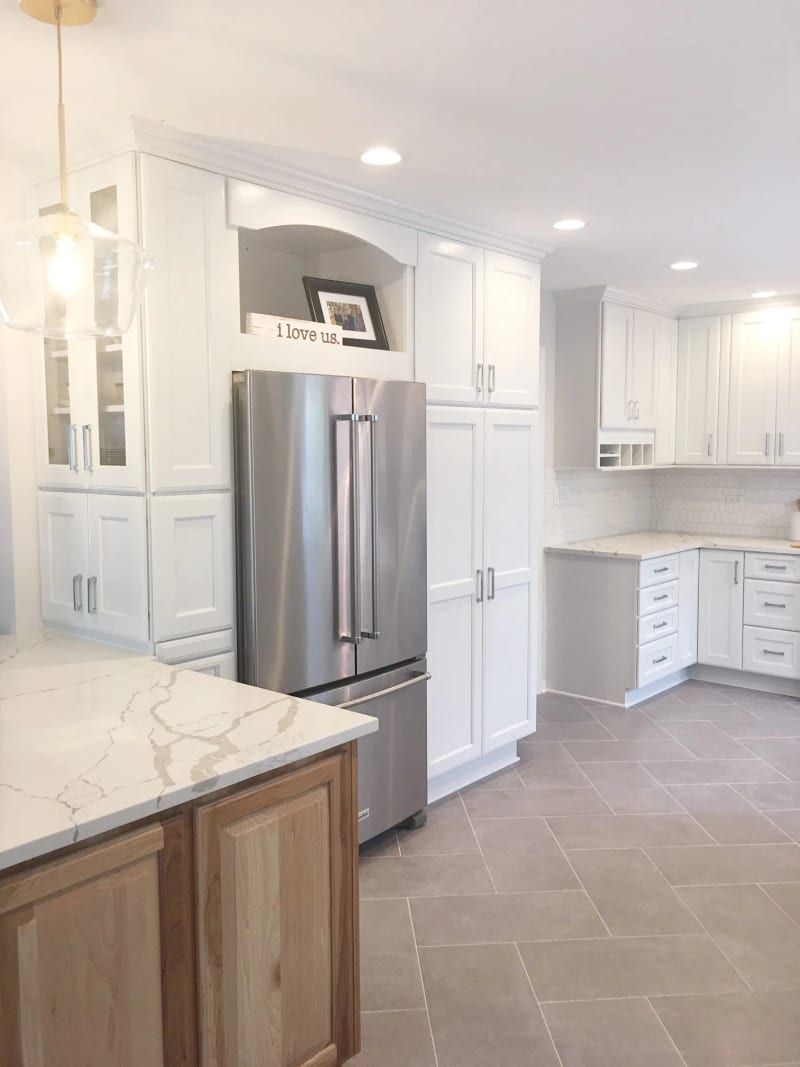
Lake Forest kitchen with white shaker custom cabinets and a gray island
Lake Forest · View project
  1. Consult. We review the room, how you cook and a realistic budget.
  2. Design. Layout, cabinet drawings, appliances and finish selections.
  3. Build. Permits, trades, cabinet delivery and installation, managed by us.
  4. Walkthrough. Final review, adjustments and the start of your warranty.
FAQ

Custom cabinet FAQs

What is the standard base cabinet height?

A standard base cabinet box is 34.5 inches tall and 24 inches deep. With a 1.5 inch countertop, the work surface lands at 36 inches. Custom cabinets can be built taller or shorter to suit the cook.

What are standard upper kitchen cabinet sizes?

Upper cabinets are usually 12 inches deep and 30, 36 or 42 inches tall, hung about 18 inches above the countertop. Widths run from 9 to 36 inches in 3 inch steps. Custom uppers can be any height, including full height to the ceiling.

What wood is best for kitchen cabinets?

For stained or natural wood cabinets, white oak and walnut are the most requested on the North Shore. For painted cabinets, maple is the standard because its tight grain paints smoothly. Cherry suits traditional kitchens and darkens with age.

What is the best finish for kitchen cabinets?

A factory-sprayed catalyzed finish, such as conversion varnish, is the most durable option for both painted and stained cabinets. It resists moisture, grease and repeated cleaning far better than a brushed paint.

Should crown moulding on top of cabinets go to the ceiling?

In most North Shore kitchens, yes. Running cabinets and crown moulding to the ceiling removes the dust shelf on top and makes the room look taller. In older homes with uneven ceilings, the crown is scribed to hide the gaps.

Can you replace only the kitchen cabinet doors?

We build cabinetry as part of a kitchen remodel, not door-only replacement. If your cabinet boxes are solid and the layout works, we will tell you that at the consultation.

Do custom cabinets add value to a North Shore home?

In a market where buyers compare kitchens closely, well-built cabinetry that fits the house helps a home sell. The value comes from fit, function and durability more than from any single finish trend.

Conclusion

Start with the room, then the cabinets

Custom cabinets cost more than stock or semi-custom, and on the North Shore they usually earn it through fit, storage and how long they last. Set the budget tier first, choose framed or frameless and overlay or inset next, then pick wood and finish.

If you want a number for your own kitchen, we will measure the room, walk through the options on this page and give you a realistic range at the first visit. If you are weighing where to spend first, our kitchen vs bathroom remodel comparison can help.

Free in-home consultation

Plan your custom cabinets with Delta

We review your kitchen, walk through cabinet types and finishes, and give you a realistic budget range.

(847) 847-4148

1212 Ranch Rd · Lake Forest, IL 60045

What happens at the first visit

Your free consultation

  • We measure the room. Walls, ceiling height, floor and existing plumbing and electrical.
  • We talk through options. Cabinet grade, construction, door style, wood and finish.
  • You get a realistic range. Based on the scope we discussed, not a per-foot guess.

Find your nearest service area

Enter a covered city or ZIP code, or let your browser compare your location with the communities Delta serves.

Your location is used only in this browser to calculate the nearest area. It is not saved or sent to Delta.

Search