Search Book Now
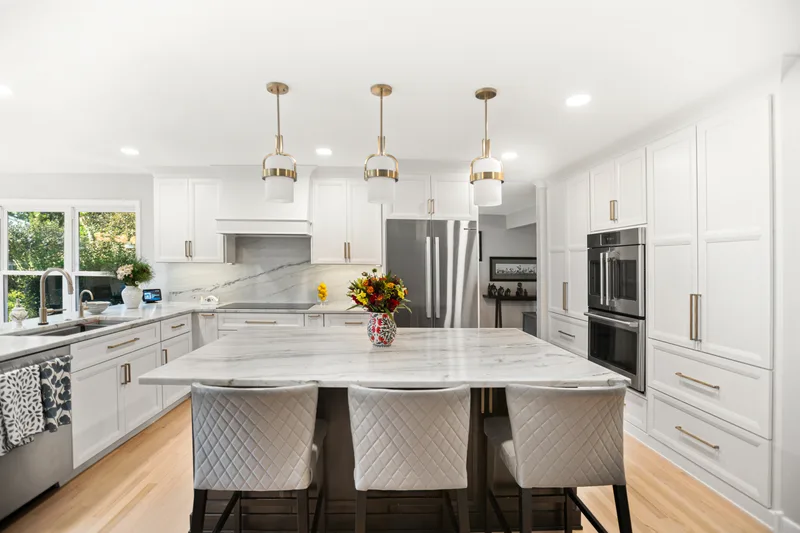
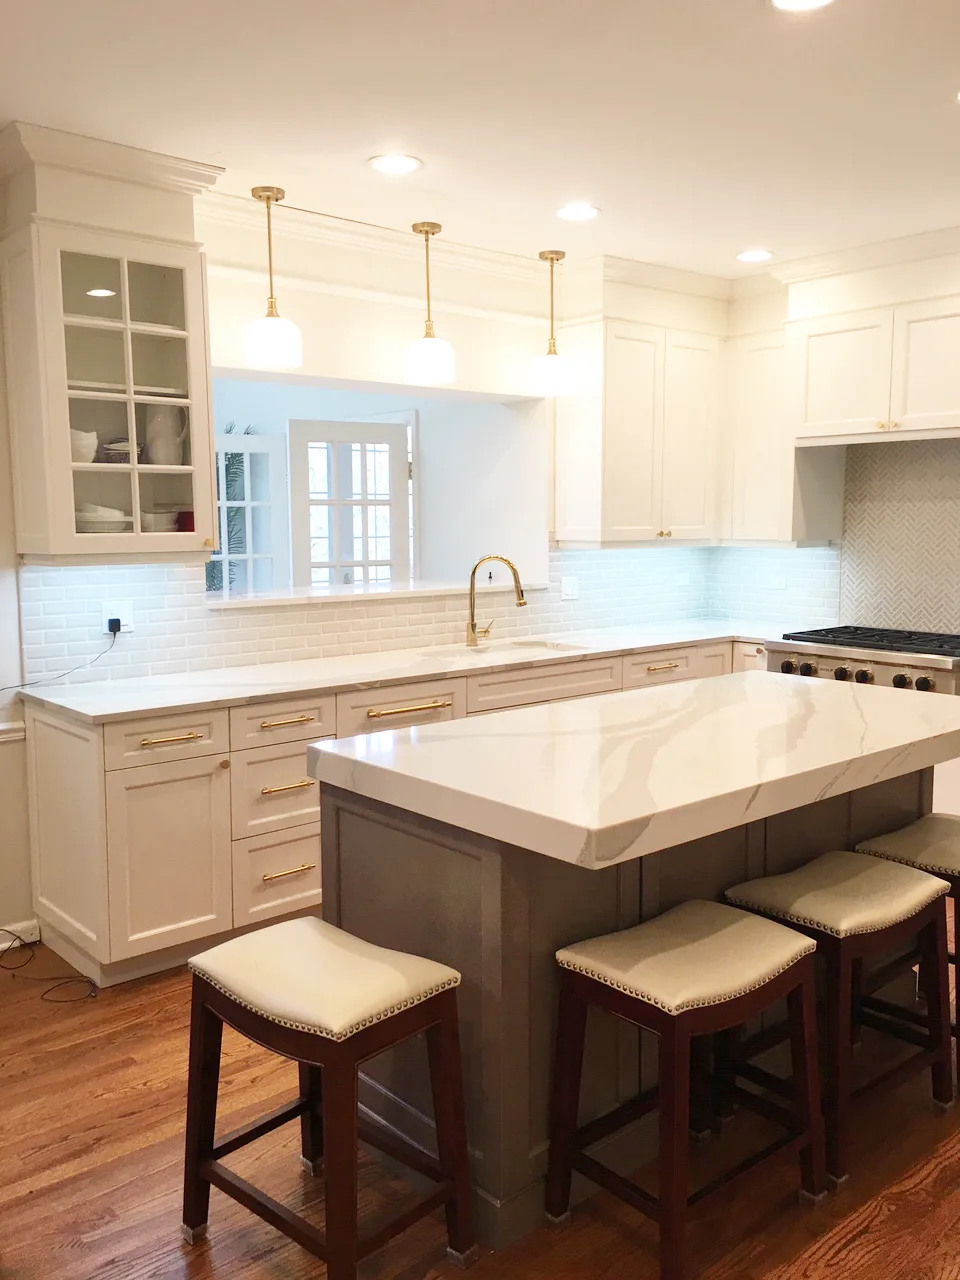
Custom kitchen island with marble top, quilted counter stools and brass pendants in a Glenview kitchen by Delta Remodels
Home / Services / Kitchen Remodeling / Custom Kitchen Islands
Custom Islands · North Shore, IL

Custom Kitchen Islands on Chicago's North Shore

A custom kitchen island is built to fit your kitchen's exact dimensions, traffic paths and the way you cook. Nationally, custom islands run about $3,000 to $25,000. The countertop and any plumbing set most of the price: quartz runs $60 to $120 per square foot installed on the North Shore, and natural stone $120 to $300. An island needs about 42 inches of clear aisle on every working side.

39+Years on the North Shore
2000+Completed projects
4.9★Google rating
3-YearWorkmanship warranty
Overview

What a custom kitchen island does that a pre-made one cannot

Pre-made kitchen islands come in set sizes with a fixed cabinet layout. A custom built kitchen island is drawn for one room, so the length, depth, seating side, storage and top all fit the space and the people using it.

In most North Shore kitchens the island does several jobs at once. It is the prep counter, the homework table, the place guests stand and often the spot for the sink, dishwasher or cooktop. That only works when the island is planned with the rest of the kitchen remodel, not added at the end.

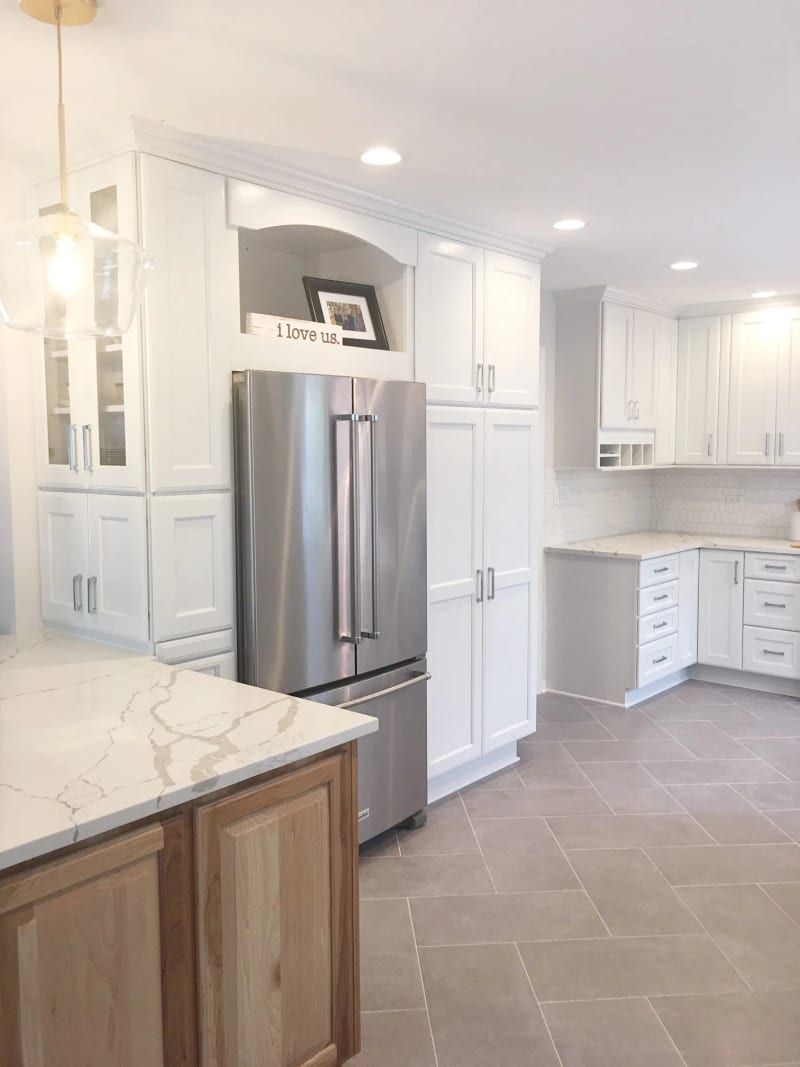
A custom island also lets the room take on more character. Many of our clients use the island as the one piece in a different wood or color, which is the easiest way to get a two-tone kitchen without the rest of the cabinets competing for attention.

Sized to the room. Built around aisle clearances, not catalog lengths.
Planned for its job. Prep, cooking, cleanup, seating or all four.
Built to last. Same construction as your custom cabinets, with power and plumbing done inside the walls and floor.

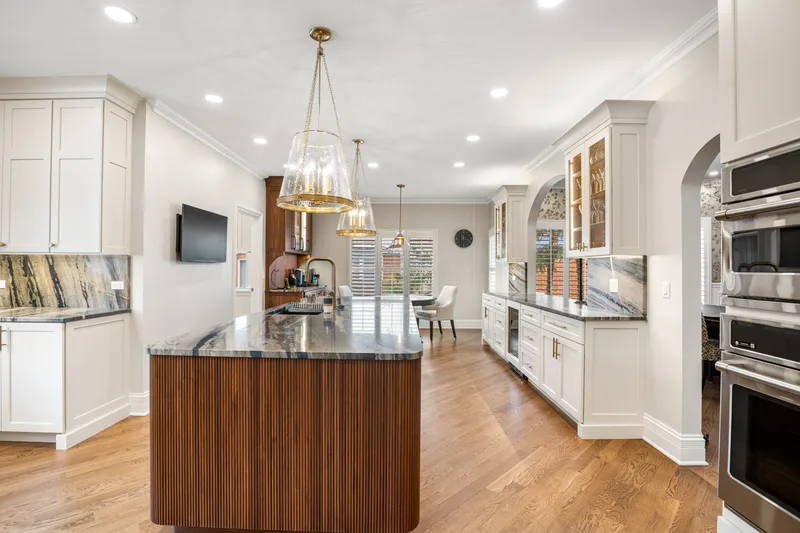
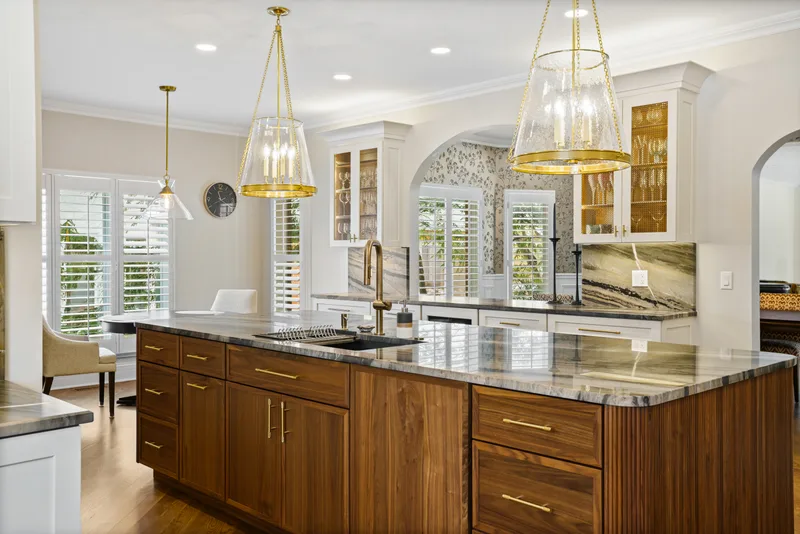
Walnut fluted custom kitchen island with white perimeter cabinets and brass pendants in Lake Forest
Lake Forest · View project
Common questions

What homeowners ask before adding a custom island

Do I have room for a kitchen island?

Measure the clear distance between your perimeter counters. An island needs about 42 inches of aisle on each working side, or 48 inches where two people cook. A 2 foot deep island with 42 inch aisles needs roughly 108 inches between counter fronts, which works out to a kitchen about 13 feet wide. If you are short of that, a peninsula is usually the better fit.

Custom vs pre-made kitchen islands: is custom worth it?

A pre-made island is a freestanding cabinet with a top. It is quick and inexpensive, but it cannot take plumbing easily, rarely matches the rest of the cabinetry and comes in fixed sizes. A custom island is anchored to the floor, wired and plumbed as needed, and built to the same standard as the surrounding cabinets. If the island will hold a sink, cooktop or seating for a family, custom is worth it.

Who makes custom kitchen islands?

Three types of businesses build them: cabinet shops, furniture makers, including Amish-built and handcrafted island makers, and design-build kitchen remodelers. A shop or furniture maker supplies the piece. A design-build firm like ours also handles the floor, plumbing, electrical, countertop and permits, so the island arrives ready to use.

Can a kitchen island have a sink or cooktop?

Yes, and many of ours do. A sink needs a drain path and a code-approved vent. A cooktop needs ventilation, either a ceiling hood or a downdraft, plus a dedicated circuit. Both are far easier to plan before the floor is finished. See our Glenview island cooktop kitchen.

Cost

How much does a custom kitchen island cost?

National data from Angi puts custom islands at about $3,000 to $25,000. On the North Shore, the island's price depends on four parts, using the figures from our 2026 North Shore kitchen cost guide.

Island partNorth Shore costWhat drives it
CountertopQuartz $60 to $120 per sq ft installed. Marble or quartzite $120 to $300 per sq ft.Size, stone grade, waterfall ends, mitered edges and book-matching.
Island cabinetsPriced with your kitchen cabinets, which run 29 to 40 percent of the total budget.Wood species, drawers vs doors, paneled ends, furniture-style legs and interior fittings.
PlumbingMoving plumbing to the island: $5,000 to $25,000.Basement access vs slab, vent route, distance to the main stack.
Electrical and lightingIncluded in the kitchen electrical scope.Outlets, pendants, a cooktop or microwave drawer circuit and switching.

A worked example

An 8 by 4 foot island top is about 32 square feet. At North Shore installed prices that comes to:

QuartzAbout $1,900 to $3,800 for the top alone.
Marble or quartziteAbout $3,800 to $9,600 for the top alone.
Waterfall endsAdd stone on each end and mitered joints, so expect a significantly higher number.

Cabinetry, plumbing and electrical are added to that, which is why we price the island inside the whole kitchen.

Where islands sit in a remodel

$40K to $65K, cosmetic refresh. The layout stays, so an existing island gets new cabinets and a new top.

$80K to $130K, standard remodel. Island expansion is common here, often with new seating and a prep sink.

$130K to $200K, full gut. Walls come out to make room, and the island can take the main sink or cooktop.

$200K+, estate kitchens. Islands often run 10 to 14 feet with several functions, or two islands share the work.

Removing a wall to make room for an island is a separate structural cost, usually $5,000 to $25,000 depending on what the wall carries. Compare the scope of a cosmetic refresh vs a full gut.

Before you build

Things to know before you add a custom island

  1. Check the aisles first. 42 inches on working sides, 48 inches for two cooks, and at least 36 inches behind seated stools. Add 8 more inches where people walk behind the stools.
  2. Decide what the island does. A prep island, a cleanup island with the sink and dishwasher, a cooking island, or a seating island each needs a different layout.
  3. Plan plumbing before flooring. A sink or dishwasher in the island needs a drain and vent through the floor. Over a basement this is simple. On a slab it means cutting concrete.
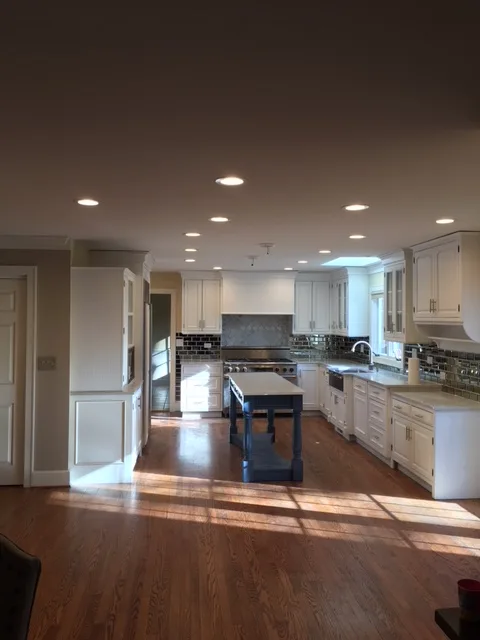
  4. Ventilate a cooktop properly. An island cooktop needs a ceiling hood with a duct path or a downdraft. Ceiling joists and the floor above decide which works.
  5. Support the overhang. Long stone overhangs for seating need hidden steel brackets or corbels. We size them to the slab and the overhang.
  6. Place outlets and lighting early. Outlets on the end panels, pendants centered on the island and switching by the entry all need to be set before drywall.
  7. Run flooring under the island. If the floor stops at the old cabinets, a new island footprint will show the gap. Plan the floor with the island.
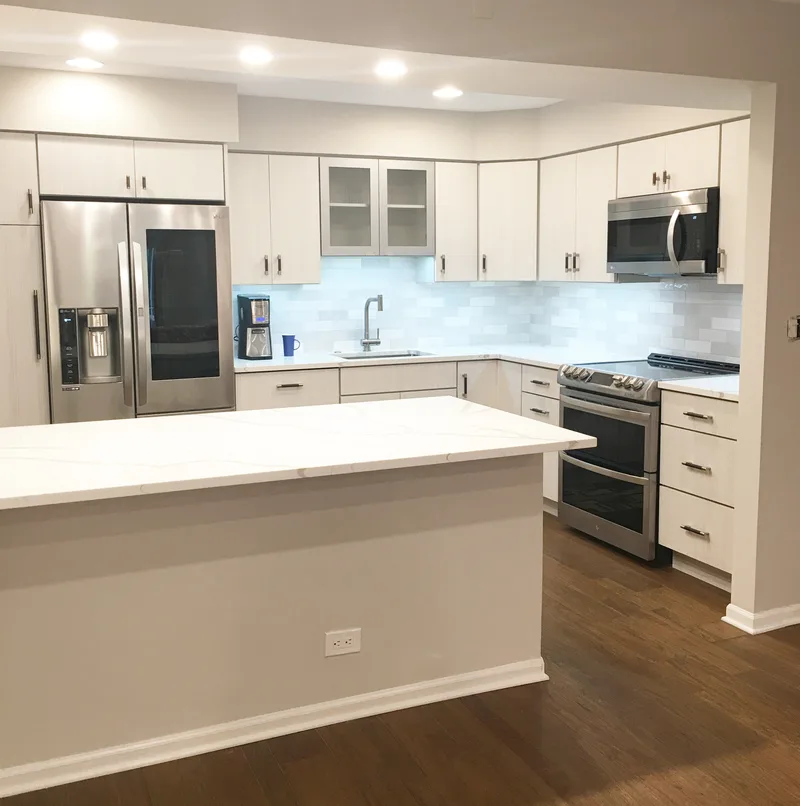
Glenview kitchen remodel with a cooktop island and wall ovens
Glenview · View project
Island types

Kitchen island types and how they are installed

How the island is built and fixed to the room decides what it can hold and how permanent it is.

Built-in

Cabinet island

Base cabinets fixed to the floor with finished end panels and a stone top. The standard for islands that carry a sink, dishwasher or cooktop.

Built-in

Furniture-style island

Turned legs, a deeper toe kick and furniture details, so the island looks like a freestanding piece. The custom kitchen island that looks like furniture, with plumbing and power still possible.

Built-in

Seating island

A single-level top with stools on one or two sides, or a two-level design that raises the seating side to bar height to hide prep mess.

Built-in

Waterfall island

The countertop continues down both ends to the floor. A clean, modern look that adds stone and fabrication cost.
Built-in

Double islands

Two islands split the work, one for cooking and prep, one for seating and serving. Suits large North Shore kitchens with room for three aisles.

Alternative

Peninsula or freestanding

A peninsula attaches to a wall or cabinet run and needs less floor space. Freestanding, handmade or Amish-built islands work where no plumbing or power is needed.

CompareIslandPeninsula
Space neededAisle on every side, about 13 ft wide roomAisle on three sides, works in narrower rooms
SeatingOne or two sidesUsually one side
TrafficMoves around it in both directionsOne entry and exit, can create a dead end
Best forOpen and larger kitchensGalley, L-shaped and smaller kitchens
How to choose

Which island design is right for your kitchen?

Start with the room size and how many people use the kitchen at once. These are the recommendations we give most often.

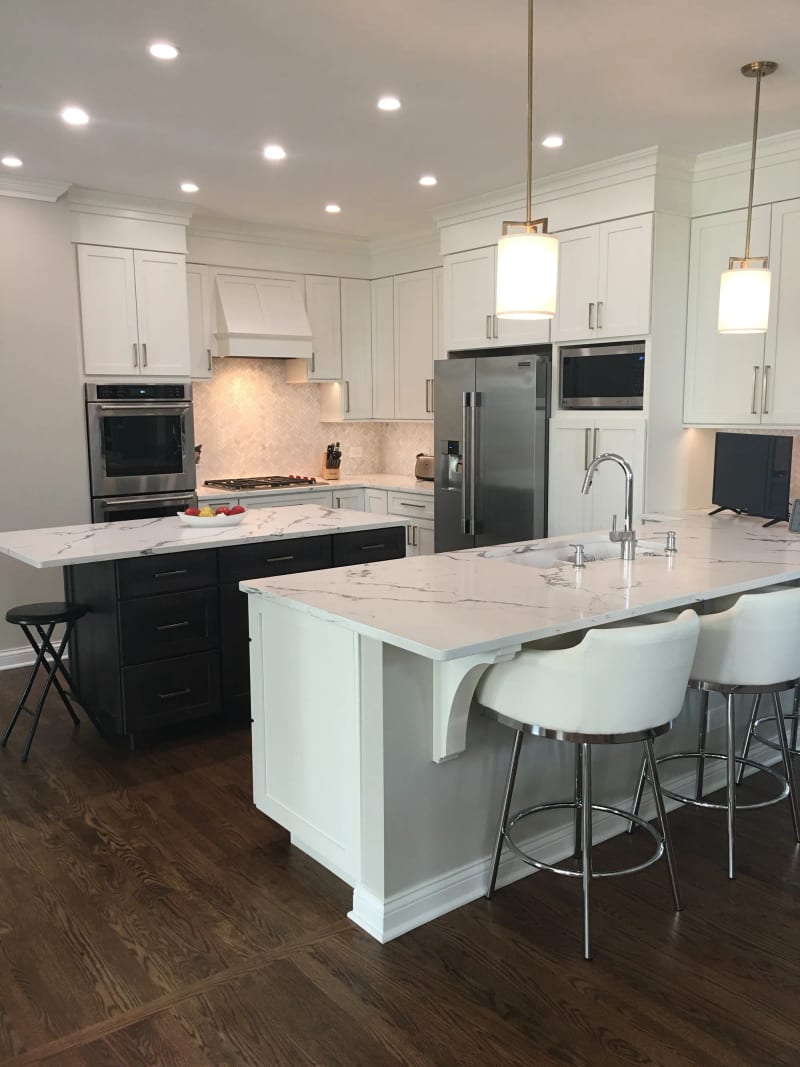
Glenview custom kitchen island with seating facing the dining area

Seating island

For families who eat at the counter. Put stools on the side away from the cooktop and sink so prep and dining do not collide, as in our Glenview marble island kitchen.

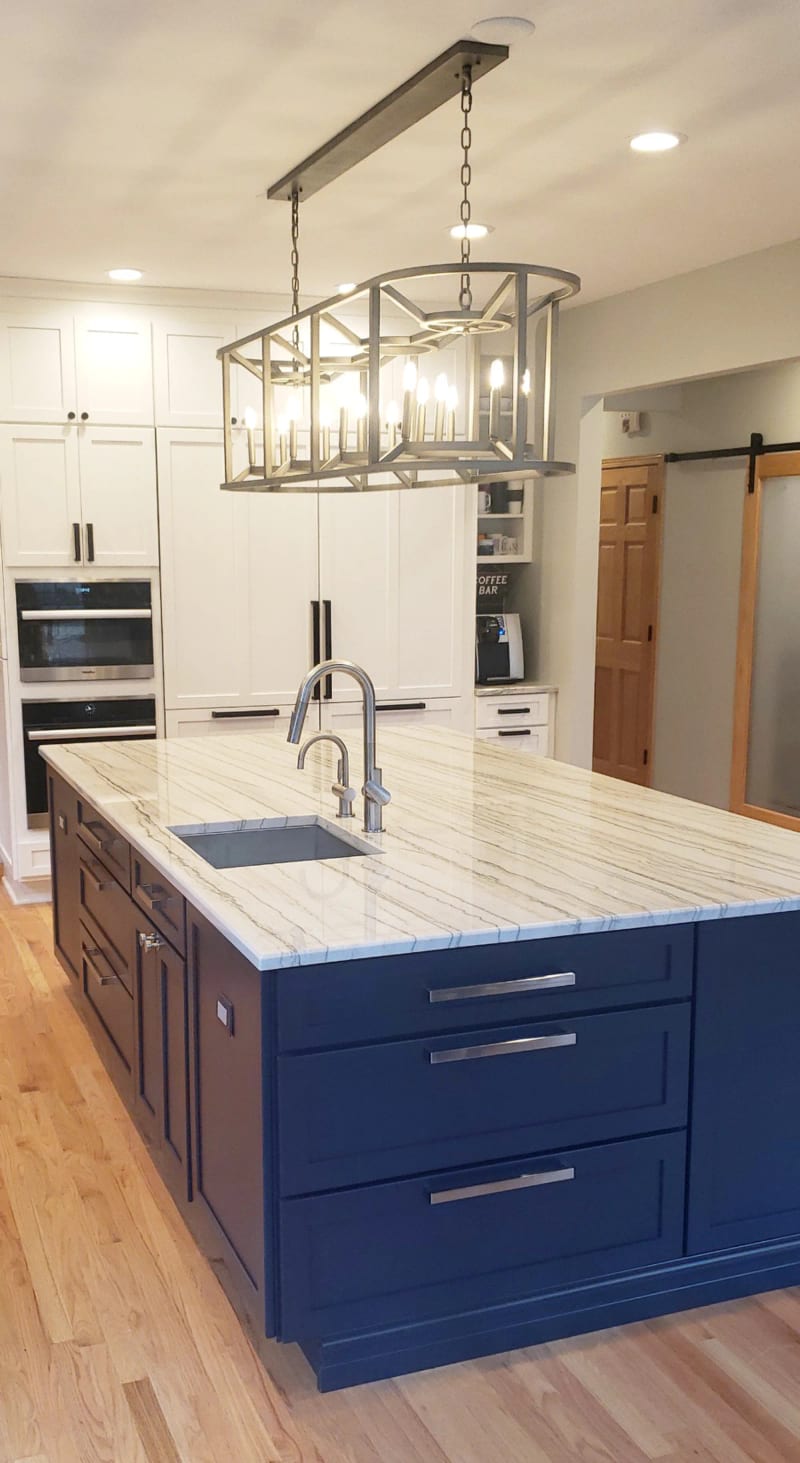
Wilmette kitchen with a navy custom island and white perimeter cabinets

Workstation island with sink

For cooks who want to face the room. The island takes the sink and dishwasher, and the perimeter keeps the range and storage. Our Wilmette navy island kitchen pairs this with a waterfall top.

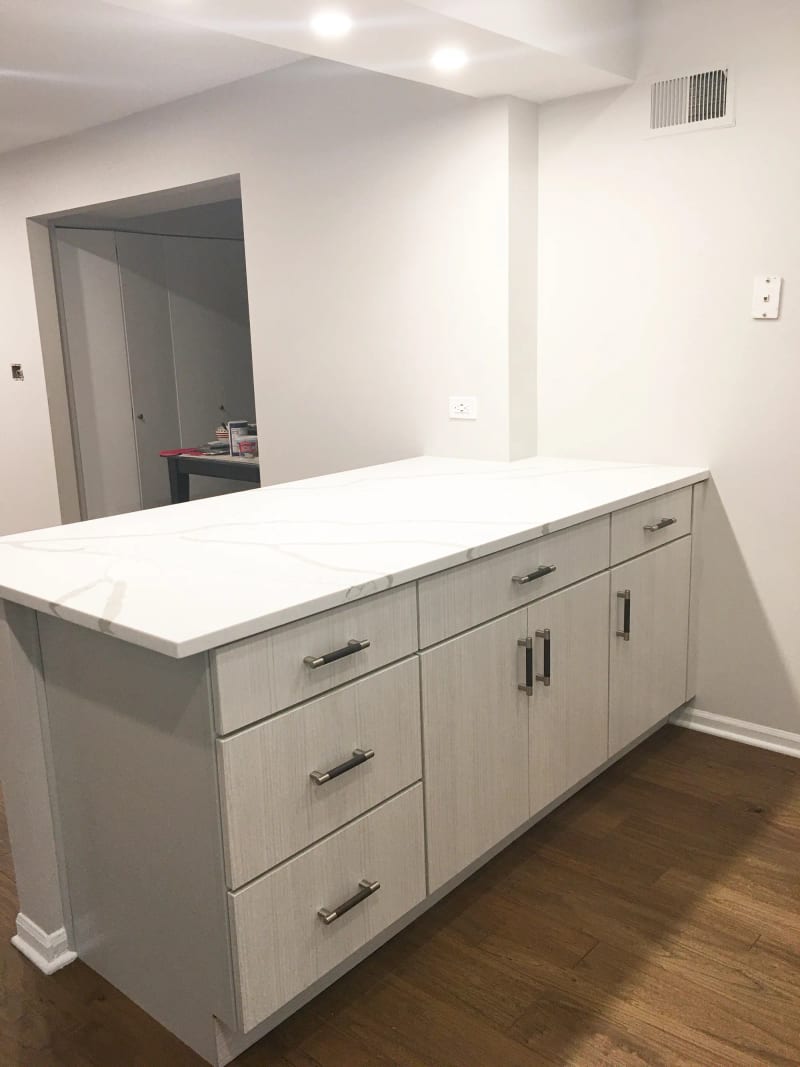
Evanston kitchen peninsula with white shaker drawers and a quartz top

Peninsula

For kitchens under about 13 feet wide, common in older Evanston and Skokie homes. You get seating and storage without blocking the work aisle.

Seating and sizes

Custom kitchen island with seating: the numbers that matter

These are the planning standards we design to. A custom island lets us adjust them to your stools, your family and the room.

Seating heightCounter heightKnee space overhangWidth per seat
Table height30 in18 in24 in, 30 in for comfort
Counter height36 in15 in24 in, 28 in for comfort
Bar height42 in12 in24 in
ClearanceMinimumRecommended
Work aisle, one cook36 in42 in
Work aisle, two cooks42 in48 in
Behind seated stools, no traffic32 in36 in
Behind stools with a walkway36 in44 in

Small kitchen islands still work at about 2 by 4 feet, but at that size they serve as prep space with one or two stools at most. An 8 foot island seats three or four on one long side.

Storage and finish

Custom island cabinets, finishes and details

The island is usually the most visible cabinetry in the room, so it is where clients spend on wood, color and detail.

Fluted walnut custom island panel with brass hardware detail

Stained wood islands

Walnut and white oak islands against painted perimeter cabinets are the most common two-tone kitchen cabinets look we build. Fluted panels and brass hardware add furniture detail.

Long Grove kitchen with white shaker cabinets and a blue custom island with brass hardware

Painted and shaker style islands

Shaker style kitchen islands in navy, blue-gray or green give color without darkening the room. See the Long Grove kitchen and the Lake Bluff navy island.

Northbrook kitchen island with open shelving on the end panel

Storage inside the island

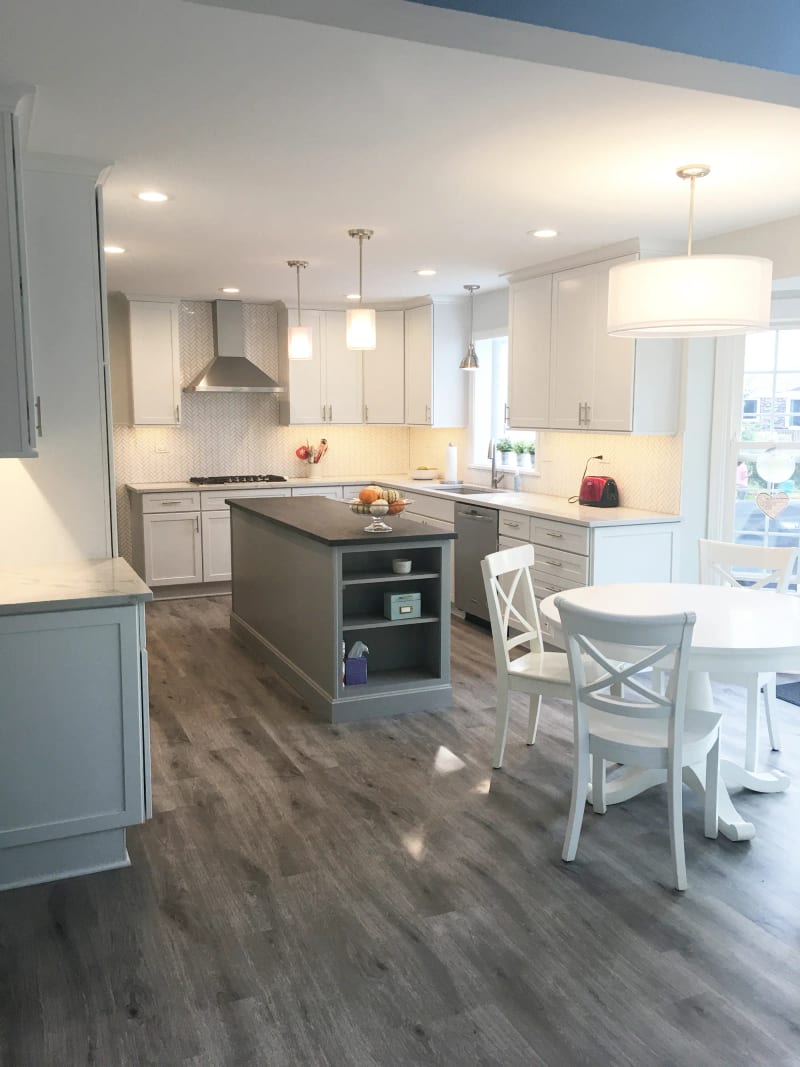
Deep pot drawers, trash and recycling pull-outs, a microwave drawer, a beverage fridge and open shelves or bookshelves on the end. Our Northbrook shaker kitchen uses open shelving on the island end.

Island tops can differ from the perimeter as well. A marble or quartzite island with quartz perimeter counters puts the expensive stone where it shows most. Pendant spacing and dimming matter here too, and our under-cabinet lighting guide covers the rest of the kitchen lighting plan.

Why Delta Remodels

Islands planned with the whole kitchen

We are kitchen remodelers first. An island touches the floor, plumbing, electrical, lighting and cabinets, so we design all of it together.

  • One team, one contract

    Design, cabinetry, plumbing, electrical, stone, flooring and permits run through us.

  • Drawn before we build

    3D plans show island size, aisle widths, seating and storage before anything is ordered.

  • North Shore experience

    39+ years in older homes across Glenview, Wilmette, Highland Park, Lake Forest and nearby towns.

  • Backed after the job

    A 3-year workmanship warranty and a 4.9★ Google rating.

Lake Forest kitchen with a gray custom island and marble waterfall top
Lake Forest · View project
  1. Consult. We measure the room, check aisles and talk through how you use the kitchen.
  2. Design. Island size, seating, storage, top, plumbing and lighting in one plan.
  3. Build. Permits, rough-in, cabinets, stone and installation, managed by us.
  4. Walkthrough. Final review, adjustments and the start of your warranty.
FAQ

Custom kitchen island FAQs

How much space do you need for a kitchen island?

Plan on 42 inches of clear aisle on each working side of the island, or 48 inches if two people cook at once. With 24 inch deep counters on both walls and a 2 foot deep island, that means a kitchen about 13 feet wide or more.

How much overhang do you need for island seating?

At a 36 inch counter-height island, plan about 15 inches of knee space. At a 42 inch bar height, about 12 inches. At a 30 inch table height, about 18 inches. Stone overhangs beyond what the slab can carry on its own need hidden steel supports or corbels.

How many stools fit at a kitchen island?

Allow 24 inches of counter width per stool, or closer to 28 to 30 inches for more elbow room. An 8 foot island with seating on one long side fits three or four stools.

Can you put a sink in a kitchen island?

Yes. An island sink needs a drain path through the floor and a code-approved vent, such as an island loop vent. On a first floor over a basement this is usually straightforward. On a slab it means cutting concrete.

Should a kitchen island match the cabinets?

It does not have to. Two-tone kitchens with a stained wood or painted island against lighter perimeter cabinets are common on the North Shore. Keep one element shared, such as the hardware, door style or counter, so the room reads as one design.

Island or peninsula: which is better?

An island needs aisle space on all sides. If your kitchen is narrower than about 13 feet, a peninsula attached to one wall or cabinet run usually gives the same seating and storage without blocking traffic.

Can you add an island without remodeling the whole kitchen?

Sometimes. If the floor runs under the existing cabinets and the island needs no plumbing, an island can be added on its own. Most island projects we build are part of a larger kitchen remodel because the layout, flooring and lighting change with it.

Conclusion

Measure the room, then design the island

A custom kitchen island earns its cost when it fits the aisles, holds the right job and matches the quality of the cabinets around it. Check the clearances first, decide what the island should do, then choose seating, storage, top and finish.

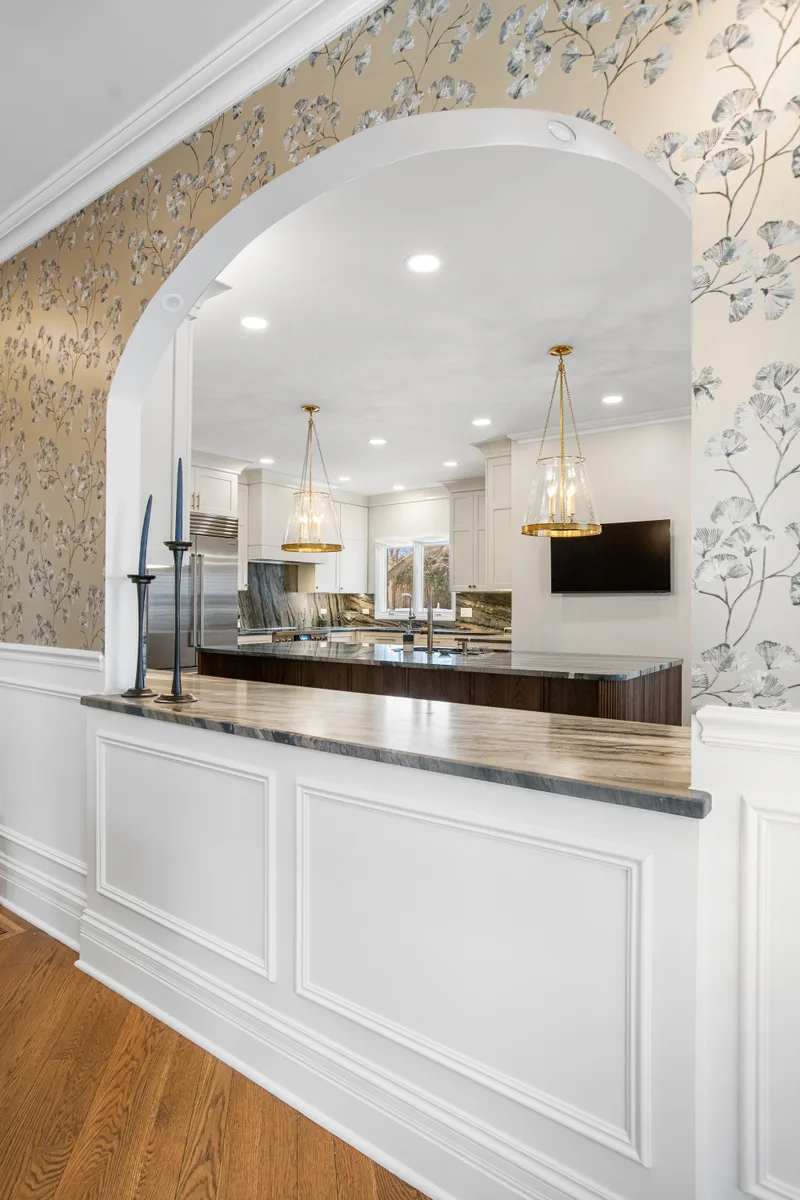
If you want to know what an island would take in your kitchen, we will measure the room, check the floor and plumbing, and give you a realistic range at the first visit. Opening the kitchen to the living space is often part of the same project, as in our Lake Forest open plan kitchen.

Free in-home consultation

Plan your custom island with Delta

We measure your kitchen, check aisles, floor and plumbing, and give you a realistic budget range for the island and the room around it.

(847) 847-4148

1212 Ranch Rd · Lake Forest, IL 60045

What happens at the first visit

Your free consultation

  • We measure the room. Walls, ceiling height, floor and existing plumbing and electrical.
  • We talk through options. Island size, seating, storage, top and what it needs to hold.
  • You get a realistic range. Based on the scope we discussed, not a per-foot guess.

Find your nearest service area

Enter a covered city or ZIP code, or let your browser compare your location with the communities Delta serves.

Your location is used only in this browser to calculate the nearest area. It is not saved or sent to Delta.

Search