Search Book Now
Curbless walk-in shower with rain shower, handheld fixture, recessed niche and skylight in a Riverwoods bathroom by Delta Remodels
Home › Services › Bathroom Remodeling › Walk-In Showers
Walk-In Showers · North Shore, IL

Walk-In Shower Remodeling on Chicago's North Shore

A walk-in shower is an open or glass-enclosed shower you step into with no tub wall to climb over, usually with a low curb or no curb at all. On the North Shore, a bathroom remodel with a low-curb or curbless shower and frameless glass runs $40,000 to $65,000, and a full primary bath with a curbless walk-in shower runs $65,000 to $90,000. A standalone curbless shower conversion runs $15,000 to $35,000. Plan for at least 36 by 48 inches of shower space.

39+Years on the North Shore
2000+Completed projects
4.9★Google rating
3-YearWorkmanship warranty
Overview

What makes a good walk-in shower

A walk-in shower replaces the step over a tub wall with an easy entry, more room and a cleaner look. Done well, it is the part of the bathroom people use every day and notice most.

There are two very different ways to get one. A one-day acrylic system fits a prefabricated base and wall panels into the space your tub used to fill. A custom tiled walk-in shower is built in place: new plumbing, a waterproof membrane, a floor sloped to the drain, tile, a niche or bench, and frameless glass. The tiled version takes longer and costs more, but it can be any size, any finish and fully curbless.

On the North Shore, many bathrooms sit in older homes with cast iron drains, plaster walls and wood subfloors. Opening the floor and walls during a remodel lets us fix those properly instead of covering them, which is why we build walk-in showers as part of a full bathroom remodel.

Easy entry. A low curb or a level, curbless threshold.
Built to stay dry. Membrane waterproofing, correct slope and the right drain.
Made to fit. Size, niche, bench, glass and tile chosen for your room.

Curbless walk-in shower with large-format marble tile in a Lake Forest bathroom
Lake Forest · View project
Common questions

What homeowners ask before adding a walk-in shower

Walk-in shower or walk-in tub?

A walk-in tub has a door and a seat and suits people who want to soak but cannot step over a tub wall. You sit while it fills and drains. A walk-in shower is quicker to use, easier to keep clean and easier for a caregiver to help in. For most of our clients who are planning ahead, a curbless walk-in shower with a bench and grab bar blocking is the better long-term choice.

Prefab system or tiled walk-in shower?

Prefab acrylic systems install fast and cost less, but they come in set sizes and usually keep a curb. A tiled shower can go curbless, take a built-in bench and niche, and use any tile or stone. If you are remodeling the whole bathroom, tiled is usually worth it.

Will insurance pay for a walk-in shower?

Original Medicare does not cover structural home changes, and some Medicare Advantage plans cover grab bars only. Veterans may qualify for VA housing adaptation grants, and income-qualified Illinois homeowners can apply to the IHDA home accessibility program. Our accessible bathroom cost guide lists the current programs.

Should I keep a bathtub somewhere in the house?

In most homes, yes. Families with young children and many buyers still want at least one tub. A common plan is a large walk-in shower in the primary bath and a tub in a hall or guest bath. Replacing the tub itself in the same footprint is a tub-to-shower conversion.

Cost

How much does a walk-in shower cost?

A tiled walk-in shower is usually priced as part of a bathroom remodel. These ranges come from our 2026 North Shore bathroom remodel cost guide.

ProjectNorth Shore rangeWhat the shower usually includes
Guest bath$25,000 to $40,000Standard tile shower walls and fixtures, same layout.
Standard bathroom$40,000 to $65,000Curbless or low-curb shower with frameless glass and improved tile.
Full primary bath$65,000 to $90,000Curbless walk-in shower, natural stone, rain head or body sprays, heated floors.
Estate-scale bath$90,000 to $200,000+Steam shower with bench, book-matched stone walls, smart controls.
Curbless shower conversion$15,000 to $35,000Standalone conversion with subfloor work and a linear drain.

What moves the price

The same size shower can cost very different amounts. These are the biggest factors.

Tile and stoneMatte porcelain runs about $4 to $8 per sq ft. Natural stone slab marble runs $50 to $300 per sq ft.
Curb or no curbCurbless entries need the subfloor lowered 1.5 to 4 inches, which adds framing work.
GlassA single fixed panel costs less than a full frameless enclosure with a door.
FixturesThermostatic valves, rain heads, body sprays and handhelds each add cost.

Compare scope levels in our cosmetic refresh vs full gut guide.

Costs people miss

Old drains and venting. Cast iron drains and outdated vents often need replacing once the floor is open. Plan a 15 to 20 percent contingency in homes built before 1960.

Asbestos testing. Tile, mastic and joint compound in pre-1980 homes should be tested before demolition.

Permits. Wilmette, for example, requires an architect or engineer stamp for projects over $25,000 or with structural work.

Grab bar blocking. Adding wall blocking now costs little and saves opening the tile later.

We price walk-in showers after a site visit, because the floor structure, the drain location and what is behind the old tile decide much of the cost.

Before you build

Things to know before you add a walk-in shower

  1. Check the floor first. A curbless entry needs the subfloor lowered or the floor built up around it. Joist direction and size decide how.
  2. Waterproof the whole wet area. A bonded membrane on walls and floor, not just a liner under the pan, keeps water out of the framing.
  3. Get the slope right. The floor should fall about a quarter inch per foot to the drain. Large tiles need a linear drain or a single-plane slope.
  4. Choose the drain early. A linear drain allows big floor tiles and a level entry. A center drain needs smaller tiles to follow the slope.
  5. Place the valve by the entry. You should be able to turn the water on without stepping under a cold spray.
  6. Add blocking for grab bars. Solid wall blocking behind the tile lets you add grab bars or a fold-down seat later.
  7. Plan ventilation. A larger open shower puts more moisture in the room, so size the exhaust fan for it.
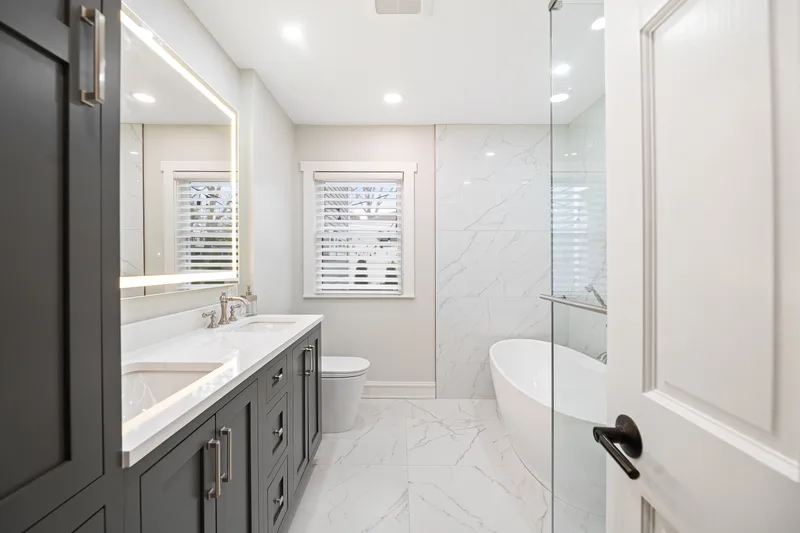
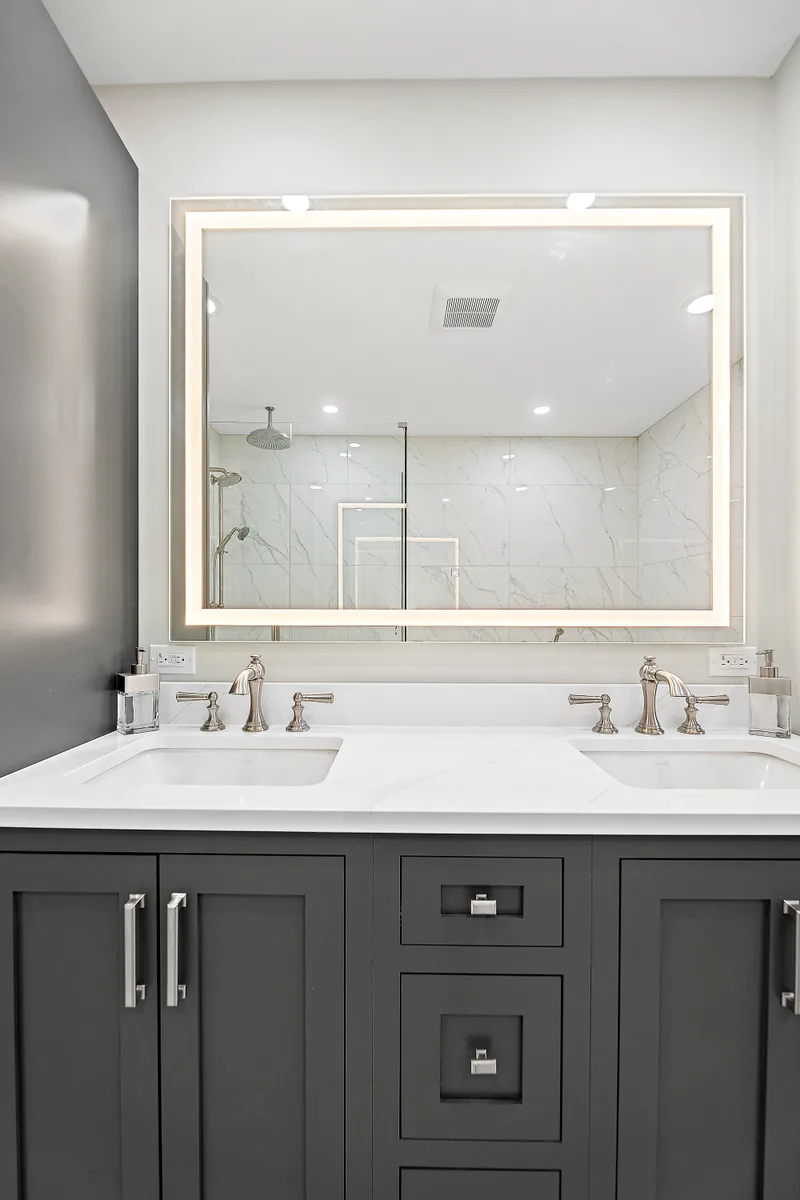
Curbless shower with large-format tile and an LED medicine cabinet in a Kildeer bathroom
Kildeer · View project
Shower types

Types of walk-in showers and how they are installed

The entry, the enclosure and the drain decide how a walk-in shower looks and how it handles water.

Entry

Curbless walk-in shower

The shower floor sits level with the bathroom floor. Curbless showers give the cleanest look and the easiest entry, and suit aging in place.

Entry

Low-curb walk-in shower

A small curb, often 2 to 3 inches, holds water back without lowering the subfloor. A good option when the floor structure makes curbless difficult.

Enclosure

Doorless with a glass panel

One fixed panel of glass and an open entry. Needs a longer shower so the spray stays inside, and is the easiest to clean.

Enclosure

Frameless glass enclosure

Glass panels and a hinged door. Holds in heat and steam, and suits smaller showers or a steam shower.

Layout

Alcove walk-in shower

Built in the space of an old tub, with walls on three sides. The most common tub replacement on the North Shore.

Layout

Wet room

The shower and a freestanding tub share one glass-enclosed, fully waterproofed zone. A strong choice for primary baths with room to spare.

Drain choiceLinear drainCenter drain
Floor tileLarge-format tile worksSmaller tile or mosaic to follow the slope
SlopeOne plane toward the drainFour sides toward the center
Curbless entryWell suitedPossible but harder
CostHigherLower
How to choose

Which walk-in shower is right for your bathroom?

The room size, the floor structure and who will use the shower decide it. These are the recommendations we give most often.

Arlington Heights bathroom after a tub was converted to a curbless walk-in shower

Curbless with a bench

For anyone planning to stay in the home for decades. Our Arlington Heights project replaced a built-in tub with a curbless shower, tiled bench, rain head and a linear drain.

Glass-enclosed wet room with a rain shower and freestanding tub in Lake Bluff

Glass wet room

For primary baths where you want both a shower and a soaking tub. Our Lake Bluff wet room puts both inside one glass enclosure.

Walk-in glass shower and alcove soaking tub in a Highland Park bathroom

Separate shower and tub

For family baths that need both. Our Highland Park bathroom pairs a glass walk-in shower with a soaking tub.

Frameless glass walk-in shower with a Carrara marble diamond-mosaic feature wall in Lake Bluff

Feature wall shower

For a primary bath where the shower is the showpiece. Our Lake Bluff marble shower uses a diamond mosaic wall behind frameless glass.

Sizes

Walk-in shower sizes and dimensions

These are the planning sizes we design to. A custom tiled shower lets us adjust them to your room.
ElementSizeNotes
Code minimum30 by 30 inAllowed, but tight for daily use.
Comfortable walk-in36 by 48 in or largerOur usual starting point.
Doorless showerAbout 60 in longLength keeps the spray inside the glass.
Entry opening24 to 30 in22 in is the code minimum. Plan 32 to 36 in for a walker or wheelchair.
Floor slopeAbout a quarter inch per footToward the drain.
Built-in bench17 to 19 in highAbout the height of a chair.
Grab bars33 to 36 in highWith 2x10 blocking behind the tile.

If you are planning for a wheelchair, the bathroom also needs a 60 inch turning circle and a 32 inch clear door. See accessible bathrooms for the full set of standards.

Design

Walk-in shower ideas that work every day

The details below make a walk-in shower easier to use and easier to clean.

Curbless shower with a recessed niche, rain shower and handheld fixture under a skylight in Riverwoods

Niches and a handheld

A recessed niche keeps bottles off the floor, and a handheld on a slide bar makes rinsing and cleaning easy. Our Riverwoods shower adds a skylight overhead.

Lake Forest bathroom with a curbless shower, floating vanity and large-format marble tile

Large-format tile

Big tiles mean fewer grout lines to scrub. Paired with a linear drain, they can run straight from the bathroom floor into the shower.

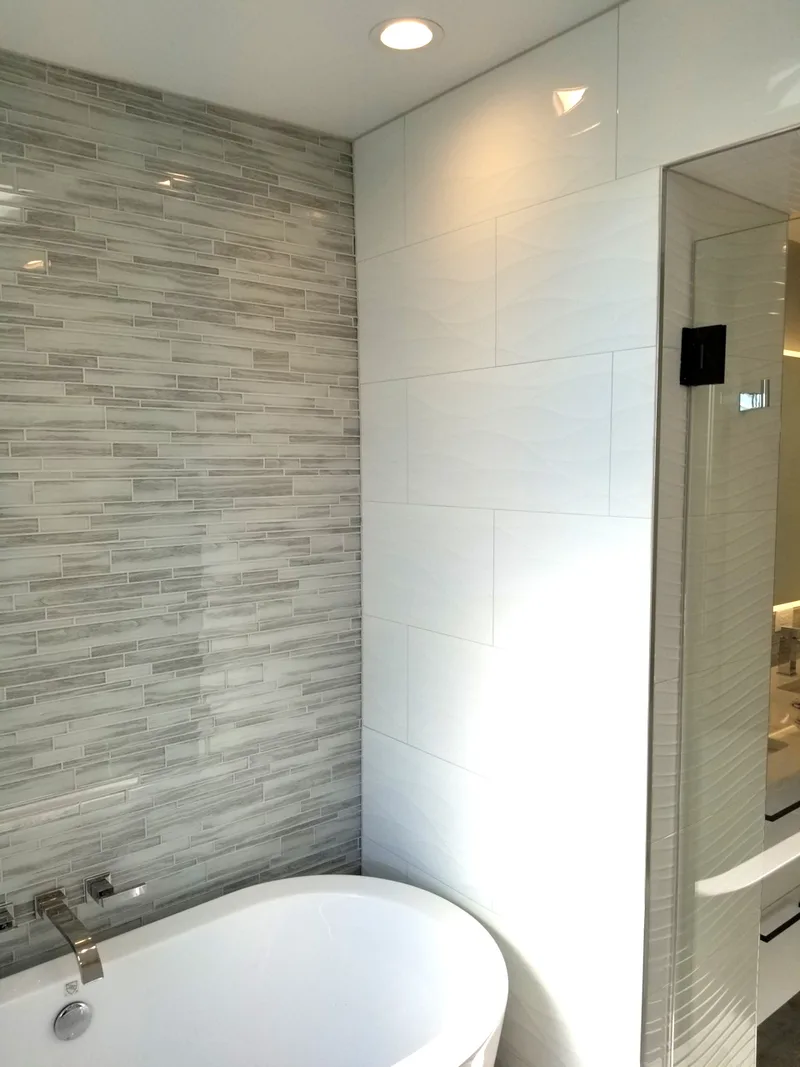
Freestanding soaker tub beside a walk-in shower in a Lake Bluff primary bathroom

Rain heads and thermostatic valves

A ceiling rain head with a thermostatic valve holds the temperature steady. Add a handheld for washing hair and cleaning the walls.

Slip-resistant floor tile, a heated floor, careful tile and waterproofing and a custom vanity that fits the room finish the space.

Why Delta Remodels

Walk-in showers built from the subfloor up

A walk-in shower is only as good as what is behind the tile. We design and build the whole bathroom so the framing, plumbing, waterproofing and finish work together.

  • One team, one contract

    Design, plumbing, electrical, waterproofing, tile, glass and permits run through us.

  • Drawn before we build

    3D plans show the shower size, entry, glass and niche before anything is ordered.

  • North Shore experience

    39+ years in older homes across Wilmette, Evanston, Glenview, Highland Park and Lake Forest.

  • Backed after the job

    A 3-year workmanship warranty and a 4.9★ Google rating.

Highland Park bathroom with a walnut double vanity, quartz counter and matte black fixtures
Highland Park · View project
  1. Consult. We look at the bathroom, the floor below and how you use the shower.
  2. Design. Layout, entry, drain, glass, tile and fixtures in one plan.
  3. Build. Demolition, plumbing, waterproofing, tile and glass, managed by us.
  4. Walkthrough. Final review, a water test and the start of your warranty.
FAQ

Walk-in shower FAQs

How much does a walk-in shower cost on the North Shore?

A tiled walk-in shower is usually part of a bathroom remodel. On the North Shore, a standard bathroom remodel with a low-curb or curbless shower and frameless glass runs $40,000 to $65,000, and a full primary bath with a curbless walk-in shower runs $65,000 to $90,000. A standalone curbless shower conversion runs $15,000 to $35,000.

Will insurance or Medicare pay for a walk-in shower?

Original Medicare does not cover structural home changes such as a walk-in shower. Some Medicare Advantage plans cover grab bars as an extra benefit. Veterans may qualify for VA housing grants, and income-qualified Illinois homeowners can apply to the IHDA home accessibility program. Check each program directly, because funding and rules change.

What is the minimum size for a walk-in shower?

Building code allows a shower as small as 30 by 30 inches, but that feels tight. We plan most walk-in showers at 36 by 48 inches or larger. A doorless shower needs more length, about 60 inches, so water stays inside the glass.

How wide should the opening of a walk-in shower be?

Code requires at least 22 inches, but 24 to 30 inches is more comfortable. For a walker or wheelchair, plan a 32 to 36 inch clear opening and a curbless entry.

How long does it take to install a walk-in shower?

A one-day acrylic system is fast, but a tiled walk-in shower is built in layers: demolition, plumbing, waterproofing, tile and glass. A standard bathroom remodel with a new walk-in shower typically takes 3 to 6 weeks of construction, and larger primary baths 6 to 10 weeks.

Do walk-in showers get the bathroom floor wet?

Not when they are planned well. A long enough shower, a fixed glass panel placed between the shower head and the opening, a floor that slopes to the drain and a linear drain at the entry keep the water inside.

Does a walk-in shower add value to a home?

In most North Shore homes, yes, especially when the house keeps at least one bathtub. Buyers expect a large walk-in shower in a primary bath, and a curbless one also suits buyers planning to age in place.

Conclusion

Plan the floor, then design the shower

A walk-in shower works when the floor, waterproofing, slope and drain are right, and the size, glass and finishes suit how you live. Decide on curb or curbless first, then size the shower, choose the drain and glass, and add the niche, bench and fixtures.

If you are thinking about a walk-in shower, we will look at your bathroom and the floor below it at the first visit and tell you what is realistic. If you are weighing it against other projects, our kitchen vs bathroom remodel comparison can help.

Free in-home consultation

Plan your walk-in shower with Delta

We look at your bathroom, the floor below and the plumbing, talk through curb or curbless, and give you a realistic budget range.

(847) 847-4148

1212 Ranch Rd · Lake Forest, IL 60045

What happens at the first visit

Your free consultation

  • We look at the floor. Joists, subfloor, drain location and what sits below.
  • We talk through options. Curb or curbless, size, glass, bench and niche.
  • You get a realistic range. Based on your bathroom and the scope we discussed.

Find your nearest service area

Enter a covered city or ZIP code, or let your browser compare your location with the communities Delta serves.

Your location is used only in this browser to calculate the nearest area. It is not saved or sent to Delta.

Search