Search Book Now
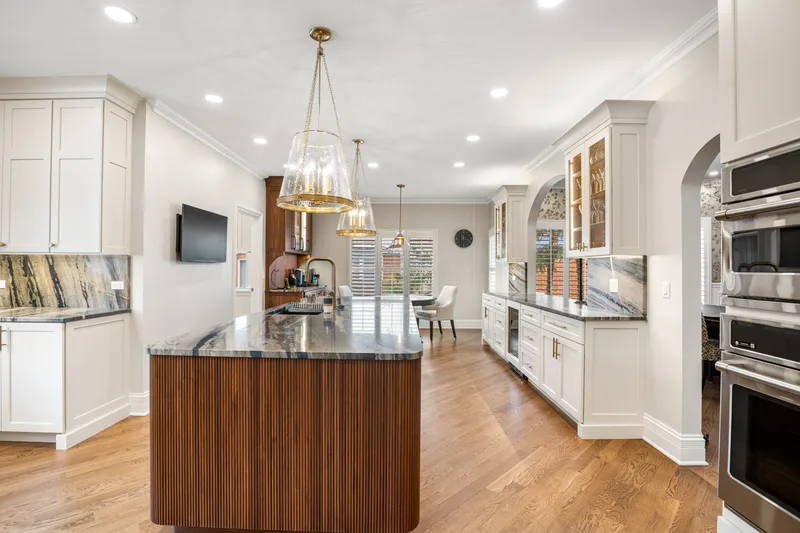
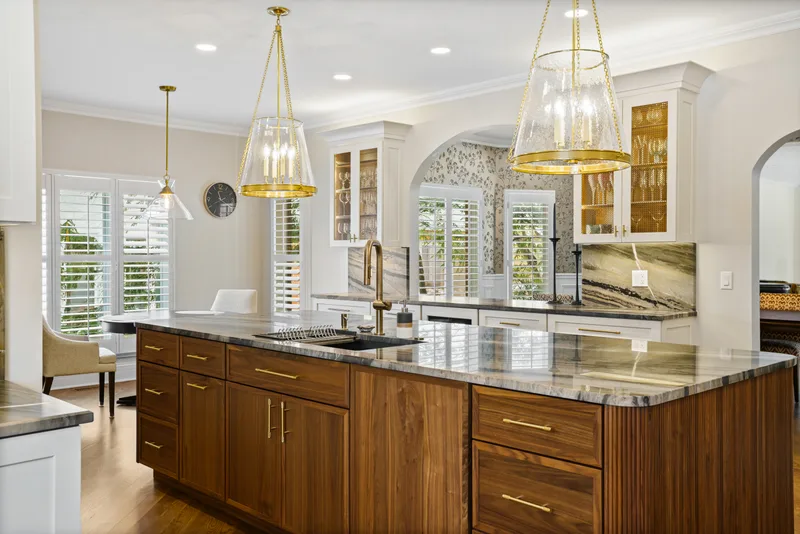
Lake Forest butler's pantry with walnut cabinets, a fluted back panel and glass-front uppers by Delta Remodels
Home › Services › Kitchen Remodeling › Butler's Pantries
Butler's Pantries · North Shore, IL

Butler's Pantry Design and Remodeling on Chicago's North Shore

A butler's pantry is a service room between the kitchen and dining room, with cabinets, a counter and often a sink, coffee station, bar or wine fridge. On the North Shore it is usually built with custom cabinetry and stone counters as part of a kitchen remodel. Quartz counters run $60 to $120 per square foot installed and natural stone $120 to $300, and running plumbing for a pantry sink adds $5,000 to $25,000. A one-sided pantry needs about 5 feet of width.

39+Years on the North Shore
2000+Completed projects
4.9★Google rating
3-YearWorkmanship warranty
Overview

What a butler's pantry does in a modern home

A butler's pantry started as the room where staff stored silver and plated food on its way to the dining room. Today it takes the clutter out of the main kitchen and gives you a second place to work when you entertain.

Most of the butler's pantries we build hold one or more of these: a coffee station with a built-in machine, a bar with a sink and an ice maker, a wine or beverage fridge, glassware and serving pieces, small appliances that would otherwise sit on the kitchen counter, and a counter for staging food during a party.

The North Shore has a long history with them. Many early 1900s homes in Kenilworth, Winnetka and Lake Forest were built with an original pantry between the kitchen and dining room. In newer homes, we often create one from a closet, a back hall or a corner of the dining room.

A cleaner main kitchen. Small appliances and serving pieces move out of sight.
A second work area. Room for coffee, cocktails or a caterer without crowding the cook.
Built to match. Cabinetry that continues or complements the kitchen.

Butler's pantry coffee service area with walnut cabinets and a dark stone counter in Lake Forest
Lake Forest · View project
Common questions

What homeowners ask before adding a butler's pantry

Butler's pantry vs walk-in pantry: what is the difference?

A walk-in pantry stores food, usually on open shelving behind a door. A butler's pantry is a finished room with cabinets, a counter and often a sink, built for serving and entertaining. Many larger kitchens have both: a walk-in pantry for groceries and a butler's pantry on the way to the dining room.

Scullery vs butler's pantry: which do I need?

A scullery is a back kitchen for messy work: a full sink, a dishwasher, prep space and sometimes a second oven, so the main kitchen stays clean for guests. A butler's pantry is lighter work and storage and is usually finished to be seen. If you host large dinners with caterers, a scullery earns its space. For coffee, cocktails and serving, a butler's pantry is enough.

Do I have room for one?

Often more than you think. A one-sided pantry needs about 5 feet of width. Good spots are an existing pass-through between kitchen and dining room, a coat or linen closet next to the kitchen, a back hall to the garage, or one end of a large dining room. We look for these at the first visit.

Can it be added without remodeling the whole kitchen?

Yes, if the cabinets and counters can work alongside your existing kitchen. Most of the pantries we build are part of a larger kitchen remodel because the wall changes, the plumbing and the matching finishes are easier to do at the same time.

Cost

How much does a butler's pantry cost?

The price depends on what goes in it. These are the North Shore figures from our 2026 North Shore kitchen remodel cost guide that drive most butler's pantry budgets.

Cost itemNorth Shore rangeWhat moves it
Butler pantry cabinetsPriced with your kitchen cabinetry, which runs 29 to 40 percent of a kitchen budgetStock, semi-custom or custom, wood species, glass doors, inset construction.
CountersQuartz $60 to $120 per sq ft installed. Marble or quartzite $120 to $300 per sq ft.Length of the run, stone grade, edge detail, a full stone backsplash.
Sink and plumbing$5,000 to $25,000 to run new plumbingDistance to existing lines, basement access, adding a dishwasher.
Walls and framing$5,000 to $25,000 when a wall is removed or movedWhether the wall is load-bearing and what runs through it.
Appliances, lighting and powerDepends on selectionsWine or beverage fridge, ice maker, built-in coffee machine, dedicated circuits.

A worked example

An 8 foot run of counter at standard depth is about 16 square feet of stone. At North Shore installed prices the top alone comes to:

QuartzAbout $960 to $1,920.
Marble or quartziteAbout $1,920 to $4,800.
Two-sided galleyRoughly double, plus a second run of cabinets.

Cabinets, plumbing, appliances and lighting are added to that, which is why we price the pantry inside the kitchen project.

What makes a pantry cost more

A sink. Water, drain and vent lines are the biggest single jump in cost.

Moving walls. Turning a closet or hall into a pantry often means reframing.

Glass and lighting. Glass-front uppers with lit shelves need finished cabinet interiors and wiring.

Specialty finishes. Lacquer, inset doors and figured walnut take more labor.

Appliances. Refrigerated drawers, ice makers and built-in coffee machines need their own power and sometimes water.

See how a pantry fits each budget level in our cosmetic refresh vs full gut comparison. We give a firm range after we see the space, because a closet conversion and a new pantry room are very different projects.

Before you build

Things to know before you add a butler's pantry

  1. Put it on the route to the table. The best butler's pantry sits between the kitchen and the dining room, or between the kitchen and where you entertain.
  2. Decide its job first. Coffee, bar, serving, small appliance storage or a working scullery each need a different layout and different power and plumbing.
  3. Plan plumbing early. A pantry sink or dishwasher needs a drain, a vent and supply lines. It is far easier with a basement below.
  4. Count the outlets. A coffee machine, kettle, toaster and beverage fridge can need several circuits.
  5. Keep the walkway clear. Leave at least 36 inches between the counter and the opposite wall or cabinets, and 42 inches if two people will work there.
  6. Light it properly. Pantries often have no window. Plan ceiling light, under-cabinet light and lit glass cabinets.
  7. Decide on a door. An open walk-through, a pocket door or a swinging door each change how the room works and how it looks from the dining room.
Coffee bar built into custom millwork with a stone counter in a Glenview kitchen
Glenview · View project
Pantry types

Types of butler's pantries and how they are built

The space you have usually decides the type. These are the butler's pantry layouts we build most.

Layout

Walk-through pantry

A short passage between kitchen and dining room with cabinets on one or both sides. The classic butler's pantry and the most useful for serving.

Layout

Walk-in butler's pantry

A small room with one entrance off the kitchen. More storage and counter space, and the door can close on dishes and clutter.

Layout

One-wall pantry

A single run of base and upper cabinets in a hall or alcove. The narrow butler's pantry option for homes short on space.

Layout

Galley pantry

Cabinets on both sides of a walkway. Doubles storage and counter space and needs about 7 to 8 feet of width.

Use

Coffee and bar pantry

Built around a coffee machine, a bar sink, an ice maker and a beverage fridge, with glassware above. A popular modern butler's pantry.

Use

Scullery

A working back kitchen with a full sink, dishwasher and prep counter, so the main kitchen stays clean during parties.

CompareButler's pantryWalk-in pantryScullery
Main jobServing, storage, coffee and barFood storageWashing up and prep
Typical featuresCabinets, counter, often a bar sinkShelving, sometimes a counterFull sink, dishwasher, prep space
Finish levelFinished to be seen by guestsPracticalPractical, durable
PlumbingOptionalRarelyYes
How to choose

Which butler's pantry is right for your home?

Start with how you entertain and where the space is. These are the recommendations we give most often.

Espresso-toned bar with glass-front uppers in a Glenview kitchen

Coffee and bar station

For families who want morning coffee and evening drinks out of the main kitchen. Built-in appliances behind doors keep the counter clear.

Floor-to-ceiling pantry cabinets with glass-front uppers in a Long Grove kitchen

Pantry wall in the kitchen

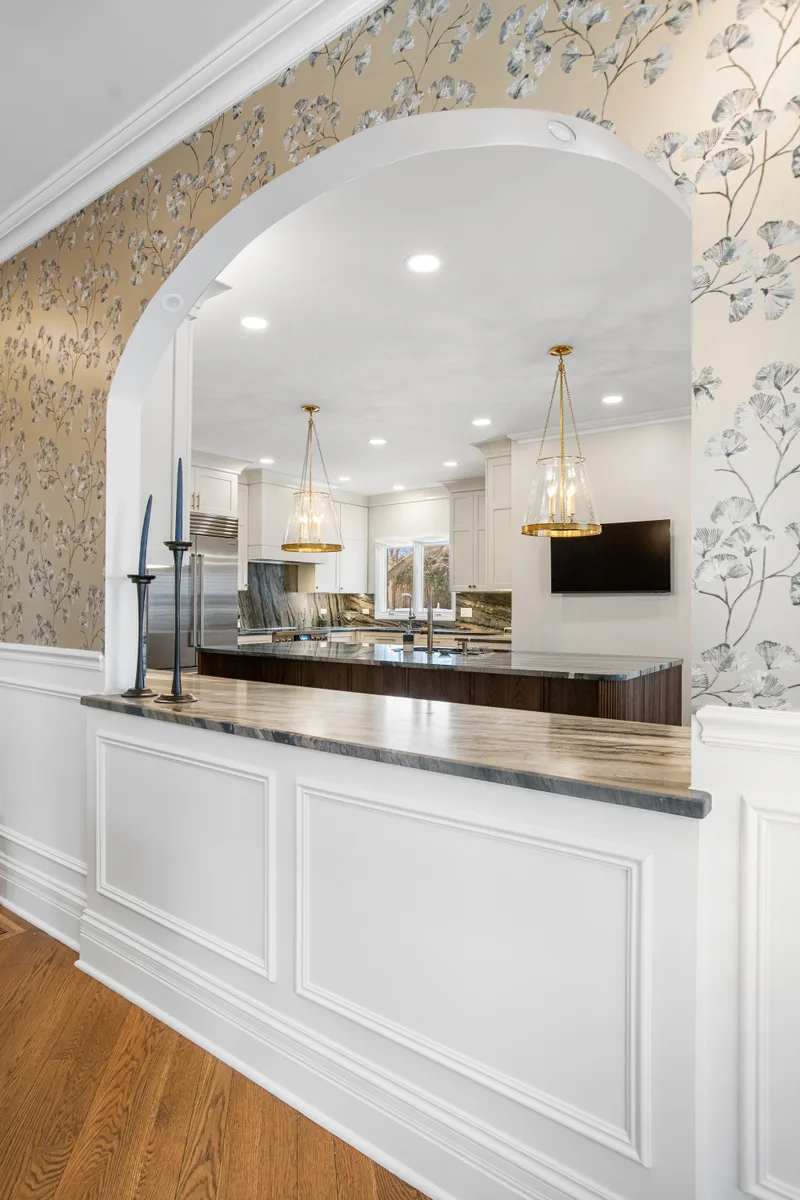
When there is no room for a separate space. Floor-to-ceiling cabinets give butler pantry storage inside the kitchen, as in our Long Grove kitchen.

Dining area next to a remodeled Lake Forest kitchen

Restored original pantry

For early 1900s homes that still have the pantry between kitchen and dining room. We keep the character and add modern plumbing, power and lighting.

Sizes

Butler's pantry size and dimensions

These are the planning sizes we start from. Custom cabinets let us adjust them to the space you have.

ElementTypical sizeNotes
Base cabinets and counter24 in deep, 36 in high15 to 18 in deep cabinets work in a narrow butler's pantry.
Upper cabinets12 to 15 in deepRun them to the ceiling for glassware and serving pieces.
Walkway36 in minimum42 in if two people work there or it is a main route.
One-sided pantryAbout 5 ft wideCounter plus walkway.
Two-sided galley pantryAbout 7 to 8 ft wideTwo counters plus walkway.
Bar sink15 to 18 in wideEnough for glasses, coffee and rinsing.
Beverage fridge15 or 24 in wideFits under a standard counter.

Length depends on what the pantry holds. Six to ten feet of counter covers most coffee, bar and serving setups.

Design and finish

Butler's pantry ideas, cabinets and finishes

Because the pantry is a small room, it is the easiest place in the house to try a bolder material or color.

Fluted walnut cabinet panel with brass hardware

Stained walnut and oak

Warm wood with fluted panels and brass hardware gives the pantry a furniture feel. It can match the island and contrast with painted kitchen cabinets.

Cabinet hardware and brass accents in a Lake Forest kitchen and pantry

Black lacquer

A Chicago butler's pantry in black lacquer is a classic look: deep gloss doors, brass hardware, mirrored or glass backs and a marble counter. Lacquer shows fingerprints and fine scratches, so a satin black is easier to live with.

Glass-front upper cabinets above a built-in coffee station

Glass fronts and lighting

Glass-front uppers with lit shelves turn glassware into display. Finished cabinet interiors and a dimmer make the pantry glow from the dining room at night.

For more on door styles, wood species and durable finishes, see our custom kitchen cabinets page and the custom cabinets buyer's guide. Our under-cabinet lighting guide covers task lighting for the counter.

Why Delta Remodels

Pantries designed with the kitchen they serve

A butler's pantry works when it is planned with the kitchen, the dining room and the route between them. We design and build all three.

  • One team, one contract

    Design, cabinetry, plumbing, electrical, stone, lighting and permits run through us.

  • Drawn before we build

    3D plans show the pantry layout, storage and finishes before anything is ordered.

  • North Shore experience

    39+ years in older homes across Glenview, Wilmette, Highland Park, Winnetka and nearby towns.

  • Backed after the job

    A 3-year workmanship warranty and a 4.9★ Google rating.

Finished Lake Forest kitchen and butler's pantry by Delta Remodels
Lake Forest · View project
  1. Consult. We look for the best location and talk through how you entertain.
  2. Design. Layout, cabinets, counters, appliances, plumbing and lighting in one plan.
  3. Build. Permits, framing, rough-in, cabinets, stone and installation, managed by us.
  4. Walkthrough. Final review, adjustments and the start of your warranty.
FAQ

Butler's pantry FAQs

What is a butler's pantry?

A butler's pantry is a small service room, usually between the kitchen and the dining room, with cabinets, a counter and often a sink. Today it holds dishes, glassware, a coffee station, a bar or a wine fridge, and gives you a place to stage food and hide clutter when you entertain.

What is the difference between a butler's pantry and a walk-in pantry?

A walk-in pantry is food storage, usually shelving behind a door. A butler's pantry is a finished work space with cabinets, a counter and often a sink, built for serving, entertaining and storing dishes and glassware.

What is the difference between a scullery and a butler's pantry?

A scullery is a working back kitchen for messy jobs such as washing up and prep, usually with a full sink, a dishwasher and sometimes a second oven. A butler's pantry is for serving and storage and is often finished to be seen by guests.

How big does a butler's pantry need to be?

A one-sided butler's pantry works with a counter about 24 inches deep and a 36 inch walkway, so roughly 5 feet wide. A two-sided galley pantry needs about 7 to 8 feet of width. Length depends on what it holds, but 6 to 10 feet of counter covers most needs.

Does a butler's pantry need a sink?

No, but most of the ones we build have one. A bar or prep sink makes a coffee station or bar far more useful. It needs a drain, a vent and water lines, which is easiest when there is a basement below.

Is a butler's pantry worth it?

For people who entertain or want a cleaner main kitchen, yes. It moves small appliances, glassware and serving pieces out of the kitchen and gives caterers or family a second work area. In larger North Shore homes, buyers often expect one.

Can you restore an original butler's pantry in an older home?

Often, yes. Many early 1900s North Shore homes still have the original pantry between kitchen and dining room. We can keep or copy the original cabinet style and add modern plumbing, lighting and appliances.

Conclusion

Find the space, then design the pantry

A good butler's pantry sits on the route to the table, does one or two jobs well and matches the quality of the kitchen beside it. Find the space first, decide what it will hold, then choose the layout, cabinets and finish.

If you are thinking about adding one, we will look at your kitchen, dining room and the space between them at the first visit and show you where a pantry fits. Many clients pair it with a larger island or an open concept kitchen, and the pantry keeps the open kitchen tidy.

Free in-home consultation

Plan your butler's pantry with Delta

We find the best location, talk through how you entertain, and give you a realistic budget range for the pantry and the kitchen around it.

(847) 847-4148

1212 Ranch Rd · Lake Forest, IL 60045

What happens at the first visit

Your free consultation

  • We find the space. Pass-throughs, closets, halls and the plumbing nearby.
  • We talk through options. Coffee, bar, serving or scullery, and the finish.
  • You get a realistic range. Based on your house and the scope we discussed.

Find your nearest service area

Enter a covered city or ZIP code, or let your browser compare your location with the communities Delta serves.

Your location is used only in this browser to calculate the nearest area. It is not saved or sent to Delta.

Search