
















Permits & Preservation Guidelines for Remodeling a Historic Kitchen in Lake Forest (2026 Homeowner Guide)
On this page
- Do You Need a Permit for a Historic Kitchen Remodel in Lake Forest?
- When Does Historic Preservation Review Apply to the Kitchens in Lake Forest?
- Historic Neighborhoods Where Preservation Review May Be Important
- What is The Historic Kitchen Remodeling Approval Process?
- 1. Initial Consultation for Kitchen Remodels
- 2. Architectural Plans and Design Development
- 3. Application details for Permit Submission for Historic Building Renovations
- 5. Plan Review
- Historic Kitchen Remodeling Costs in Lake Forest
- Common Challenges Found in Historic Lake Forest Kitchens
- Mistakes That Can Delay Historic Kitchen Renovations
- Why Experience Matters in Historic Remodeling
Permits & Preservation Guidelines for Remodeling a Historic Kitchen in Lake Forest (2026 Homeowner Guide)
Remodeling a historic kitchen in Lake Forest requires special attention to architectural style and permits. The standard permits include building, plumbing, electrical, and mechanical options. You will also require a Certificate of Appropriateness from the Historic Preservation Commission (HPC) in Lake Forest. When you are remodeling an old-style kitchen, you must confirm the status of your property in the Lake Forest District. Then consult professionals to confirm the building plan, submit an application to the Community Development Department, and wait for approval.

When you are remodeling the kitchen, you must consider that renovations look good with an architectural style that mainly includes choosing drywall, floor tiles, and custom cabinets.
Make sure the design firm you are onboarding knows about different historic home style, such as Tudor Revival estate near Lake Road, modernizing a Colonial Revival home, or restoring a historic residence within the East Lake Forest Historic District. We will help you understand the permits and requirements for kitchen remodeling in Lake Forest in this content.
Do You Need a Permit for a Historic Kitchen Remodel in Lake Forest?
Yes, most of the historic kitchen remodeling requires a permit from the authorities. The main reason behind this is that they were designed by architects like David Atler, so preserving their style is very important. A building permit is typically required when your kitchen remodel includes:
- Structural modifications
- Load-bearing wall removal
- Electrical upgrades
- Plumbing relocation
- HVAC modifications
- Gas line installation
- Window replacement
- Exterior door changes
- Kitchen additions or expansions
When you are doing cosmetic improvements like painting cabinets, installing backsplash tiles, and replacing hardware do not require the necessary permits. The homeowners in Lake Forest should verify requirements with the City of Lake Forest because permit needs vary based on project scope.
When Does Historic Preservation Review Apply to the Kitchens in Lake Forest?
You must know that not every home in Lake Forest requires historic review. The additional approvals will be required if your property is:
- Located within the East Lake Forest Historic District
- Designated as a local historic landmark
- Subject to review by the Historic Preservation Commission (HPC)
- Located in an area requiring Building Review Board approval
If the exterior appearance of the kitchen is affected, then you will require reviews and permits. Mostly the reviews are required if you are thinking about:
- Enlarging windows
- Replacing historic windows
- Adding exterior doors
- Expanding the kitchen footprint
- Modifying visible exterior materials
- Constructing additions
Historic Neighborhoods Where Preservation Review May Be Important
Many historic remodeling projects occur within some of Lake Forest's most established neighborhoods and districts, including:
- East Lake Forest Historic District
- Market Square Area
- Green Bay Road Historic Corridor
- Lake Road Estate District
- Onwentsia Neighborhood
- Historic Estates Near Deerpath Road
Homes within these areas often contain original architectural elements that contribute to the neighborhood's character and may require special consideration during renovation planning.
What is The Historic Kitchen Remodeling Approval Process?
You should make sure that the historic kitchen remodeling is done after approval. Below are the whole process details:
1. Initial Consultation for Kitchen Remodels
The project begins with evaluating Existing kitchen conditions, Historic features, functional goals, and Potential permit requirements.
2. Architectural Plans and Design Development
Architectural plans are prepared showing Layout changes, Cabinet designs, Structural changes, material selection, and electric or plumbing updates.
3. Application details for Permit Submission for Historic Building Renovations
Applications for historical buildings typically include Construction drawings, Contractor information, Permit applications, and supporting documentation.
5. Plan Review
City reviewers evaluate compliance with:
- Building codes
- Structural requirements
- Electrical standards
- Plumbing regulations
- Historic preservation requirements
Once approved, construction may begin, and inspections occur throughout the project.
| Historic Kitchen Element | Recommended Approach for Lake Forest Historic Homes | Why It Matters |
| Original Millwork | Preserve crown molding, trim profiles, built-ins, and decorative woodwork whenever possible. | Maintains architectural authenticity and historic value. |
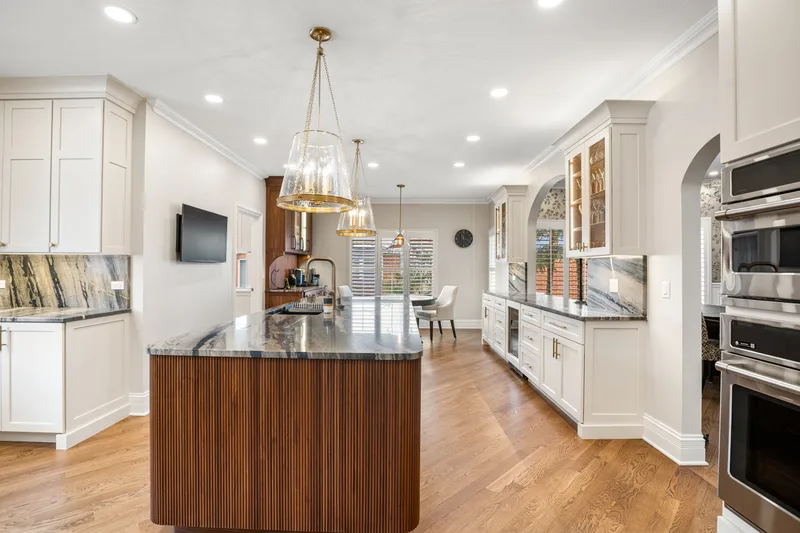
| Cabinet Style | Choose inset shaker, raised panel, quarter-sawn oak, walnut, or custom period-inspired cabinetry. | Keeps the kitchen consistent with the home's original character. |
| Cabinet Colors | Warm white, mushroom taupe, sage green, deep navy, charcoal gray, and natural wood finishes. | Complements historic architecture better than ultra-modern color schemes. |
| Countertop Materials | Honed marble, soapstone, quartzite, leathered granite, and butcher block accents. | Provides timeless aesthetics while maintaining durability. |
| Modern Appliances | Use panel-ready refrigerators, built-in dishwashers, microwave drawers, and concealed ventilation systems. | Adds modern functionality without disrupting historic design. |
| Layout Changes | Preserve original room proportions and avoid unnecessary structural alterations. | Protects the home's historic character and architectural flow. |
| Window & Door Modifications | Retain original openings when possible and ensure replacements match existing architectural details. | May reduce preservation concerns and approval challenges. |
| Exterior Materials | Match brick, stone, siding, and trim materials to existing historic elements. | Helps maintain neighborhood and architectural consistency. |
| Lighting Fixtures | Select traditional, transitional, or period-inspired fixtures that complement the home's age. | Enhances character while improving kitchen usability. |
| Storage Solutions | Incorporate custom pantry systems, hidden storage, and furniture-style cabinetry. | Improves functionality without sacrificing historic aesthetics. |
Historic Kitchen Remodeling Costs in Lake Forest
Costs vary significantly depending on the home's age, condition, design complexity, and preservation requirements.
| Project Scope | Typical Investment Range |
| Cosmetic Kitchen Updates | $30,000 – $60,000 |
| Mid-Level Historic Kitchen Remodel | $75,000 – $150,000 |
| Luxury Historic Kitchen Renovation | $150,000 – $350,000+ |
Factors affecting cost include:
- Custom cabinetry
- Structural modifications
- Historic restoration work
- Premium appliances
- Natural stone surfaces
- Permit requirements
- Specialty craftsmanship
Each historic home presents unique conditions that influence project budgets.
Common Challenges Found in Historic Lake Forest Kitchens
Older homes frequently contain hidden conditions that affect remodeling plans.
Some of the most common include:
- Outdated electrical systems
- Aging plumbing infrastructure
- Insufficient storage
- Structural modifications from previous renovations
- Uneven floors
- Historic millwork preservation requirements
- Limited wall space for modern appliances
Identifying these issues early helps avoid unexpected project delays.
Mistakes That Can Delay Historic Kitchen Renovations
Homeowners can reduce delays by avoiding common planning mistakes.
These include:
- Beginning demolition before permits are approved
- Hiring contractors unfamiliar with historic homes
- Submitting incomplete permit documentation
- Replacing exterior windows without approval
- Removing original architectural features unnecessarily
- Selecting materials incompatible with the home's character
Proper planning often saves both time and money.
Why Experience Matters in Historic Remodeling
Historic kitchen remodeling requires specialized knowledge that goes beyond standard renovation experience.
An experienced contractor can help:
- Navigate permit requirements
- Coordinate architectural plans
- Preserve valuable historic details
- Meet modern building codes
- Manage inspections
- Integrate luxury finishes without compromising character
This expertise is especially important when working within historic districts and architecturally significant homes.
Frequently asked questions
Do I need a permit for a kitchen remodel in Lake Forest?
Most kitchen remodels involving structural, plumbing, electrical, HVAC, or gas work require a building permit. Cosmetic updates alone may not require one.
Are all older homes considered historic?
No. A home's age alone does not determine whether historic preservation regulations apply. Designation as a landmark or location within a historic district typically triggers additional review.
Can I replace windows during my kitchen remodel?
Possibly. Window replacements affecting the exterior appearance of a designated historic property often require Historic Preservation Commission approval before permits are issued.
Can a historic kitchen still include modern features?
Yes. Many successful remodels incorporate modern appliances, energy-efficient lighting, custom storage, and updated layouts while preserving the home's historic character.
Ready to Start Your Project?
Schedule a free consultation. We bring design ideas, material samples, and honest answers.
Book Consultation