
















Before & After: A Historic Kitchen Transformation in Lake Forest
On this page
- The Before: Dated, Dark, and Disconnected
- Understanding the Home's Architect
- What was the Renovation Process For the kitchen remodel in Lake Forest?
- Choosing the Custom Inset Cabinetry
- Premium Surface Upgrades
- Choosing Layered Lighting Design
- Improved Layout and Workflow
- Smooth Appliance Integration
- The After: Kitchen Renovation in Lake Forest
- Bright Architectural Cabinetry
- A Functional Gathering Space
- Replacing with Bright Countertops
- Balanced Lighting Throughout
- Replacing Fixtures and Hardware with Gold Brushed Options
- Adding Storage Spaces for Modern Appliances
- The Result
A historic kitchen transformation in Lake Forest requires transforming the dark layouts and low lighting into a bright, aesthetic space. The design build firms achieve this not only by adding custom-made cabinets and changing the lights, but also by changing the entire look of the space, while keeping the main architect's theme intact!

The Before: Dated, Dark, and Disconnected
Many historic homes throughout Lake Forest and Chicago's North Shore feature kitchens that no longer meet the needs of modern families. Separate work areas, aging cabinetry, and poor circulation can make daily cooking and entertaining feel inefficient.

Before renovation, common challenges included:
- Dark, enclosed layouts that limited connection to adjacent living spaces.
- Aging cabinetry with worn finishes and insufficient storage.
- Outdated countertops showing years of use.
- Poor task lighting that left preparation areas dim and uninviting.
- Inefficient workflow between cooking, cleaning, and storage zones.
- Limited pantry space and underutilized cabinetry.
- Finishes that no longer complemented the home's timeless architectural character.
Rather than removing the home's original charm, the goal was to create a brighter, more functional kitchen that felt authentic to the home's historic design.
Understanding the Home's Architect
When you are remodeling the historic kitchen in Lake Forest, you must make sure that the new redesign respects the original architecture. The old homes built in Lake Forest deserve preservation.
What was the Renovation Process For the kitchen remodel in Lake Forest?
Selecting the specific material and styles is quite an important thing to do when someone plans on renovating the kitchen in Lake Forest. The remodel process for the kitchen includes:
Choosing the Custom Inset Cabinetry
The first important thing was to replace the outdated cabinetry with custom inset cabinets. We recommend choosing custom cabinets over stock cabinets, especially in older home remodeling projects in North Shore, Illinois, so they meet the aesthetics. Customized cabinets include checking the furniture quality, storage solutions, and costing. Therefore, choosing custom-made cabinets was the first thing.
Premium Surface Upgrades
The quartz countertops brighten up the space and look clean. These low-maintenance countertops are best for daily use. Here, the countertops were replaced to sync with the current aesthetics of the kitchen.
Choosing Layered Lighting Design
The old kitchens had very dim lights, but now the lights in all the kitchens are planned to eliminate shadows and create a warm, welcoming environment. The next thing we planned was to add a lightning plan that transforms the whole kitchen atmosphere, including recessed ceiling lighting, decorative pendant fixtures, and under-cabinet LED lighting work.
Improved Layout and Workflow
The kitchen layout was carefully optimized to improve circulation and functionality while preserving the room's original architectural proportions. Strategic planning created better connections between cooking, preparation, and storage areas.
Smooth Appliance Integration
The old kitchens used to have small cabinets, so the next feature added in the plan was to incorporate the modern appliances in the cabinet design with a built-in appearance.
The After: Kitchen Renovation in Lake Forest
The kitchen remodeled in Lake Forest, Illinois, resulted in a clean aesthetic and detailed design.

Bright Architectural Cabinetry
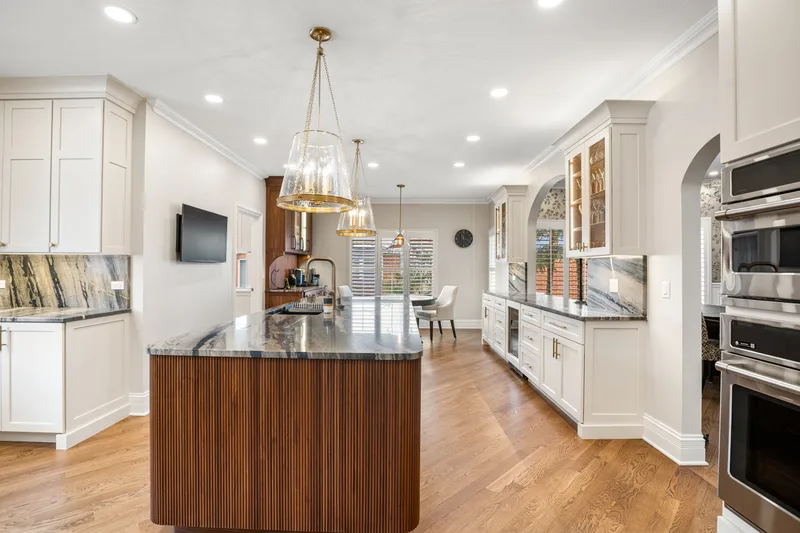
Painted inset cabinetry with crown molding, glass display cabinets, and carefully selected hardware establishes a refined appearance inspired by the classic homes of Lake Forest.
A Functional Gathering Space
A custom furniture-style island serves as the centerpiece of the kitchen, providing additional storage, generous preparation space, and comfortable seating for family and guests.
Replacing with Bright Countertops
Bright quartz countertops reflect the lights perfectly, making the kitchen more illuminated and clean overall.
Balanced Lighting Throughout
Layered lighting enhances both functionality and ambiance, ensuring the kitchen performs beautifully whether preparing meals, entertaining guests, or gathering with family.
Replacing Fixtures and Hardware with Gold Brushed Options
You should be mindful of the fixtures, lamps, and hardware that they also look appealing, we chose brushed gold fixtures and hardware that look modern and also sits perfectly with interiors.
Adding Storage Spaces for Modern Appliances
The designed storage spaces especially for modern appliances help in creating a mess-free space, and you will see less clutter.
If you are planning to get your kitchen in Lake Forest renovated this season, you should make sure you have all the required permits, that the remodeler is an in-house design firm rather than a general contractor. Then make sure the cost is aligned with your budget.

The average cost to remodel a historic build kitchen in Lake Forest is:
| Kitchen Remodel Type | Typical Project Scope | Average Cost Range |
| Cosmetic Kitchen Update | Cabinet refinishing, new countertops, lighting upgrades, paint, and minor improvements | $50,000 – $90,000 |
| Mid-Range Historic Kitchen Remodel | Custom cabinetry, quartz countertops, updated layout, new flooring, lighting, and appliances | $90,000 – $150,000 |
| High-End Historic Kitchen Renovation | Custom inset cabinetry, luxury finishes, premium appliances, a custom island, and architectural detailing | $150,000 – $250,000 |
| Luxury Estate Kitchen Transformation | Full redesign, structural modifications, bespoke millwork, luxury appliances, designer finishes, and historic preservation work | $250,000 – $500,000+ |

The Result
The result was a beautiful kitchen that can not only make a brighter interior but also provide enough space for 3 people to cook and move around in the kitchen. If you want historic kitchen remodel estimates or details, you may contact us anytime.
Ready to Start Your Project?
Schedule a free consultation. We bring design ideas, material samples, and honest answers.
Book Consultation