Search Book Now
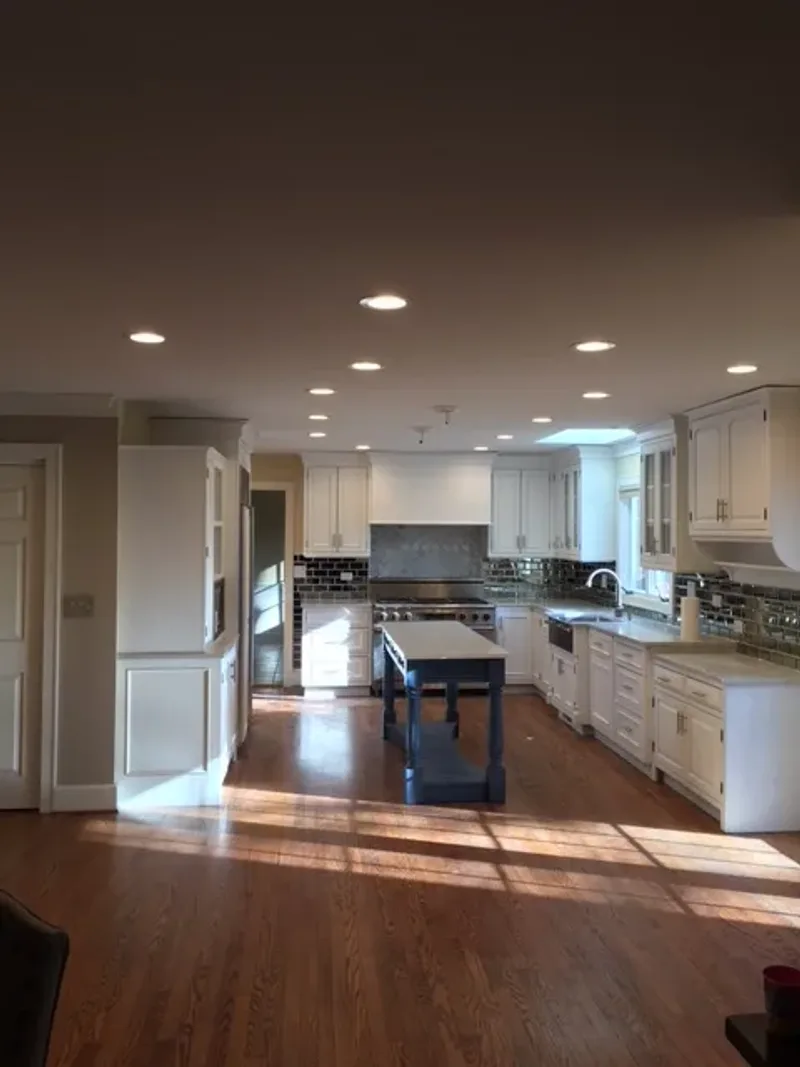
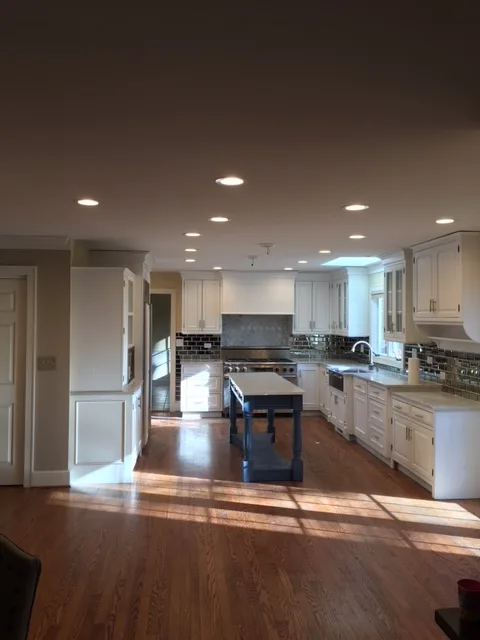
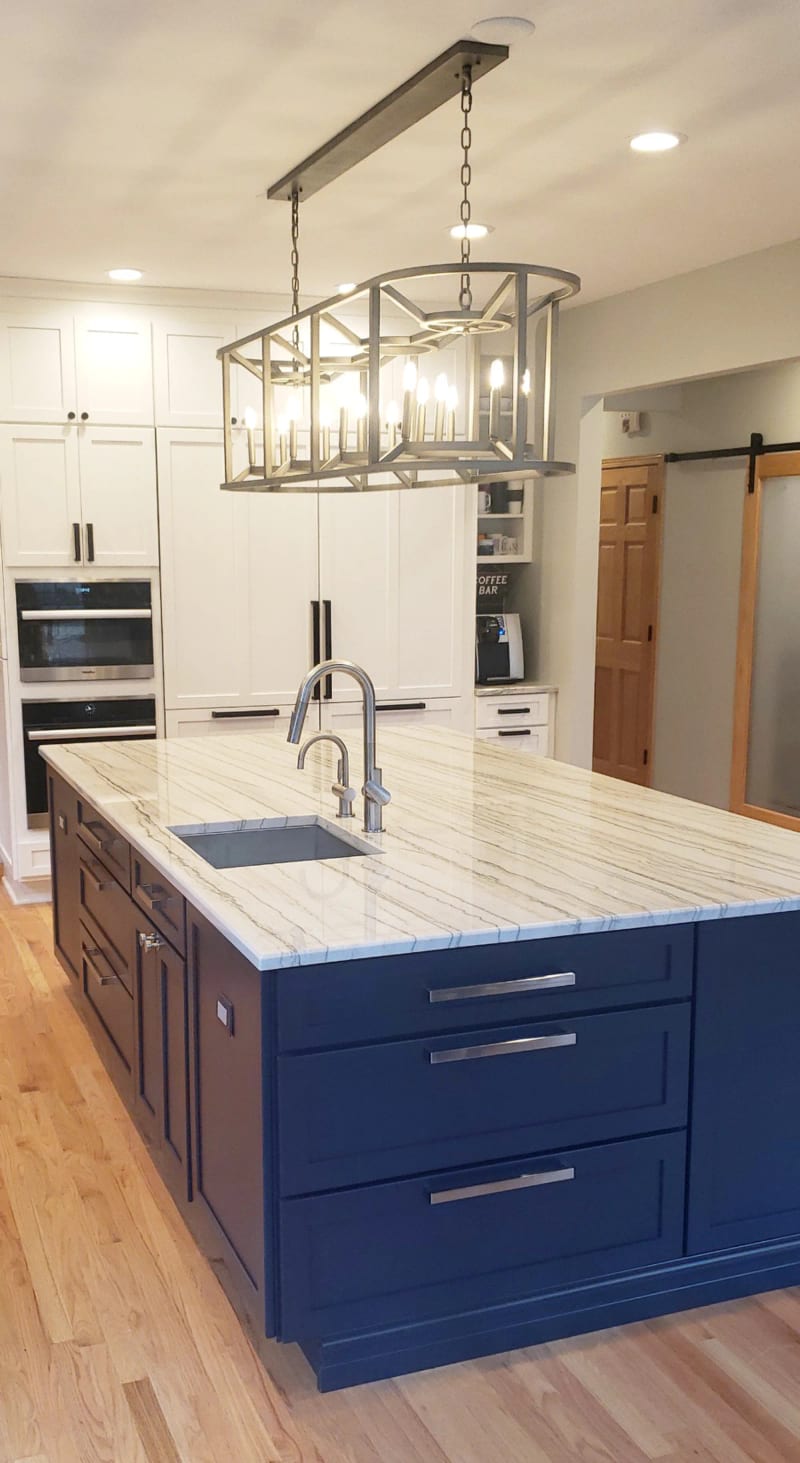
Open concept kitchen in Lake Forest with a navy island, white raised-panel cabinets and a skylit vaulted ceiling by Delta Remodels
Home › Services › Kitchen Remodeling › Open Concept Kitchens
Open Concept Kitchens · North Shore, IL

Open Concept Kitchen Remodeling on Chicago's North Shore

An open concept kitchen remodel removes or widens the wall between the kitchen and the dining or family room so the spaces work as one. On the North Shore, taking out the wall adds about $5,000 to $25,000 to the kitchen budget. Because the floor, ceiling, lighting and often the plumbing change with it, most open concept projects land in the $130,000 to $200,000 full gut range. Whether the wall is load-bearing decides most of the cost and the schedule.

39+Years on the North Shore
2000+Completed projects
4.9★Google rating
3-YearWorkmanship warranty
Overview

What an open concept kitchen remodel involves

Most North Shore homes were built with the kitchen behind a wall. Opening it up is part structural project, part kitchen remodel, and part living room update, because the space you open into changes too.

The work usually covers the wall itself, a beam if the wall carries weight, rerouted heating ducts, wiring or plumbing that ran through it, new flooring that runs through both rooms, ceiling repair, and a lighting plan for one larger space. Then comes the kitchen: cabinets that will now be seen from the sofa, an island that often becomes the line between cooking and living, and ventilation strong enough for a room people sit in.

The house matters. A 1920s Colonial or Tudor in Winnetka or Kenilworth often has a load-bearing center wall, plaster and lath, and radiators. A 1960s ranch in Northbrook or Deerfield more often has a partition wall that comes out with far less structural work.

Structure first. We confirm what the wall carries before any design is final.
One finished room. Floors, ceilings and lighting are planned across both spaces.
A kitchen built to be seen. Cabinets, island and appliances chosen for an open view.

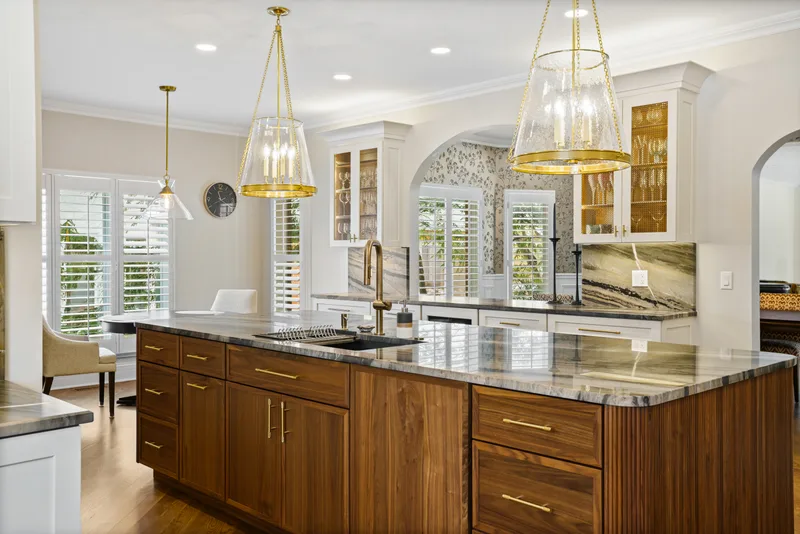
Glenview kitchen island seating with a clear view into the dining room
Glenview · View project
Common questions

What homeowners ask before opening up a kitchen

Is my kitchen wall load-bearing?

Look at three things. If the floor joists above run across the wall instead of along it, if there is a wall or beam directly below it in the basement, or if it sits near the middle of the house, it is likely carrying weight. These are clues, not proof. We check every wall on site and bring in a structural engineer whenever there is any doubt.

Open concept vs closed concept: which is better?

An open kitchen gives you light, sightlines and room for people to gather while you cook. A closed kitchen keeps smells, noise and dishes out of view and leaves more wall for cabinets. Many North Shore families now choose a mix: the kitchen opens to the family room, while the formal dining room or an office stays closed.

Can you open the kitchen in an older home?

Yes, and it is some of our most common work in Lake Forest, Evanston and Wilmette. Older homes need more planning. Plaster walls, original trim, hardwood that has to be matched and systems that were moved decades ago all show up once the wall is open, so we plan for them from the start.

How long does an open concept kitchen remodel take?

Longer than a kitchen remodel that keeps the walls. Structural design and the village permit review come before demolition, and the beam work happens before cabinets can go in. We give you a full schedule once the engineer has reviewed the wall, so the timeline is based on your house rather than a guess.

Cost

How much does an open concept kitchen remodel cost?

The wall is only one part of the price. These ranges come from our 2026 North Shore kitchen remodel cost guide.

Cost itemNorth Shore rangeWhat moves it
Removing the wall$5,000 to $25,000Load-bearing or not, beam size and type, flush or dropped beam, what runs inside the wall.
Moving plumbing$5,000 to $25,000Moving the sink to an island, relocating a vent stack, basement access or not.
Cabinetry29 to 40 percent of the total budgetStock, semi-custom or custom, and how much storage you need to replace.
Full open concept remodelUsually $130,000 to $200,000Layout change, structural work, flooring through both rooms, finish level.

Where open concept fits in a remodel

Most North Shore kitchen remodels fall into four tiers. Opening a wall usually moves a project up at least one tier.

$40K to $65KCosmetic refresh. The layout and walls stay.
$80K to $130KStandard remodel. A non-load-bearing wall or a widened opening can fit here.
$130K to $200KFull gut with structural work. Load-bearing walls come out and the layout changes.
$200K+Estate-scale kitchens with large islands and connected family rooms.

See what each scope includes in our cosmetic refresh vs full gut comparison.

Costs people miss

Flooring through both rooms. New or matched hardwood has to run where the wall stood, often across the whole space.

Ceiling and wall repair. Patching plaster, refinishing the ceiling and painting both rooms.

Heating and cooling. Ducts and returns in the wall get rerouted, and a larger room may need its airflow rebalanced.

Lighting and switching. One room needs lighting zones that work for cooking, dining and relaxing.

Hidden conditions. Old wiring, galvanized pipe or framing damage that only shows once the wall is open.

We price open concept work only after a site visit, because the same wall can cost very different amounts depending on what it carries and what runs through it.

Before you open

Things to know before taking down a kitchen wall

  1. Get a structural review first. A load-bearing wall needs a beam sized by an engineer, plus posts and footings that carry the load to the foundation.
  2. Expect a permit. North Shore villages require a building permit for structural work, with drawings and inspections. We handle the application and the inspections.
  3. Find out what is inside the wall. Heat runs, returns, wiring, a vent stack or a gas line may need to move. A main stack or a chimney can change the plan.
  4. Plan for the storage you lose. That wall often held upper cabinets. A tall pantry wall or a larger island usually replaces it.
  5. Decide on the floor early. Lacing new boards into existing hardwood, refinishing everything to match, or replacing the floor in both rooms are three different budgets.
  6. Ventilate for a shared room. A ducted hood sized for your cooktop matters more once the kitchen and living room share air.
  7. Think about noise. Dishwashers, range hoods and hard surfaces carry sound. Quiet appliances and soft finishes in the living area help.
Floor-to-ceiling pantry cabinets with glass-front uppers in a Long Grove kitchen
Long Grove · View project
Opening types

Ways to open a kitchen, and how each is built

Open concept does not have to mean every wall comes down. These are the options we use most.

Full removal

Non-load-bearing wall

A partition wall that carries no weight. It comes out with framing, patching and system rerouting, but no beam. The simplest way to open a kitchen.

Full removal

Load-bearing wall, flush beam

The beam sits up inside the ceiling framing so the ceiling stays flat. Cleaner look, more framing work, and it depends on joist direction and span.

Full removal

Load-bearing wall, dropped beam

The beam hangs below the ceiling. Less framing work and often lower cost. Wrapped in trim, it can mark the line between kitchen and living space.

Partial

Widened or cased opening

A wide opening with trim on each side keeps part of the wall, and sometimes a vent stack or chimney. Good for older homes where some separation suits the style.

Partial

Half wall or peninsula

The wall comes down to counter height and becomes a peninsula with seating. You keep a work surface and an edge between the rooms.

Partial

Glass or pocket doors

An interior glass wall or pocket doors let light through and close off sound and smells when you want. Often used for a kitchen next to a home office or den.

Beam choiceEngineered wood (LVL)Steel
Typical useMost residential spansLonger spans or heavy loads
DepthDeeper for the same loadShallower, easier to hide in a ceiling
InstallationLighter, framed in by carpentersHeavier, may need extra crew and equipment
Who decidesThe structural engineerThe structural engineer
How to choose

Which opening is right for your home?

The house style, the wall and the way you live decide it. These are the recommendations we give most often.

Lake Forest open plan kitchen with a navy island after a wall was removed to the dining area

Full removal

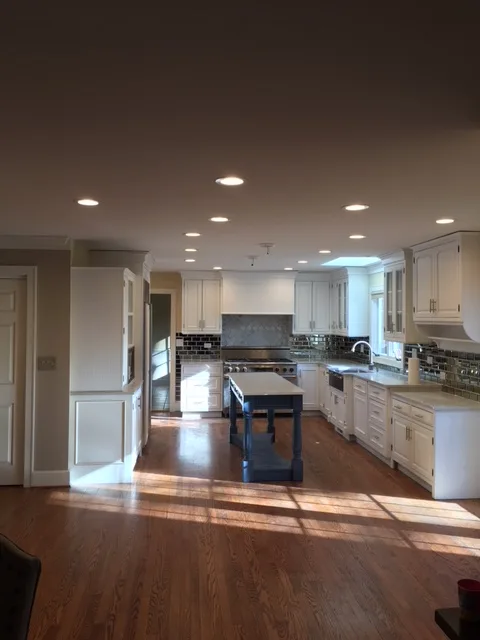
For families who want the kitchen, dining and family areas as one room. Our Lake Forest open plan kitchen removed the wall to the dining area and added skylights in a vaulted ceiling.

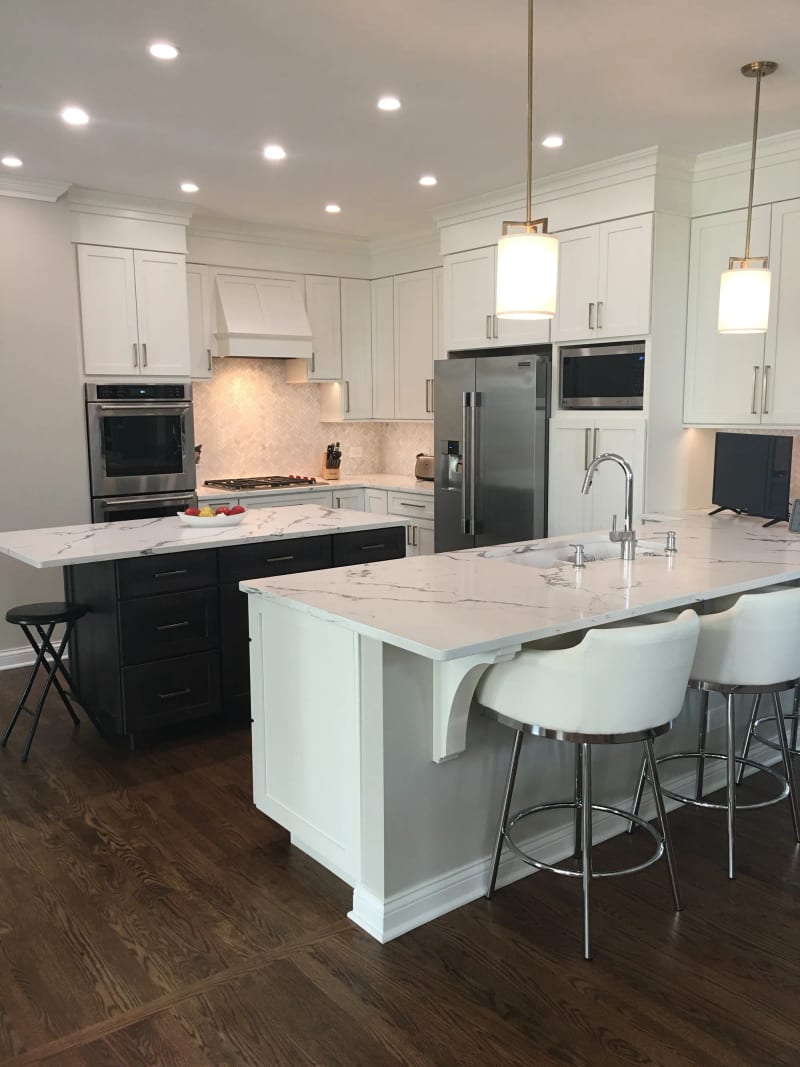
Glenview kitchen with a marble island and counter stools facing the open living area

Open kitchen with an island divider

For cooks who want to face their guests. A seating island marks the kitchen edge without a wall. Our custom kitchen islands page covers sizing and clearances.

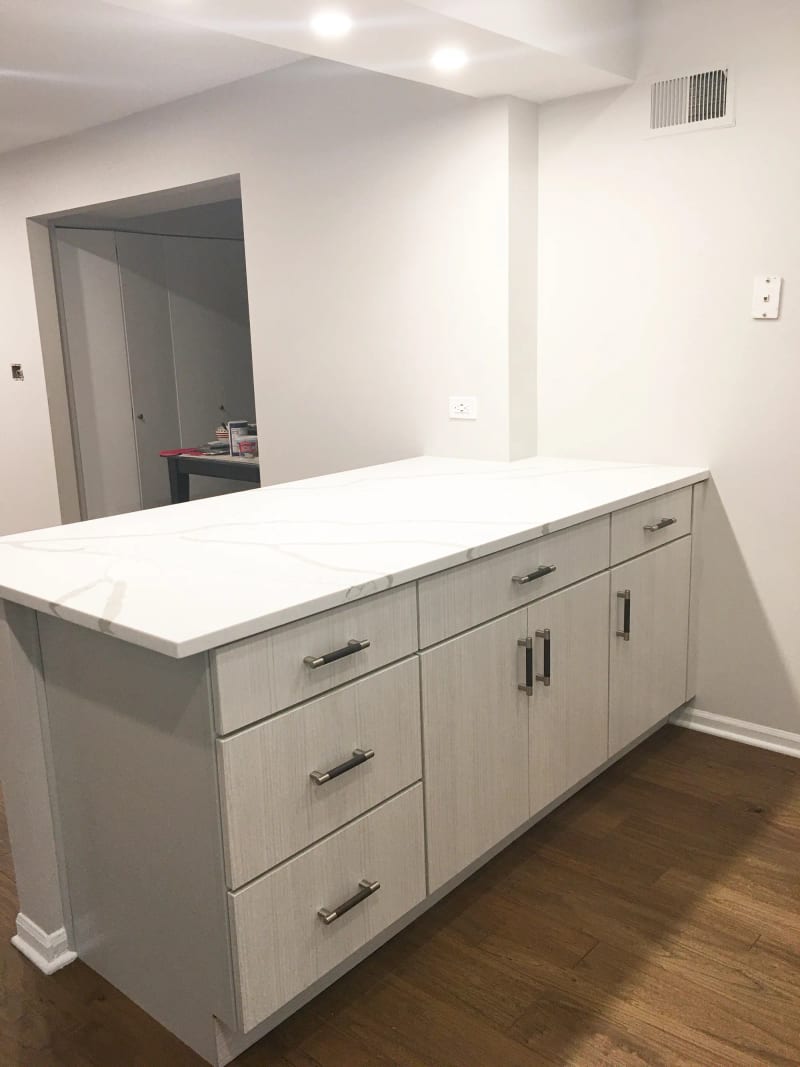
Evanston kitchen peninsula with white shaker drawers and a quartz top

Half wall or peninsula

For smaller kitchens and open galley layouts, common in older Evanston and Skokie homes. You gain seating and keep counter space.

Dining area next to a remodeled Lake Forest kitchen

Widened opening

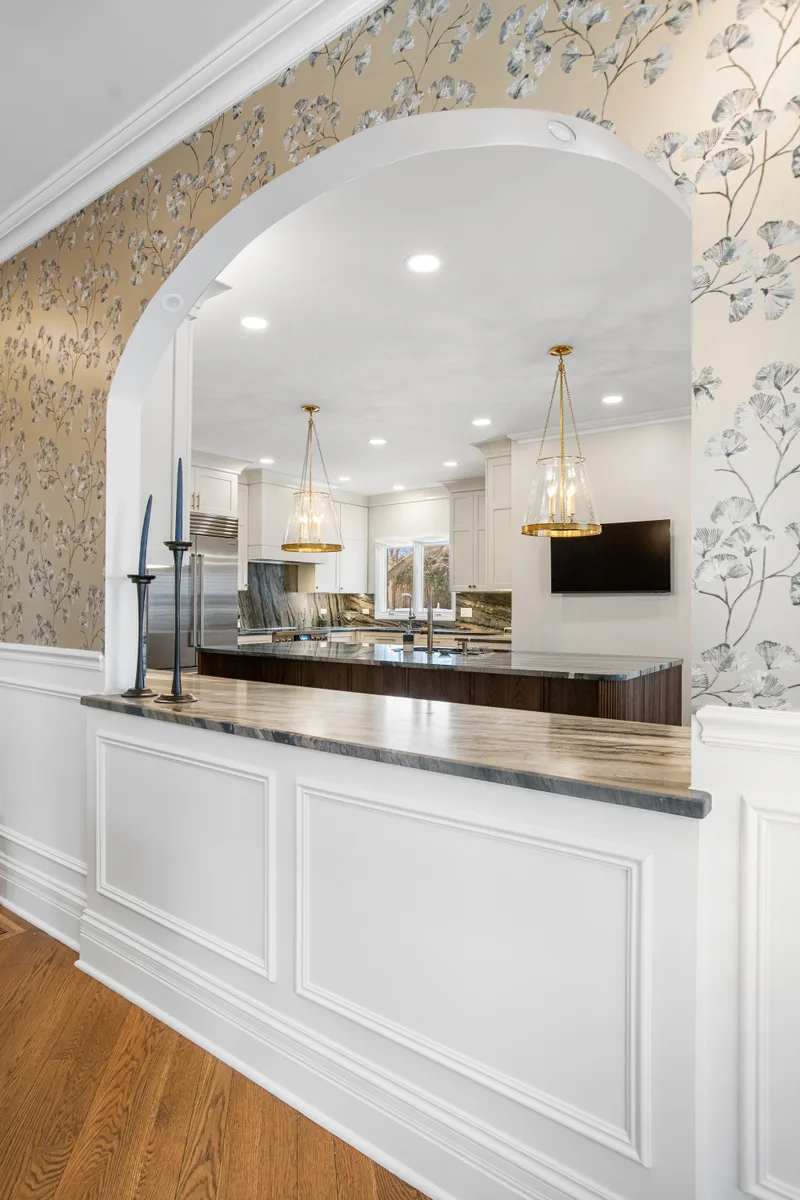
For traditional homes where a formal dining room should stay its own room. A wider cased opening connects the spaces and keeps the architecture, as next to our Lake Forest walnut kitchen.

Layouts

Open kitchen layouts that work

Removing the wall changes which kitchen layouts fit. These are the open concept kitchen designs we build most.

LayoutHow it works in an open planBest for
L-shape with islandCabinets on two walls, island facing the living room with seating on the open side.Most open concept kitchen and living room combinations.
One wall with islandAll tall cabinets and appliances on one wall, the island does prep and seating.Long, narrow rooms and modern homes.
U-shape to peninsulaOne leg of the U becomes a peninsula open to the next room.Smaller kitchens that need to keep counter space.
Open galleyOne side of a galley opens up with a counter-height ledge or a full opening.Older homes with narrow kitchens.
Kitchen, dining and living in one roomKitchen at one end, table in the middle, seating at the far end, each with its own lighting.Families who want one large gathering space.

If the island is the center of your open concept kitchen, plan aisles of at least 42 inches around it and keep stools out of the main walkway between rooms.

Design

Making an open kitchen feel like one finished room

Once the wall is gone, the kitchen is part of the living room. These choices make the difference.

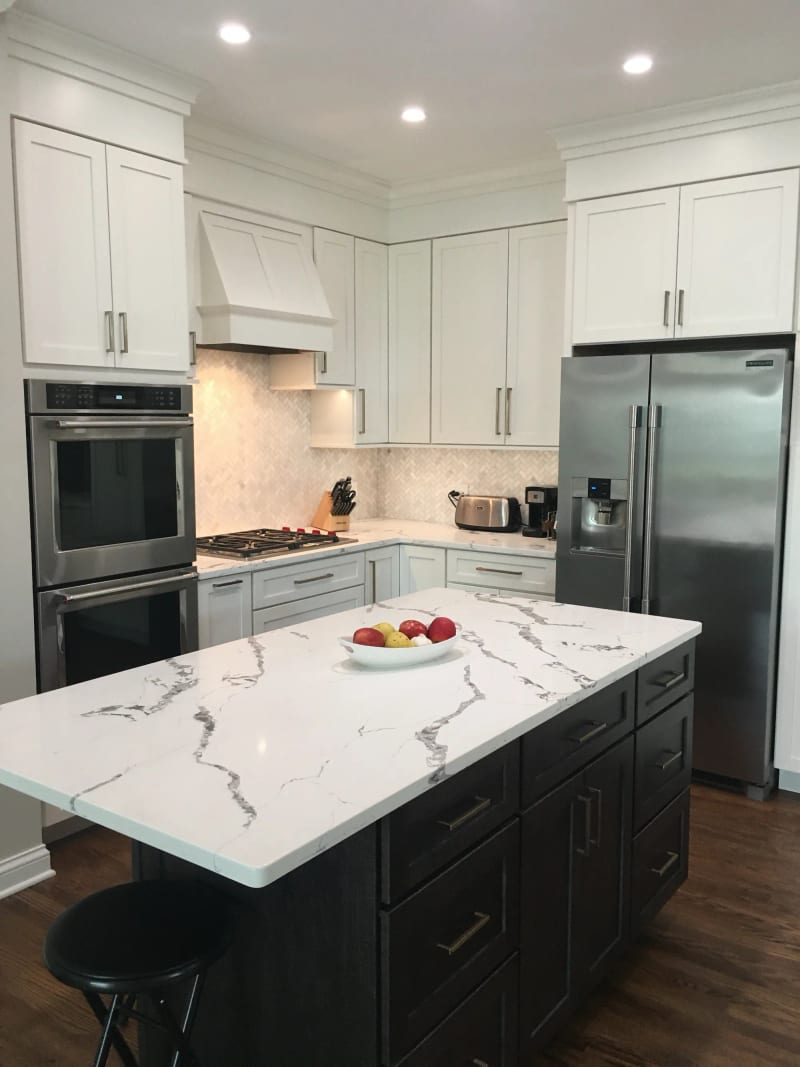
Glenview kitchen perimeter with paneled appliances and marble counters

Cabinets made to be seen

Paneled refrigerators and dishwashers, furniture-style details and a finish that suits the living room. Our custom kitchen cabinets page covers door styles, wood and finish.

Lake Forest estate kitchen with two islands open to the living space

An island that defines the space

In an open concept kitchen with an island, the island becomes the edge of the kitchen. Seating on the living side keeps people close to the cook without being in the way.

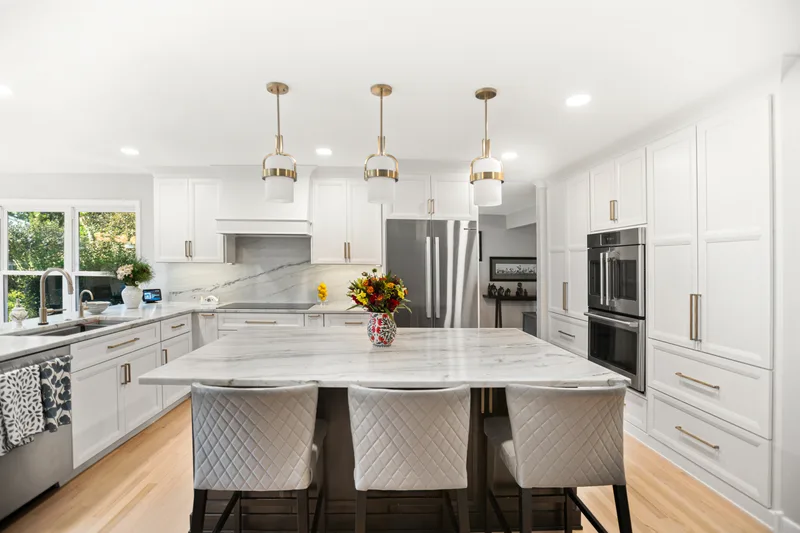
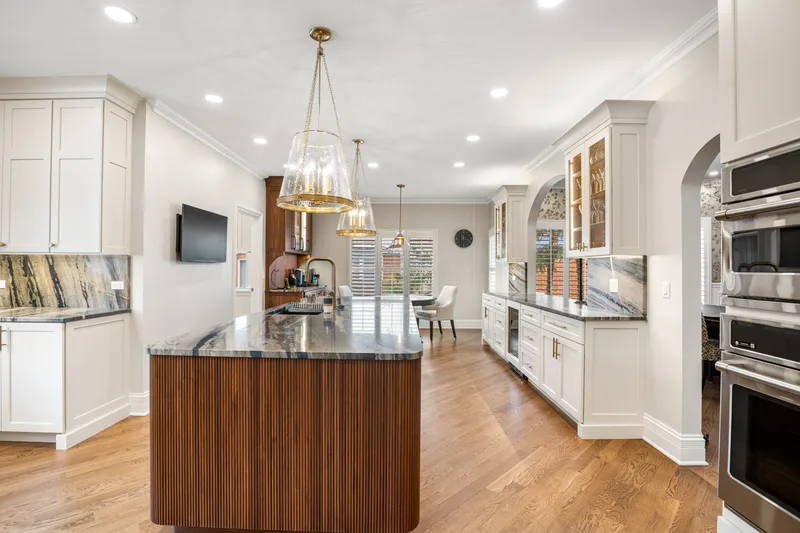
Brass pendant lights over a marble kitchen island in Glenview

Lighting in zones

Pendants over the island, recessed light for work areas and separate switching for dining and living. Our under-cabinet lighting guide covers the task layer.

Keep one flooring material through the whole space, pick a hood that vents outside, and choose a backsplash and counter that sit well next to your living room furniture. For layouts built around wheelchair access or aging in place, see accessible kitchens.

Why Delta Remodels

Structure and kitchen under one contract

Opening a kitchen touches framing, mechanical systems, floors and finishes. We design and build all of it, so nothing falls between trades.

  • Structural work handled

    We bring in the engineer, pull the permit and schedule the inspections.

  • Drawn before we build

    3D plans show the opened space, the island and the sightlines before demolition starts.

  • North Shore experience

    39+ years in older homes across Glenview, Wilmette, Highland Park, Lake Forest and nearby towns.

  • Backed after the job

    A 3-year workmanship warranty and a 4.9★ Google rating.

Finished Lake Forest kitchen interior by Delta Remodels
Lake Forest · View project
  1. Consult. We walk the house, check the wall and talk through how you want to use the space.
  2. Design and engineering. Layout, structural drawings, selections and the permit application.
  3. Build. Wall removal, beam, systems, flooring, cabinets and finishes, managed by us.
  4. Walkthrough. Final review, adjustments and the start of your warranty.
FAQ

Open concept kitchen FAQs

How much does it cost to open up a kitchen wall?

On the North Shore, removing a wall adds about $5,000 to $25,000 to a kitchen remodel. A non-load-bearing partition sits at the low end. A load-bearing wall with a new beam, rerouted ductwork or plumbing, and patched floors and ceilings sits at the high end.

How do I know if a kitchen wall is load-bearing?

Clues include floor joists above that run across the wall rather than along it, a wall or beam directly below it in the basement, and a position near the middle of the house. Only a site visit and a structural review can confirm it, so treat every wall as load-bearing until it has been checked.

Do I need a permit to remove a wall between the kitchen and living room?

Yes for structural work. North Shore villages require a building permit to remove a load-bearing wall, usually with drawings from a licensed engineer or architect. Electrical, plumbing and mechanical changes inside the wall are permitted and inspected as well.

Can the beam be hidden in the ceiling?

Often, yes. A flush beam sits up inside the ceiling framing so the ceiling stays flat. It needs more framing work than a dropped beam, which hangs below the ceiling and can be trimmed out as a design feature. The joist direction and span decide which is possible.

Is an open concept kitchen still worth it?

For most families who cook and entertain, yes. Many clients now ask for a partly open plan instead: the kitchen opens to the family room while the formal dining room or a home office stays closed. That keeps the light and sightlines and still gives you a quiet room.

How do you keep cooking smells and noise out of the living room?

Use a range hood ducted to the outside and sized for your cooktop, a quiet dishwasher, and soft surfaces in the living area such as rugs and upholstered seating. Placing the range on a perimeter wall rather than the island also helps.

What if the wall has plumbing or ductwork inside it?

Most can be moved. Heat runs, returns, wiring and drain lines get rerouted through the floor or ceiling. A main plumbing stack or a chimney is harder, and sometimes the better answer is a partial opening that keeps that section of wall.

Conclusion

Check the wall, then design the room

An open concept kitchen works when the structure is handled properly and the new space is designed as one room, not a kitchen with a hole in the wall. Start with what the wall carries, decide how open you want to go, then plan the island, floors, lighting and ventilation together.

If you are weighing whether to open your kitchen, we will look at the wall, the framing below and the systems inside it at the first visit and tell you what is realistic for your house. If you are deciding where to spend first, our kitchen vs bathroom remodel comparison can help.

Free in-home consultation

Plan your open kitchen with Delta

We check the wall, the framing and the systems inside it, talk through how open you want to go, and give you a realistic budget range.

(847) 847-4148

1212 Ranch Rd · Lake Forest, IL 60045

What happens at the first visit

Your free consultation

  • We look at the wall. Joist direction, what sits below it and what runs through it.
  • We talk through options. Full removal, a partial opening, the island and the layout.
  • You get a realistic range. Based on your house and the scope we discussed.

Find your nearest service area

Enter a covered city or ZIP code, or let your browser compare your location with the communities Delta serves.

Your location is used only in this browser to calculate the nearest area. It is not saved or sent to Delta.

Search