

Remodeling Your Kitchen in 2027: Design Ideas, Costs and Planning
On this page
- Ask Yourself First: Is It Time for a Kitchen Update or a Full Remodel?
- Four Things to Plan for Before a 2027 Kitchen Remodel
- Make sure to Build a Kitchen Remodel Budget Around the Scope
- Kitchen Remodel Cost Breakdown
- Stock vs. Semi-Custom vs. Custom Kitchen Cabinets
- What are the Kitchen Remodeling Cost Benchmarks in Chicago?
- Where Do You Need Contingency vs. Optional Upgrade Allowance?
- Choose a Layout That Fits How You Cook
- Small Narrow Galley Kitchen Ideas
- Warm Wood Cabinets and Earthy Kitchen Colors for 2027
- White Oak and Contemporary Wood Kitchen Cabinets
- Browns, Greens and Beiges for Cabinets
- Can a White-on-White Kitchen Still Work?
- Plan Storage From Toe-Kick Drawers to Countertop Shelves
- Is a Custom Built Kitchen Island Worth the Space?
- Layer Kitchen Lighting Around Real Tasks
- Plan the Timeline, Permits and Contractor Selection
- Kitchen Remodeling Timeline: What to Expect
- Questions About Remodeling Your Kitchen in 2027
- 1. How early should I start planning a 2027 kitchen remodel?
- 2. How much should I budget for my project?
- 3. Which cabinet colors should I consider for 2027?
- 4. Are white oak cabinets suitable for a modern kitchen?
- 5. Can a small galley kitchen include an island?
- 6. Should I select appliances before ordering cabinets?
- Ready to Plan Your 2027 Kitchen Remodel?
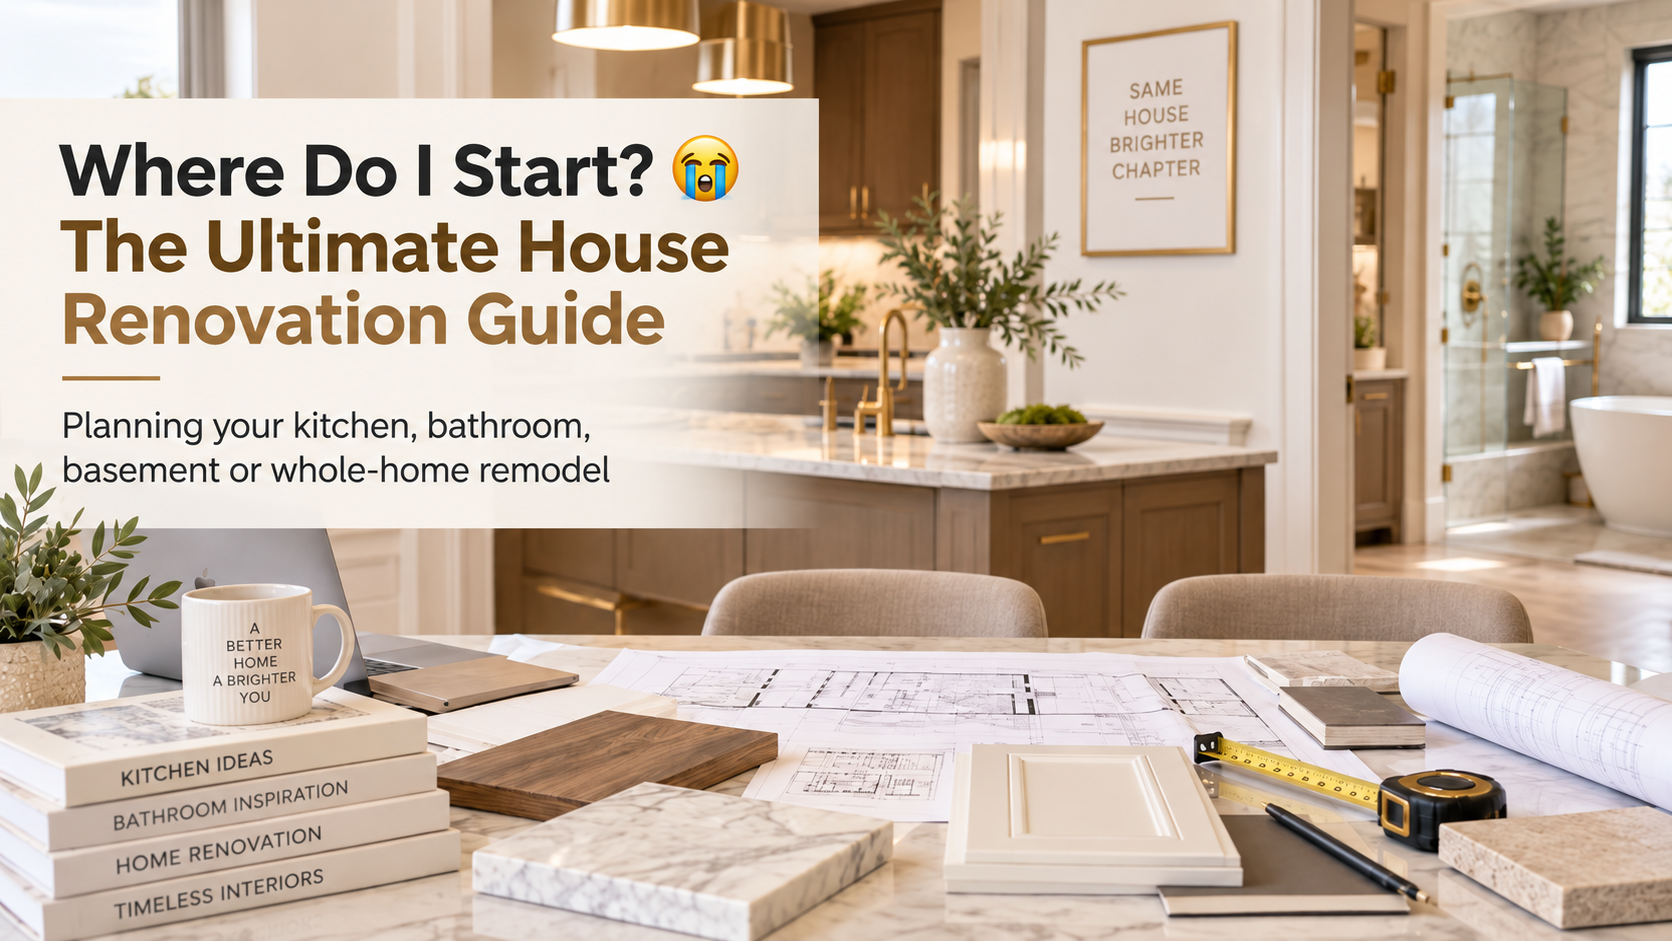
Remodeling your kitchen in 2027 should be your first priority if you have limited space, no proper movement options, insufficient storage, and tired finishes. You should understand what aesthetic upgrades are trending and can also last a long. The paint, the drywall, cabinets, countertops, and fixtures should complement each other. A good kitchen remodel connects both appearance and functionality. Therefore, you should consider the options that suit accordingly.
Kitchen remodeling ideas are not the only thing to think about when starting a remodel, but you should also make sure that you have a planned budget, account for unexpected costs, and enough time to make the work go well.
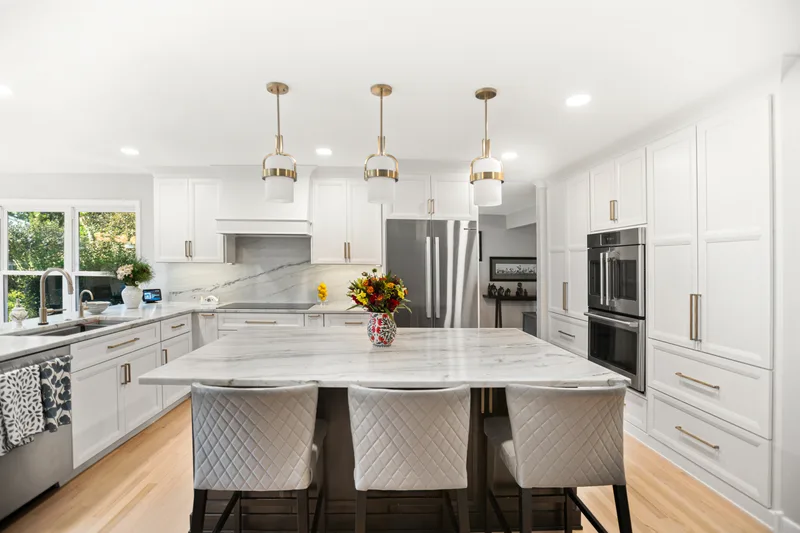
Delta Remodels, with more than 3 decades of experience, has helped people shift their old-style kitchens into a perfect luxury one. Nowadays, remodels this year mainly feature white oak combinations, white-on-white kitchens, and bathrooms, earthy tones, and some people are bringing back aesthetics of early 20s with popping colors and floral patterns. Let us help you remodel your kitchen in 2027 in the best way possible.
Ask Yourself First: Is It Time for a Kitchen Update or a Full Remodel?
A kitchen update is required if the cabinets need a fresh coat or new hinges, countertops need polishing, fixtures need fixing, and there are minor changes that need to be done. If you have a long-term stay in the home and you just want a fresh look, an update is good to go. But kitchen remodeling is required when you are planning to sell the house, or even if you are staying and there are some storage issues, limited work surfaces, and appliance conflicts. The worn-out cabinets, the limited movement space, and poor layout issues cannot be fixed by just a new finish.
When thinking about planning a remodel or refreshing a kitchen, you should ask the questions below:
- What is the biggest frustration with the current kitchen you have?
- Are there any leakage issues or cabinets falling apart?
- Is new plumbing required, or do you plan to move any walls?
Four Things to Plan for Before a 2027 Kitchen Remodel
You have to plan the 4 major things before planning a remodel of a kitchen in 2027:
- How will you use the space? Don't just look at Pinterest-style layouts; you have to make sure that the layout suits your daily work and zoning is divided properly, everything is connected, and the movement is free-flowing
- The existing home may affect the plan: address hidden problems, substitutions, and scope changes.
- The budgeting: Don't just calculate the cost of cabinets, fixtures, and countertops; you should include an additional 15 to 20% cost for unforeseen situations like a plumbing change, additional permit costs, and material costs, which can also change
- Early Selections & the "Domino Effect": Make sure to lock in the contractors weeks before the remodeling work starts, and also make sure you have double-checked what exact changes you need, how you need them, and you have gone through them multiple times to avoid any future issues
Also, make sure you have an alternate kitchen option, so your daily cooking and meal prep aren't disrupted. Also, if you are living in the home while remodeling is in progress, you have to be mentally prepared for limited movement, consistent dust, machinery, and construction noise, and to move out if there are HVAC issues or safety concerns.
Make sure to Build a Kitchen Remodel Budget Around the Scope
The compact cost drivers include cabinets and installation; countertops and fabrication; appliances; demolition and disposal; plumbing and electrical; ventilation; flooring and finishes; permits and design; contingency. You also have to know the difference between keeping and moving services, what exact things you are looking to move out of the places, and what things you have to be on-site for. You should have a separate contingency allowance for the special upgrade.
Kitchen Remodel Cost Breakdown
| Cost Driver | What It Includes |
|---|---|
| Cabinets and Installation | Cabinet materials, doors, drawers, hardware, storage features, and labor |
| Countertops and Fabrication | Quartz, granite, or other materials, cutting, edge finishing, and installation |
| Appliances | Refrigerator, oven, cooktop, dishwasher, microwave, and installation |
| Demolition and Disposal | Removing existing cabinets, countertops, flooring, and construction debris |
| Plumbing and Electrical | Sink connections, water lines, outlets, wiring, lighting, and utility relocation |
| Ventilation | Range hood, ductwork, exhaust systems, and installation |
| Flooring and Finishes | Flooring, backsplash, painting, trim, and finishing materials |
| Permits and Design | Permit fees, architectural drawings, layout planning, and design services |
| Contingency | Unexpected repairs, hidden damage, and unforeseen construction expenses |
Stock vs. Semi-Custom vs. Custom Kitchen Cabinets
We have already discussed the details of custom cabinets, the cost of installing custom cabinets, and how they can change your budget. Here is a brief table for you to know the differences between the cabinets and what budget changes you can expect.
| Cabinet Type | Customization | Best For | Budget Consideration |
|---|---|---|---|
| Stock Cabinets | Limited sizes, finishes, and configurations | Standard kitchen layouts | Generally the most budget-friendly option |
| Semi-Custom Cabinets | More flexibility in dimensions, finishes, and storage | Kitchens requiring moderate customization | Typically costs more than stock cabinetry |
| Custom Cabinets | Built to specific dimensions and design requirements | Unique layouts and specialized storage | Generally the highest-cost option |
What are the Kitchen Remodeling Cost Benchmarks in Chicago?
Based on our kitchen remodeling projects in Chicago, Illinois and comparing with the data available on other databases, here is reported cost of kitchen remodeling:
| Remodeling Scope | Reported Cost | Source Year |
|---|---|---|
| Minor Kitchen Remodel – Midrange | $27,187 to $51,761 | 2025-26 |
| Major Kitchen Remodel – Midrange | $84,237 to $125,989 | 2025-26 |
| Major Kitchen Remodel – Upscale | $161,499+ | 2025-26 |
Source: 2025 Cost vs. Value Report, Chicago market and Delta Remodels 50+ projects in 2025-26.
Where Do You Need Contingency vs. Optional Upgrade Allowance?
| Budget Category | Purpose | Examples |
|---|---|---|
| Contingency Fund | Covers unexpected expenses discovered during construction | Hidden water damage, outdated wiring, subfloor repairs, plumbing problems |
| Optional Upgrade Allowance | Covers improvements beyond the original remodeling scope | Premium countertops, upgraded appliances, decorative lighting, custom cabinet accessories |
Choose a Layout That Fits How You Cook
First, you have to compare which Layout you are opting for. The Galley, L-shaped, U-shaped, or open layout will be decided depending on the space you have and how you want to move around. The layout should cover all zones, including prep, cooking, food storage, dishes, and space for appliances and door swings.
Small Narrow Galley Kitchen Ideas

Smart small galley kitchen ideas include floor-to-ceiling cabinets, selective open shelving, under-cabinet lighting, and clutter-free countertops to maximize storage and create a brighter, more functional space. A kitchen island can restrict movement in a narrow layout, making a compact peninsula or movable work surface a more practical alternative. Choose space-saving storage solutions and layered lighting to make a small galley kitchen feel more open without compromising functionality.
Warm Wood Cabinets and Earthy Kitchen Colors for 2027

You are lucky to land on our content because we already have some reservations done for 2027 and are working on some luxury kitchen projects right now. The most in-demand styles that we have been booked for are:
White Oak and Contemporary Wood Kitchen Cabinets

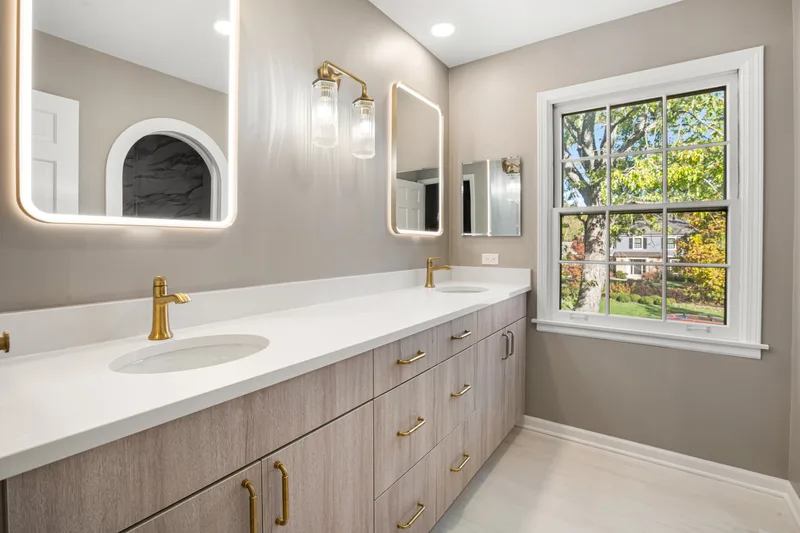
White oak kitchen cabinets bring natural warmth and visible wood grain to modern kitchens, making them a popular choice for earthy kitchen design.
Compare solid wood, wood veneer, and cabinet construction options, and test finish samples in your kitchen's natural lighting before making a final decision.
Browns, Greens and Beiges for Cabinets

Muted green cabinets, warm brown wood, and soft beige tones create inviting color combinations for kitchens that complement natural materials and neutral interiors.
These modern kitchen colors work especially well with light stone countertops, brushed metal fixtures, and finishes that coordinate with the rest of your home.
Can a White-on-White Kitchen Still Work?

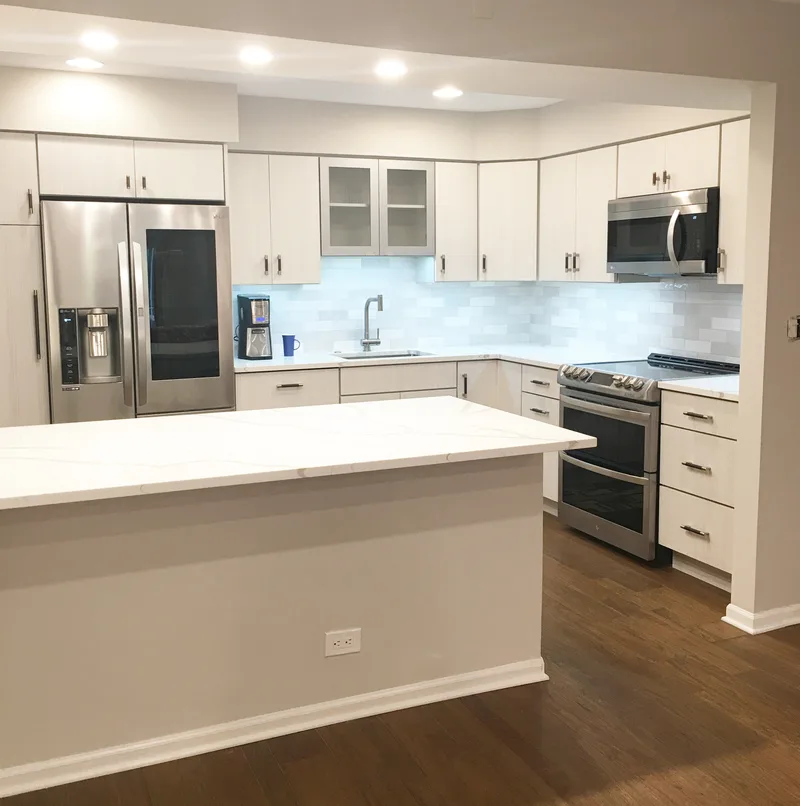
White-on-white kitchens remain a practical choice for homeowners who prefer bright, timeless interiors with a clean appearance.
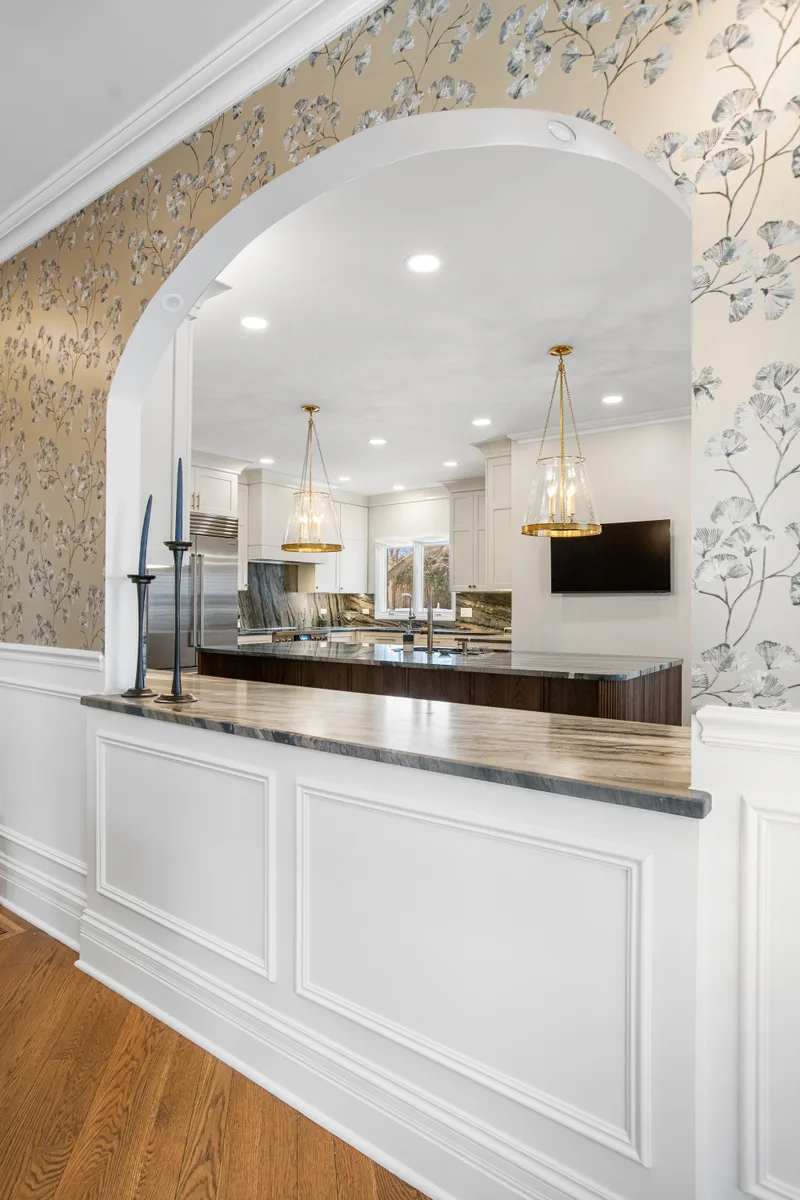
Combining compatible white undertones, textured backsplashes, subtle wood accents, and natural daylight adds depth without overwhelming the space.
Plan Storage From Toe-Kick Drawers to Countertop Shelves

Smart kitchen storage solutions help reduce countertop clutter while making everyday cooking more convenient. Toe-kick drawers can store flat, lightweight items, while deep drawers, pantry pullouts, tray dividers, built-in waste sorting bins, and appliance garages keep cookware and essentials organized and within practical reach.
For homeowners searching for shelves for kitchen countertops, wall-mounted shelves above counters and compact countertop shelf organizers can provide extra storage without taking up too much preparation space. Choose storage accessories that fit your cabinet dimensions, installation requirements, and weight limits, and remember that open shelves need regular cleaning to prevent dust and grease buildup. A combination of open shelving and enclosed cabinets keeps the kitchen functional while preserving valuable countertop space.
Is a Custom Built Kitchen Island Worth the Space?
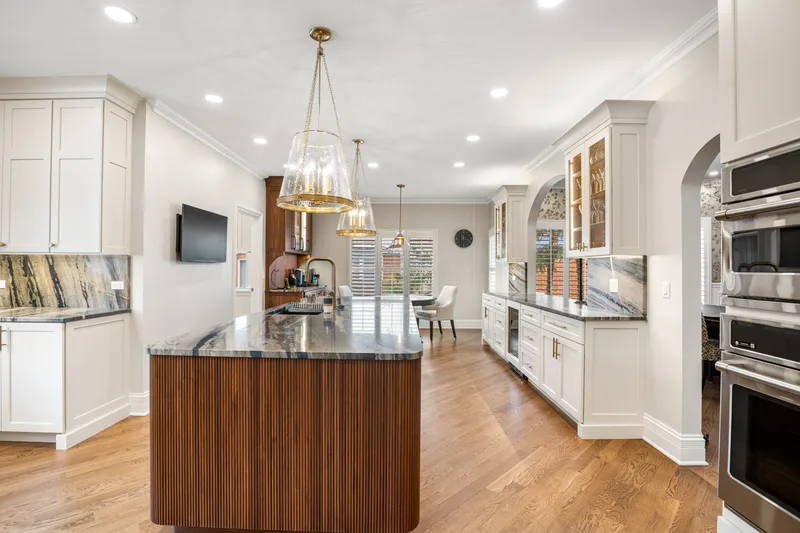
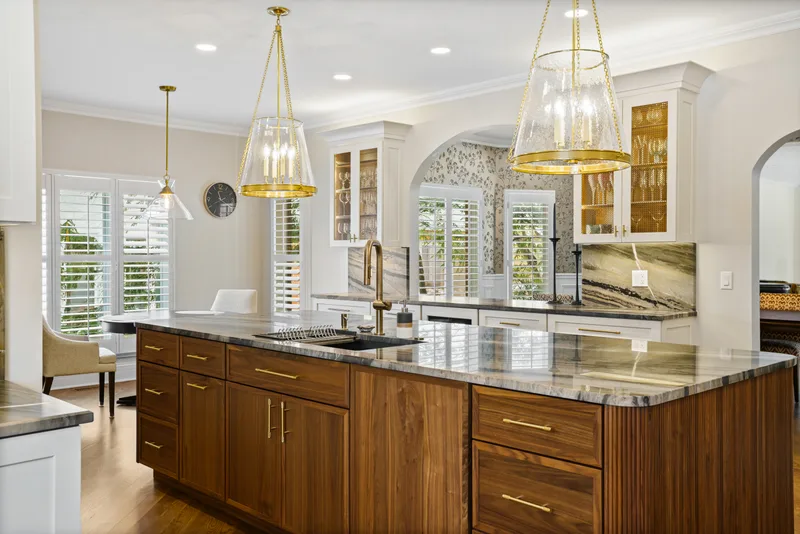
A custom-built kitchen island can provide additional preparation space, practical storage, and comfortable seating when designed around the kitchen's size and layout. Deep drawers, built-in organizers, and accessible cabinets often add more everyday value than decorative features. A waterfall kitchen island extends the countertop material down the sides, requiring additional stone, precise fabrication, and installation. Homeowners should compare these costs with investing in functional storage. Choose easy-to-clean surfaces and maintain sufficient walking space around the island. Any electrical outlets, plumbing connections, or cooking appliances should be planned with qualified professionals to ensure safe installation and future maintenance access.
Layer Kitchen Lighting Around Real Tasks

Modern kitchen lighting combines ambient, task, and accent lighting for a functional, welcoming space. Modern kitchen island lighting, under-cabinet task lights, and under-shelf LED strip lighting improve visibility and highlight design features. Consider cabinet lighting ideas that minimize glare and shadows, with concealed wiring, accessible drivers, suitable mounting profiles, and compatible dimming controls. Test lighting alongside cabinet finishes and paint samples to achieve consistent color appearance.
Plan the Timeline, Permits and Contractor Selection
A successful kitchen remodel requires careful scheduling, clear communication, and an experienced kitchen remodeling contractor. Instead of relying on a fixed completion date, homeowners should understand the construction sequence and potential delays before work begins.
Kitchen Remodeling Timeline: What to Expect
Most kitchen remodeling projects follow these stages:
- Scope and Measurements: Assess the existing kitchen, take accurate measurements, and identify structural or layout changes.
- Design and Material Selection: Finalize cabinet layouts, countertops, appliances, flooring, lighting, and finishes.
- Approvals and Procurement: Confirm permit requirements, order materials, and coordinate deliveries.
- Demolition: Remove existing cabinets, fixtures, flooring, and other materials as required.
- Rough Services and Inspections: Complete plumbing, electrical, and ventilation work, followed by applicable inspections.
- Installation and Fabrication: Install cabinets, measure and fabricate countertops, and complete flooring, backsplash, and fixtures.
- Final Checks and Handover: Inspect completed work, test fixtures and appliances, and address outstanding issues.
Cabinet manufacturing and delivery, countertop measurements after cabinet installation, subcontractor availability, and permit approvals can affect the schedule. Your contractor should verify local permit requirements directly with the relevant municipal authority.
Questions About Remodeling Your Kitchen in 2027
1. How early should I start planning a 2027 kitchen remodel?
Start planning your 2027 kitchen remodel several months before your preferred construction date. Early planning gives you time to finalize the layout, compare kitchen remodeling contractors, select materials, obtain necessary permits, and account for cabinet and appliance delivery schedules.
2. How much should I budget for my project?
Your kitchen remodeling budget depends on the kitchen's size, existing layout, cabinetry, appliances, material choices, and structural changes. Start with an itemized contractor estimate covering labor, materials, permits, and installation. Keep a separate contingency fund for unexpected construction expenses.
3. Which cabinet colors should I consider for 2027?
White oak, muted green, warm beige, natural brown, and soft white are versatile kitchen cabinet colors to consider for 2027. Choose colors that complement your flooring, countertops, lighting, and surrounding rooms rather than relying entirely on kitchen design trends.
4. Are white oak cabinets suitable for a modern kitchen?
Yes. White oak kitchen cabinets complement modern kitchen designs through their natural wood grain, warm appearance, and compatibility with contemporary hardware and stone countertops. Their versatility makes them suitable for minimalist, transitional, and modern organic kitchens.
5. Can a small galley kitchen include an island?
Yes, but only when the kitchen has sufficient space for comfortable movement, appliance access, and cabinet doors. In narrow galley kitchens, a compact peninsula, movable kitchen cart, or additional countertop storage may be more practical than a permanent island.
6. Should I select appliances before ordering cabinets?
Yes. Select your kitchen appliances before finalizing cabinet dimensions and ordering cabinetry. Refrigerators, ovens, dishwashers, and built-in appliances have specific installation requirements. Confirming appliance models early helps your kitchen remodeling contractor plan cabinet openings, ventilation, electrical connections, and plumbing accurately.
Ready to Plan Your 2027 Kitchen Remodel?
Planning a kitchen remodel in Lake Forest, Northbrook, Deerfield, or nearby North Shore communities? Delta Remodels can help you explore layout options, storage solutions, and material selections. Share your kitchen measurements, design inspiration, priorities, and budget during a free in-home consultation. Contact Delta Remodels to discuss your project and receive a detailed written estimate.
Ready to Start Your Project?
Schedule a free consultation. We bring design ideas, material samples, and honest answers.
Book Consultation