
















Excellent job, Delta! Guys were efficient and good quality in their work. Also, I also got a quote from a different company and Delta was a couple thousand less. Way to go, Delta!
Kitchen Remodeling in Park City, IL
Delta Remodels is a design-build kitchen remodeling contractor in Park City, Illinois. We handle layout, cabinetry, countertops, appliance planning, permits and construction as one project, planned around Ranch and Split-Level homes that need better circulation, real storage, and a finish language that fits the rest of the house.
Fixed-price proposals3-Year workmanship warrantyIn-house design and buildPermits and inspections handledFamily owned since 1987
Get your free estimate
We reply within one business day. No high pressure sales call.
If this form is unavailable, call (847) 847-4148 to request an estimate.
Thank you
We received your request and will be in touch within one business day.
Call (847) 847-4148 to talk now.
4.9 Google rating, 72 reviews
3-Year Workmanship warranty
39+ years On the North Shore since 1987
500+ Projects completed
Overview
What a kitchen remodel in Park City includes
Delta - Bathroom and Kitchen Remodeling is a Lake Forest-based design-build firm serving the North Shore and nearby Chicagoland. In Park City we remodel kitchens in Ranch homes from the 1960s-1990s era, scoping each project to the home and finish level after an in-home visit.
Park City kitchens that work over time are the ones designed around the actual house. Local projects often start with this condition: Practical kitchens often need better storage, counter space, lighting, and durable finishes without expanding the footprint. We shape cabinetry, appliances, lighting, and stone around how the household cooks, hosts, and moves through the room.
- Typical project
- Full design-build kitchen remodel
- Architecture
- Ranch, Split-Level, Townhome
- Typical housing era
- 1960s-1990s
- County
- Lake County
- Permit authority
- City of Park City Building Department
Featured Park City projects
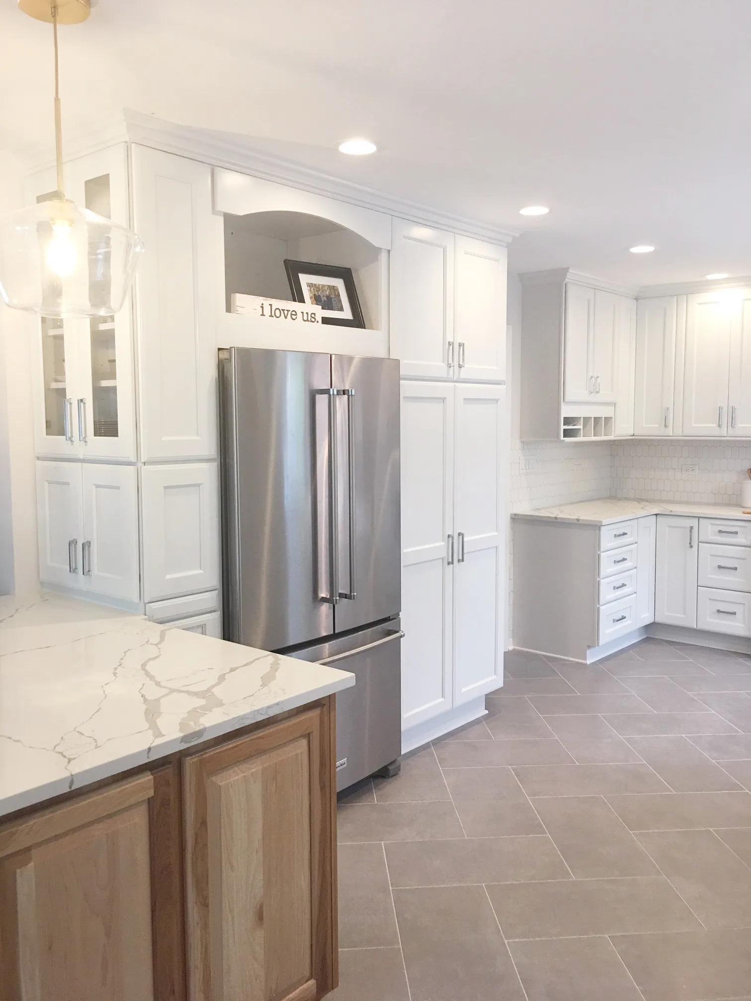
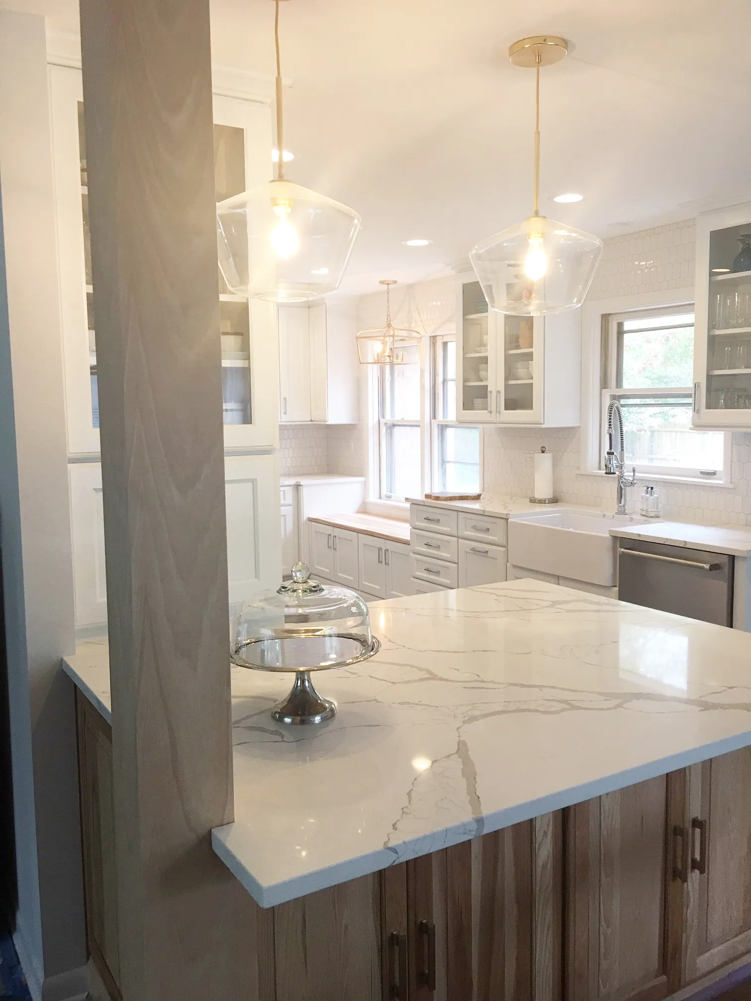
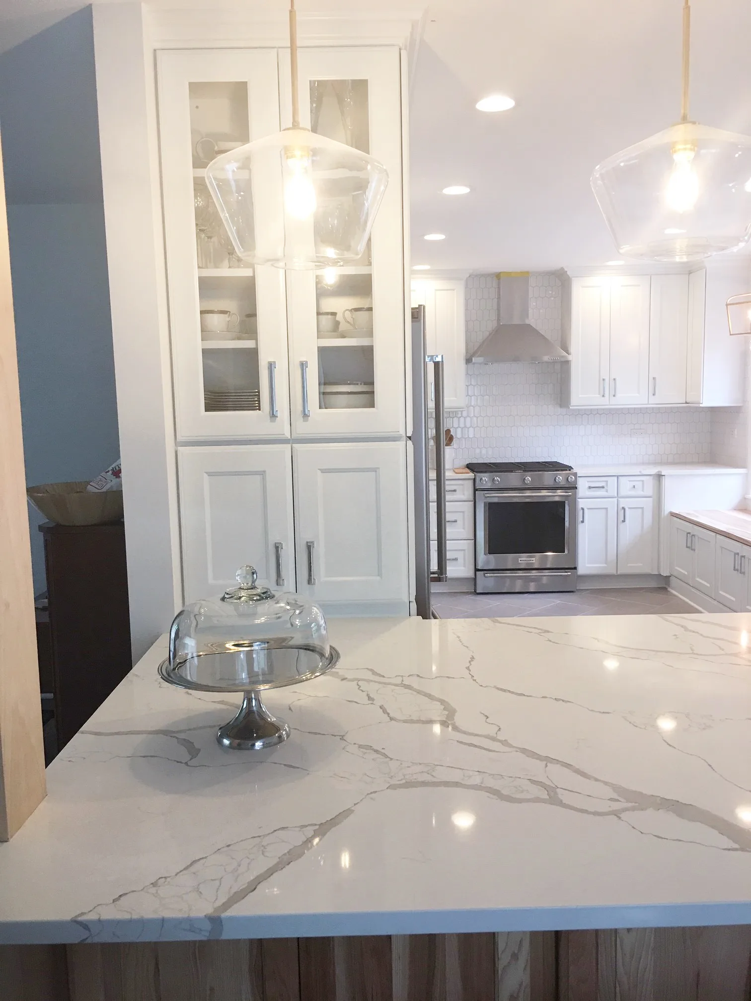
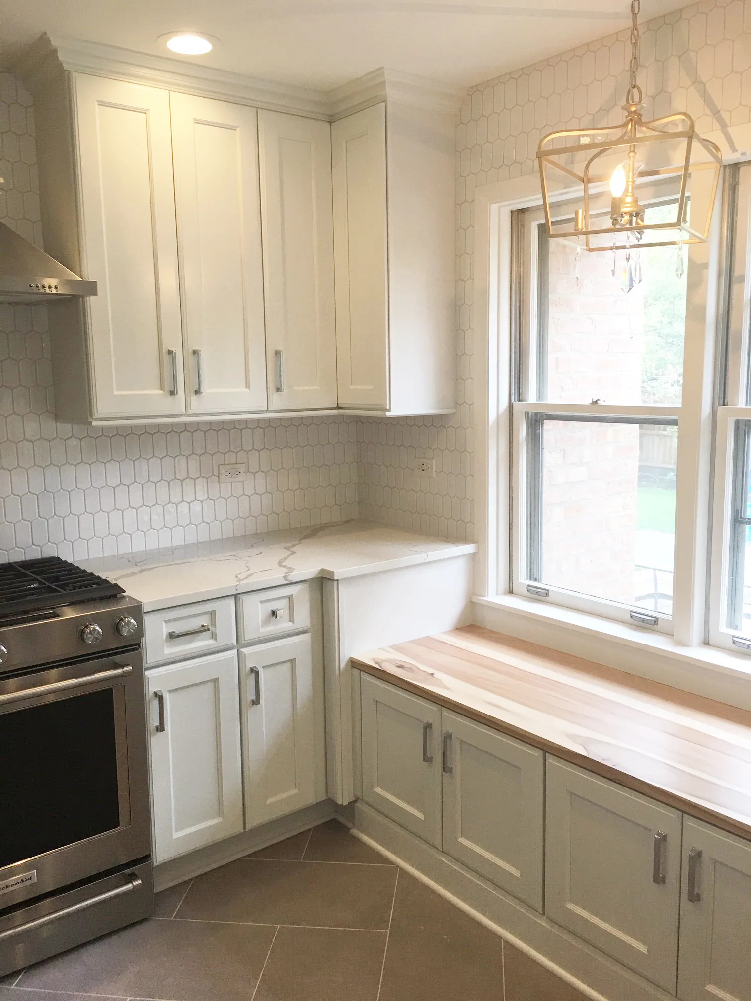
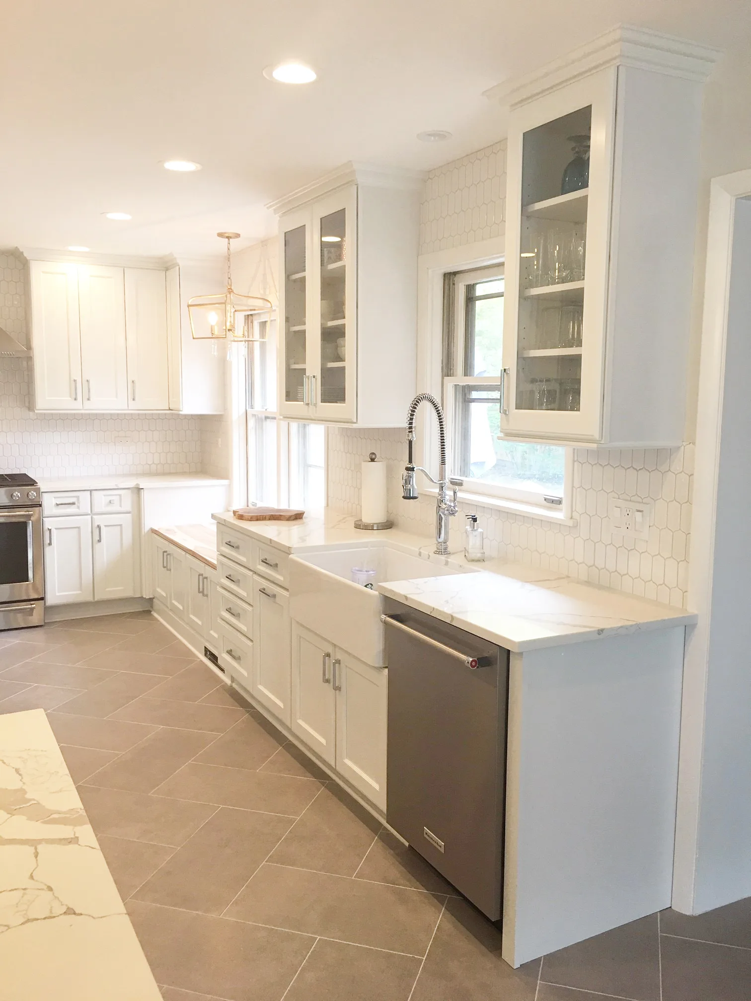
Kitchen Remodeling project by Delta Remodels
Lake Bluff Kitchen Remodel: Oak + Calacatta
View the full project →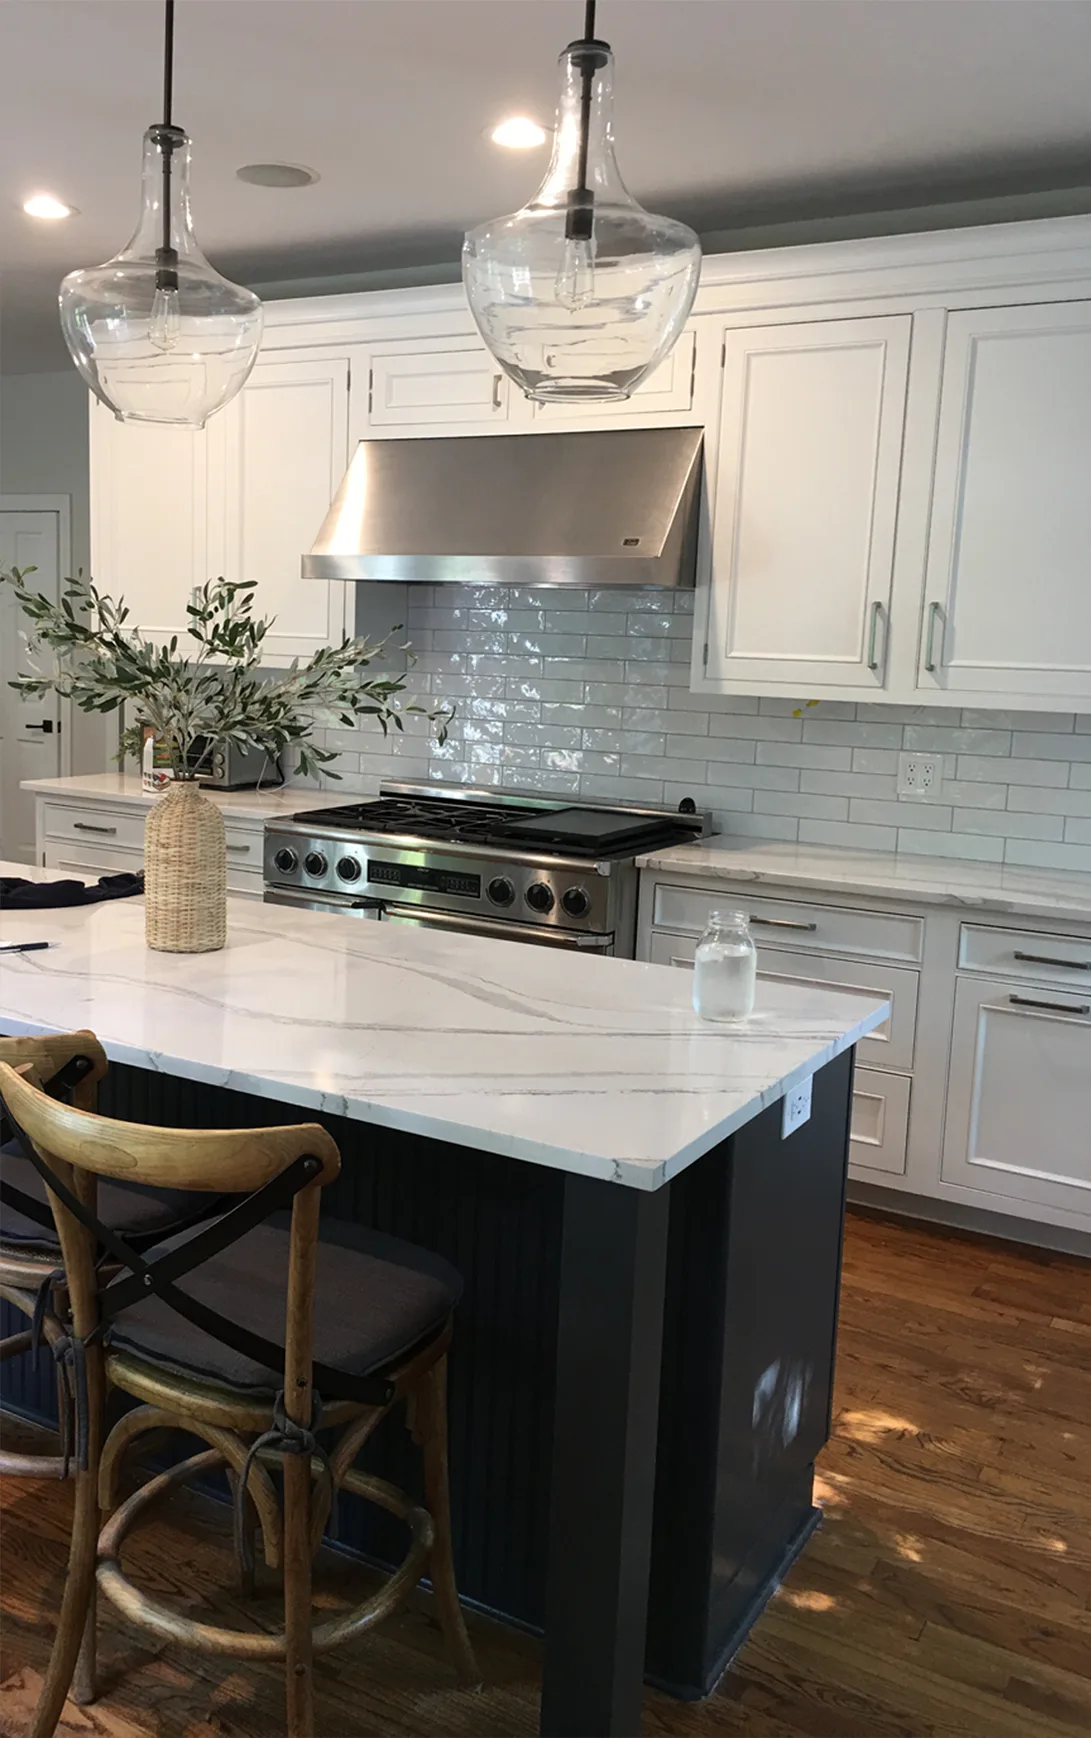
Kitchen Remodeling project by Delta Remodels
Lake Bluff Kitchen Remodel: Navy + Zellige Tile
View the full project →Investment
How much does a kitchen remodel cost in Park City?
| Scope | Investment | Best when |
|---|---|---|
| Refresh | $40K–$65K | Same footprint, refaced or stock cabinetry, new counters and tile, no plumbing relocation. Cosmetic refresh that respects the existing layout. |
| Standard remodel | $65K–$130K | Custom cabinetry, stone counters, full appliance suite, layout improvements, lighting design. Most projects in this range. |
| Full gut renovation | $130K–$250K+ | Walls removed, premium appliances (Sub-Zero, Wolf, La Cornue), butler's pantry, custom millwork, structural changes. Estate-scale work. |
Cosmetic refresh
- Existing-layout updates
- Finishes
- Selected fixtures
Generally excludes: Structural changes, full custom cabinetry, and major utility relocation.
Full remodel
- Coordinated cabinetry
- Countertops
- Lighting
- Flooring
- Installation
Generally excludes: Major structural reconfiguration and luxury appliance packages.
High-end remodel
- Premium finishes
- Custom details
- Broader layout changes
Generally excludes: Unforeseen remediation outside the approved scope.
Luxury custom
- Structural work
- Premium millwork
- Complex design-build coordination
Generally excludes: Work not documented in the final proposal.
These ranges are for early planning. Final pricing follows the approved design, material selections, existing conditions, mechanical and structural work, permits and confirmed scope. You receive a written fixed-price proposal before construction begins.
Schedule
How long does a kitchen remodel take in Park City?
Construction timing depends on the scope, the structural work involved, permit review and material lead times.
Custom cabinetry, stone and specialty tile carry the longest lead times. Delta confirms product availability before construction is scheduled, so the project does not stall mid build waiting on materials.
- Design and selections
- Before construction begins
- Construction
- 8–16 weeks
- Design through completion
- 12–24 weeks
- Fixed price issued
- After design and selections are approved
What we build
Kitchen Remodeling features we design and build in Park City
Every kitchen remodel is planned as one integrated project rather than a sequence of separate trades.
Custom cabinetry
Inset, full-overlay and furniture-style millwork built to the room’s real dimensions, with interiors planned around what actually gets stored.
Islands and prep zones
Islands sized for seating, prep and service at once, with the sink, cooktop and landing space set so two cooks never cross paths.
Countertops and stone
Quartz, quartzite and natural stone specified with the slab selected in person, seams planned and edge profiles matched to the cabinetry.
Appliance integration
Sub-Zero, Wolf, Miele and Thermador packages coordinated with panelling, ventilation, gas routing and electrical capacity before cabinets are ordered.
Butler’s pantries
Secondary prep and service space with its own sink, refrigeration and storage, so catering and cleanup stay out of the main room.
Layout and wall changes
Opening a kitchen to adjacent living space, with structural review, header sizing and mechanical rerouting handled as part of the design.
Lighting design
Layered ambient, task and accent lighting planned with the ceiling, cabinetry and stone rather than added at the end.
Flooring and transitions
Hardwood, tile and stone selected to run correctly into adjoining rooms, with height transitions resolved before demolition.
Accessible kitchens in Park City
Universal-design layouts with multi-height counters, roll-under zones and accessible appliances integrated into a luxury finish language.
Park City specifics
What makes kitchen remodeling in Park City different
Single-family homes, townhomes, and compact suburban residential layouts
Local condition
Efficient kitchen updates
Cabinet planning, counters, lighting, and durable flooring can make compact kitchens work harder without a major addition.
Worth planning for
The kitchen is closed off from the rest of the house
1960s-1990s Park City homes were built with kitchens separated from living and dining spaces by load-bearing walls. Opening the floor plan improves daily use but requires structural planning before cabinetry decisions begin.
Worth planning for
Storage has stopped matching how the household cooks
Post-war kitchens in Park City were designed around appliances and storage habits that no longer match current family routines. A remodel resets the cabinetry plan around how the room is actually used today.
Worth planning for
Finishes from a past decade dominate the room
Oak cabinetry, laminate counters, or brass fixtures from a previous update can be the most visible sign the kitchen is ready for a full remodel rather than another partial refresh.
Delta has designed and built across the North Shore since 1987. See everything we build in this city on the Park City service area page.
Park City work
Nearby kitchen remodeling projects for Park City homeowners
These nearby Delta projects show the finish level, planning standards, and room details we bring to Park City homes.
Kitchen Remodeling in Park City
More completed work
What happens next
What happens after you request an estimate
Phase 1
Consultation and home assessment
We visit your Park City home, look at how the space functions today, discuss priorities and establish an initial investment range for the kitchen remodel.
Phase 2
Design and material selections
Layout, cabinetry, tile, flooring, fixtures, lighting and finishes are coordinated as one specification. Renderings let you see proportions and materials before construction begins.
Phase 3
Fixed pricing and project preparation
Once design and selections are approved you receive a written fixed-price proposal based on the confirmed scope. We coordinate permits with City of Park City Building Department, order materials, confirm lead times and schedule the trades.
Phase 4
Construction and final walkthrough
A dedicated project manager coordinates demolition, the trades, inspections, quality control, the punch list and the final walkthrough.
FAQ
Kitchen Remodeling in Park City: common questions
How long does a kitchen remodel take in Park City?
The current planning range for kitchen remodeling in Park City is 8–16 weeks for construction and 12–24 weeks from design through completion. A compact footprint still requires cabinetry, utility coordination, and building access to be planned together. The project schedule is confirmed after design, selections, and scope are defined.
What does a kitchen remodel in Park City typically cost?
Park City kitchen remodels are priced after an in-home visit. Cost depends on whether walls move, the cabinetry specification, appliance level, and how much structural work is involved.
Do you handle permits for kitchen work in Park City?
Yes. City of Park City Building Department, 3355 Belvidere Road, Park City, IL 60085 (847-623-5030). Office hours Monday through Friday, 8 a.m. to 5 p.m. Most permit applications processed within 10 business days. Delta - Bathroom and Kitchen Remodeling submits the permit set, coordinates inspections, and closes out the project so homeowners never deal with the building department directly.
Can we stay in the house during a Park City kitchen remodel?
Often, yes. In a Park City Ranch home, the kitchen is usually the main cooking and gathering space, so we map temporary access, utility downtime, and the rough-trades sequence before demolition. You decide whether to stay or plan around the busiest phases.
Reviews
What homeowners say
Reviews from our Google Business Profile.
4.9from 72 Google reviews
Highly pleased with the bathroom remodel. The team provided great suggestions and delivered a high-quality renovation on time.
When hiring remodeling contractors, we chose a stellar team who converted our attic into a cozy, functional office space with incredible attention to detail and efficiency.
Delta Remodeling is hands down the best! They recently finished three bathrooms for our family. From the initial meeting with Kasia and Sebastian through the entire project with Robert and Irek completely remodeling the master bathroom, the kids bathroom and the powder room, they all worked with us to create three beautiful bathrooms. They are exactly what we wanted. We love it all. Kasia was always available to keep us up to date with what was happening and quickly answer any questins we had. Robert is a master craftsman who made sure everything was exactly how we liked it. We can confidently say that you could not find a better company to work with; we know that they only want us to feel good about the job they do. The are personal and professional in every sense of the word. That is why we did not hesitate to contract them to remodel our kitchen as well. We look forward to another positive experience with Delta Remodeling and Kasia, Sebastian, Robert and Irek. Thank you.
I hired Delta to remodel my shower, including a new glass structure and shower door. The team was excellent with a keen eye for design and exceptional professionalism and high quality work with respect to all aspects of the project. On time, on budget, highly responsive with great attention to detail. I look forward to working with Delta on future projects!
Our exprence with Delta Remodeling for our kitchen remodel was fantastic! The transformation is stunning. From outdated to modern and functional, we coulnd't be happier. The team was professional, the craftsmanship awesome, and the result exceeded our expectation. Highly recommend!
The bathroom remodeling team turned our vision into a reality. Their expertise, attention to detail, and commitment to customer satisfaction created a space we are proud to call our own.
DELTA Remodeling is the bomb for bathroom makeovers! They took our old bathroom and turned it into a sleek, modern haven. The team was on point—professional and got the job done in no time. Hands down, a solid 5/5 stars for their skills and fantastic service.
Kitchen dreams realized! The kitchen remodeling team exceeded my expectations with their design and execution
Kudos to the bathroom remodeling pros who turned my vision into a stunning bathroom oasis. Absolutely love it!
This Bathroom remodel Exceeded my Expectations, A true Transformation
Big shoutout to DELTA Remodeling for their killer bathroom makeover! They took our outdated mess and turned it into a modern paradise. The crew was pro, got the job done quick, and the end result? Beyond awesome. Hands down, a solid 5/5 stars for their skill and top-notch service.