
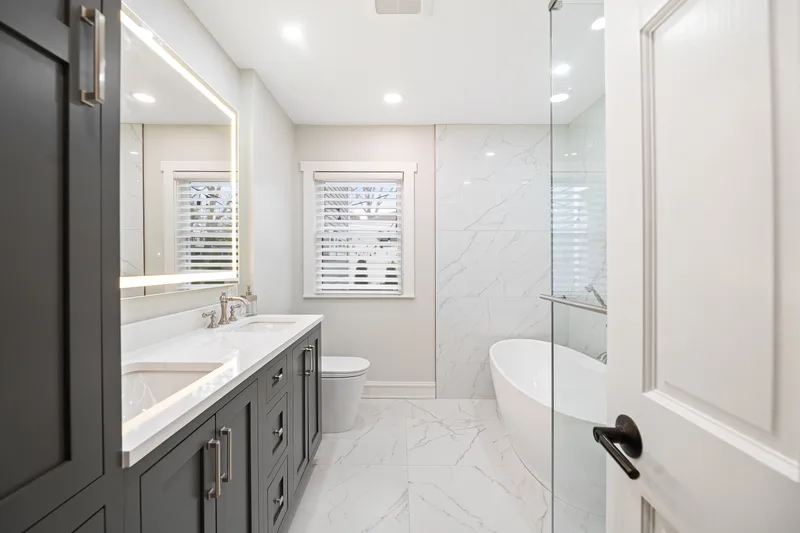
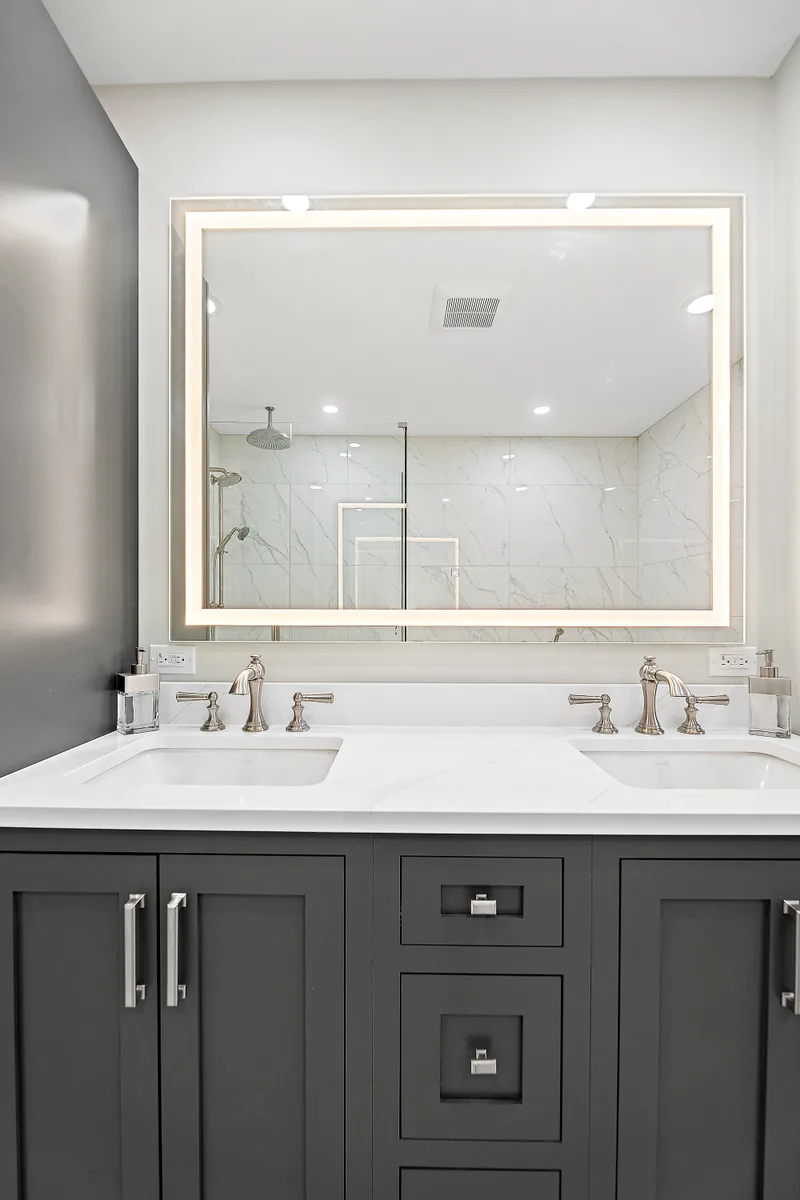
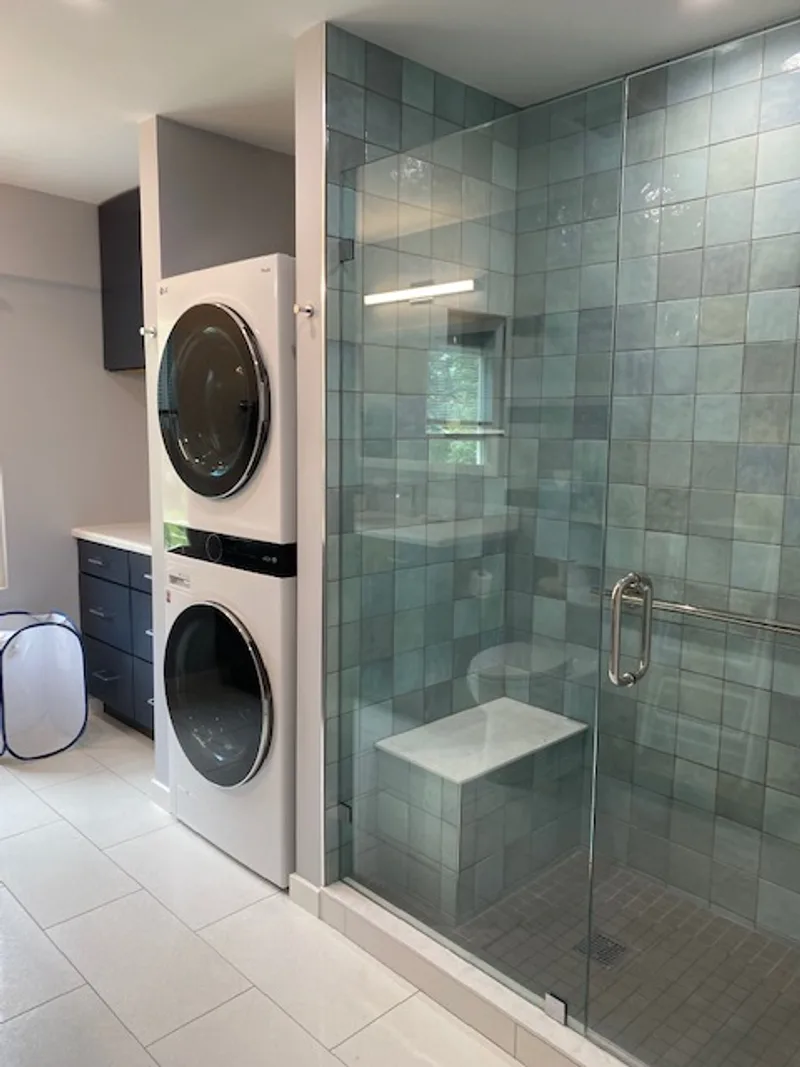
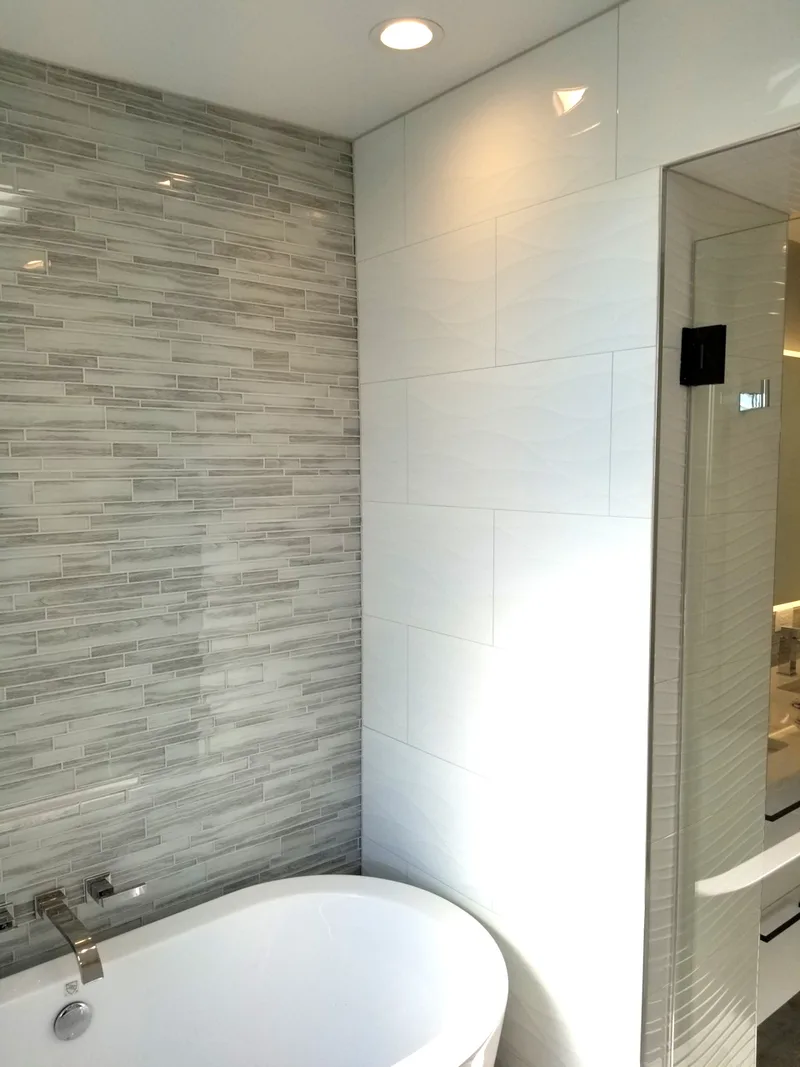


The bathroom remodeling team turned our vision into a reality. Their expertise, attention to detail, and commitment to customer satisfaction created a space we are proud to call our own.
Accessible Kitchen Design in North Chicago, IL
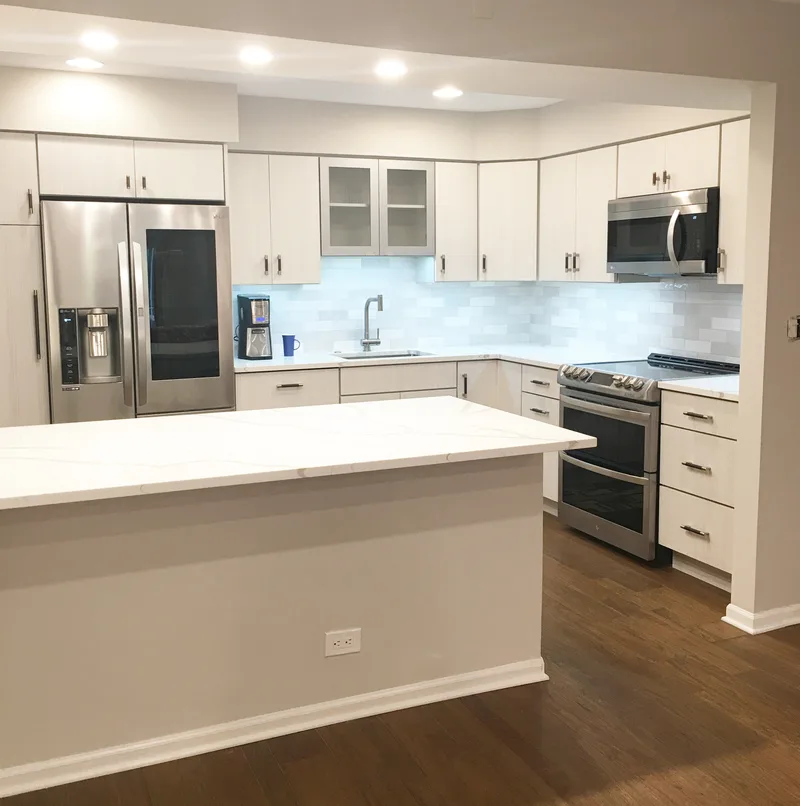
Delta Remodels handles accessible kitchen remodeling in North Chicago, Illinois, for post-war ranches, Cape Cods, bungalows and split-levels with compact, practical kitchens.


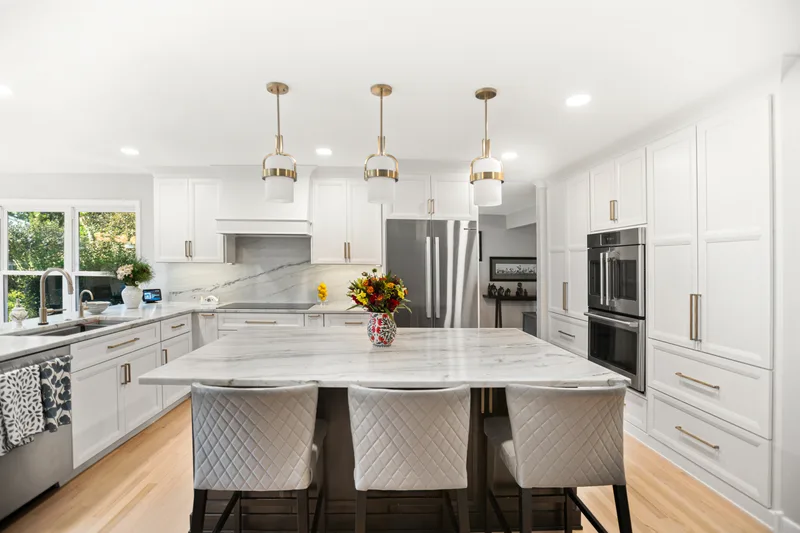
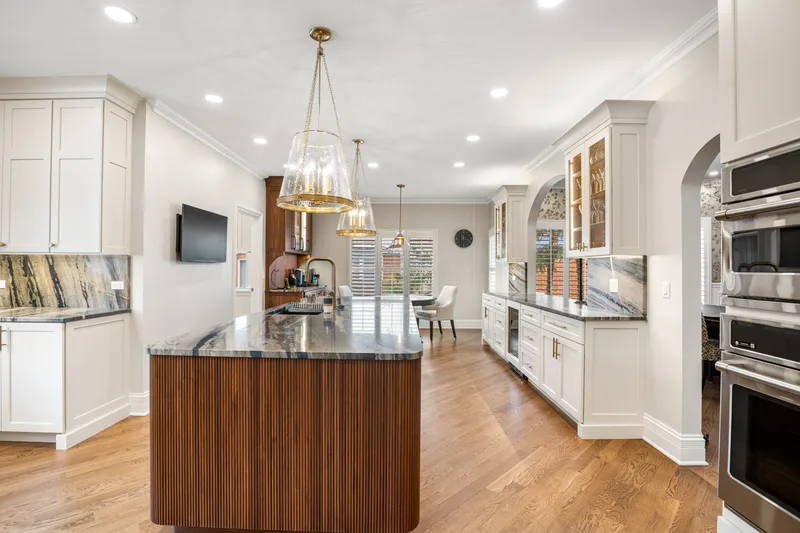
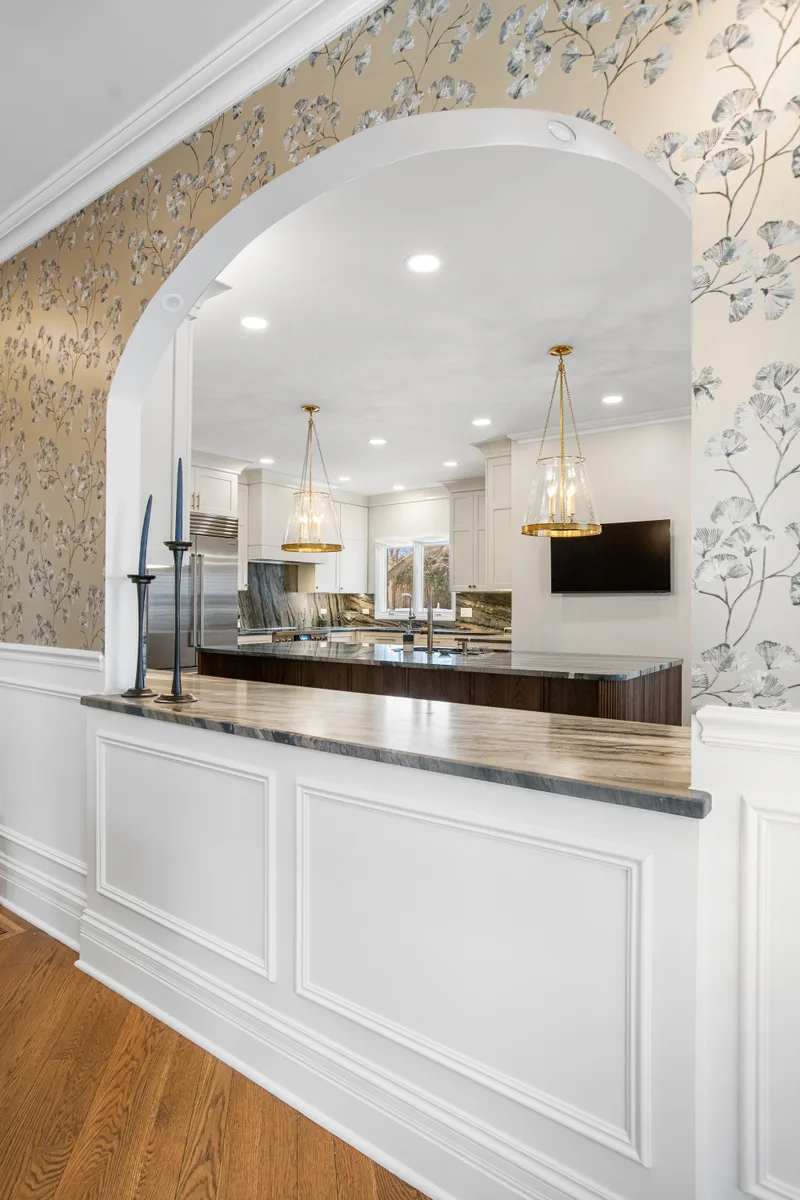
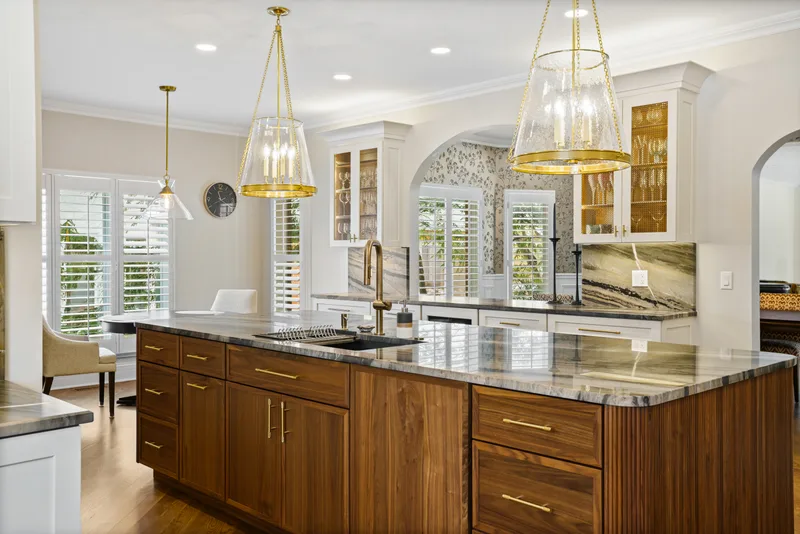
 Glenview, ILMarble Island + Brass
Featured projects
Accessible Kitchen Design projects near North Chicago
- 4.9 Google rating, 73 reviews
- 3-Year Workmanship warranty
- 39+ years On the North Shore since 1987
- 2000+ Projects completed
Overview
Practical accessible kitchens for North Chicago's post-war homes
Delta Remodels plans accessible kitchens in North Chicago, where permits run through the City of North Chicago Economic and Community Development Department. We contact the City to confirm current requirements and submittal procedures before construction, since plumbing, electrical, structural and layout changes commonly require review.
Read more
Many North Chicago homes date from the 1940s to 1980s, with compact kitchens that need better cabinet storage, more counter space, stronger lighting and finishes that stand up to daily wear. Those needs overlap with accessibility. Converting base cabinets to drawers, adding a short lowered counter, swapping a low oven for a wall oven and improving lighting can make a big difference without enlarging the room.
Scope control matters. The best projects identify the highest-friction problems first, whether that is reaching pots, bending into the oven or moving through a narrow aisle, and put the budget there. Our design-build team helps set those priorities, plans the work with clear drawings, confirms City requirements and builds the kitchen with durable, easy-clean materials and one point of contact.
- Typical project
- Full design-build accessible kitchen remodel
- Architecture
- Ranch, Cape Cod, Bungalow
- Typical housing era
- 1940s-1980s
- County
- Lake County
- Permit authority
- City of North Chicago Economic and Community Development Department
Investment
How much does an accessible kitchen remodel cost in North Chicago?
| Scope | Investment | Best when |
|---|---|---|
| Accessibility-aware refresh | $35K–$60K | Lever hardware, comfort-height existing cabinetry adjusted, accessible appliance swaps, additional task lighting. Same footprint. |
| Universal-design kitchen | $60K–$120K | Multi-height counters, roll-under prep zone, accessible appliance suite, drawer base cabinetry, pull-down uppers. Most projects. |
| Full estate universal-design kitchen | $120K–$220K+ | Layout rebuilt, custom roll-under millwork, premium accessible appliances, integrated lighting, butler's pantry, full mobility planning at estate scale. |
- Construction
- 8–18 weeks
- Design through completion
- 12–26 weeks
Focused accessible kitchens often move through design efficiently once priorities are set. From first visit to final walkthrough, North Chicago projects usually take 12–26 weeks, depending on layout changes and selections.
What moves the price of an accessible kitchen remodel in North Chicago
- Updating original plumbing or adding circuits in post-war kitchens to support new appliance and sink locations.
- Replacing a standard range with a cooktop and compact wall oven in a tall cabinet.
- Building a short lowered counter with knee space, which may involve moving outlets or plumbing.
- Converting base cabinets to heavy-duty drawers and replacing worn counters with durable surfaces.
- Leveling floors and replacing flooring to remove height changes between the kitchen and adjacent rooms.
Permits
Permits for an accessible kitchen remodel in North Chicago
In North Chicago, we confirm current permit requirements and submittal procedures directly with the City before construction begins.
Interior work
Interior plumbing, electrical, mechanical, structural and layout changes commonly require review by the City of North Chicago Economic and Community Development Department. We contact the City to confirm current requirements, prepare drawings for review and schedule inspections through final. Cosmetic updates may be treated differently, which we also verify.
Exterior or footprint changes
Changes that reach the exterior or access, such as a hood vent through an outside wall, a widened door, a level entry or an addition, may involve zoning review beyond the building permit. Moisture control near the lake also deserves attention. We raise these items during design.
Planning considerations in North Chicago
- Post-war housing stock. Many homes have compact, practical layouts from the 1940s to 1980s. That often makes a focused accessible update more effective than a full expansion of the kitchen.
- Confirming City requirements. We contact the City of North Chicago Economic and Community Development Department to confirm current permit requirements and submittal procedures before construction starts. Requirements can change over time.
- Moisture near the lake. Homes close to Lake Michigan benefit from a review of ventilation and moisture control when a hood vent or exterior wall changes as part of the kitchen work.
- Older plumbing and wiring. Post-war kitchens may carry original plumbing or limited circuits. We check both during design so new sink and appliance locations are planned with accurate costs.
What we build
Accessible Kitchen Design features we design and build in North Chicago
These features are scaled for the compact, post-war kitchens common in North Chicago.
Priority-first planning
We start by asking what is hardest about the current kitchen. Reaching storage, using the oven, getting around the table or seeing the counter each point to different fixes, and the plan puts the budget toward the biggest problems first.
Durable drawer bases
Full-extension drawers with sturdy slides replace deep base cabinets, bringing pots and dishes forward. They hold up to daily use and keep heavy items at a comfortable height for seated and standing cooks.
Short seated counter
Even a compact kitchen can fit a short lowered counter with knee space, often at the end of a run or near a window. It gives a seated cook a stable place to prep food and sort groceries.
Compact wall oven and cooktop
Replacing a standard range with a cooktop and a compact wall oven keeps hot dishes off the floor level. Where wall space is limited, a range with a side-opening oven door may be a practical option to compare.
Lever faucet and shallow sink
A single-lever faucet and a shallower sink bowl are easier to reach and use. A pull-down spray helps fill pots without lifting them over the sink edge. The faucet sits where it can be reached from a seat.
Tough, slip-resistant flooring
Textured porcelain or quality luxury vinyl gives good footing, cleans easily and resists wear. We keep transitions level with adjacent rooms so the route through the house stays smooth. Rugs stay out of the main path.
What happens next
What happens after you request an estimate
Step 1Consultation and home assessment
We visit your North Chicago home, look at how the room is used today and who will use it, and establish an initial investment range.
Step 2Design, selections and fixed price
Layout, fixtures, finishes and lighting are specified together and shown in renderings. Once they are approved you receive a written fixed-price proposal, and we coordinate permits with City of North Chicago Economic and Community Development Department.
Step 3Construction and final walkthrough
A project manager coordinates the trades, inspections and quality checks, then walks the finished room with you and closes out the punch list.
Book your consultation
We reply within one business day. No high pressure sales call.
If this form is unavailable, call (847) 847-4148 to request an estimate.
Thank you
We received your request and will be in touch within one business day.
Call (847) 847-4148 to talk now.
FAQ
Accessible Kitchen Design in North Chicago: common questions
What should we change first if budget is limited?
Start with the task that causes the most strain. For many households that means converting base cabinets to drawers, moving the oven higher or improving lighting. A lever faucet and better flooring are also high-value changes. We help rank priorities during the first visit. Small changes can add up quickly.
Range or wall oven in a small kitchen?
A wall oven is easier for seated cooks and anyone who finds bending hard, but it needs a tall cabinet. In very small kitchens, a range with a side-opening oven door may be a practical compromise. We compare both against your wall space. Either way, a counter landing beside the oven matters.
Which materials hold up best?
Quartz or solid-surface counters, sturdy drawer hardware, textured porcelain or quality luxury vinyl floors and washable painted cabinets all handle daily wear well. They also clean easily, which matters for anyone who wants less upkeep in the kitchen. Matte finishes also hide scuffs and fingerprints better than gloss, which keeps the kitchen looking cared for.
Reviews
What homeowners say
Reviews from our Google Business Profile.
DELTA Remodeling is the bomb for bathroom makeovers! They took our old bathroom and turned it into a sleek, modern haven. The team was on point—professional and got the job done in no time. Hands down, a solid 5/5 stars for their skills and fantastic service.
Kitchen dreams realized! The kitchen remodeling team exceeded my expectations with their design and execution
Kudos to the bathroom remodeling pros who turned my vision into a stunning bathroom oasis. Absolutely love it!
This Bathroom remodel Exceeded my Expectations, A true Transformation
Big shoutout to DELTA Remodeling for their killer bathroom makeover! They took our outdated mess and turned it into a modern paradise. The crew was pro, got the job done quick, and the end result? Beyond awesome. Hands down, a solid 5/5 stars for their skill and top-notch service.
The remodeling team brought our vision to life. Thrilled with the results!
DELTA Remodeling is the real deal for bathroom transformations! These folks turned our outdated space into a modern oasis. The team was professional, efficient, and the result exceeded our expectations. Solid 5/5 stars for their expertise. If you're thinking bathroom remodels, DELTA is the way to go!
Trust worthy and reliable. They made are home renovation stress fee
Delta remodeling did an amazing job on our bathroom remodel! Kasia and her entire crew of workers were friendly and pleasant to work with. She was always available, and addressed any of my questions or concerns immediately through text or phone calls. Any design questions that I had for her were answered with photo examples to give a better idea of what it would look like. This made all of the decisions quick and easy. Janusz and his attention to details is very obvious in his work. We are very impressed by how everything turned out. Arek the electrician also did an amazing job, and he was very accommodating. We would definitely use Delta Remodeling again!
We love our revamped kitchen! The company delivered on time, within budget, and with friendly, knowledgeable staff.
From planning to finish, a seamless process. Our bathroom is not just renovated, it's transformed. A++ service,