
















Rebuild of chimney from the roof line up. From all that I can tell / inspect, they have done an excellent quality job, complete with new concrete topper. Yes, I recommend Delta Remodeling for masonry / Tuck-pointing work. Rick.
Handicap and Accessible Bathroom Remodeling in Lake Zurich, IL
Delta Remodels is a design-build handicap and accessible bathroom remodeling contractor in Lake Zurich, Illinois. We plan curbless showers, grab-bar blocking, comfort-height fixtures and turning clearance into the layout from the first walkthrough, built around real mobility needs without losing the finish language that belongs in a Colonial home.
Fixed-price proposals3-Year workmanship warrantyIn-house design and buildPermits and inspections handledFamily owned since 1987
Get your free estimate
We reply within one business day. No high pressure sales call.
If this form is unavailable, call (847) 847-4148 to request an estimate.
Thank you
We received your request and will be in touch within one business day.
Call (847) 847-4148 to talk now.
4.9 Google rating, 72 reviews
3-Year Workmanship warranty
39+ years On the North Shore since 1987
500+ Projects completed
Overview
What a handicap accessible bathroom remodel in Lake Zurich includes
Delta - Bathroom and Kitchen Remodeling is a Lake County handicap and accessible bathroom remodeling contractor working in Lake Zurich, Illinois, on Colonial homes from the 1970s-2000s era. Curbless showers, grab-bar blocking, and comfort-height fixtures are layout decisions designed in from the first walkthrough.
Accessibility in a Lake Zurich bathroom does not mean institutional. Local projects often start with this condition: Builder-standard bathrooms with basic tile, standard vanities, and dated lighting. The goal is independent daily use that still reads as a premium residential space, with universal design layered in from the layout stage rather than retrofitted.
- Typical project
- Full design-build handicap accessible bathroom remodel
- Architecture
- Colonial, Ranch, Contemporary
- Typical housing era
- 1970s-2000s
- County
- Lake County
- Permit authority
- Village of Lake Zurich Building and Zoning Division
Featured Lake Zurich projects
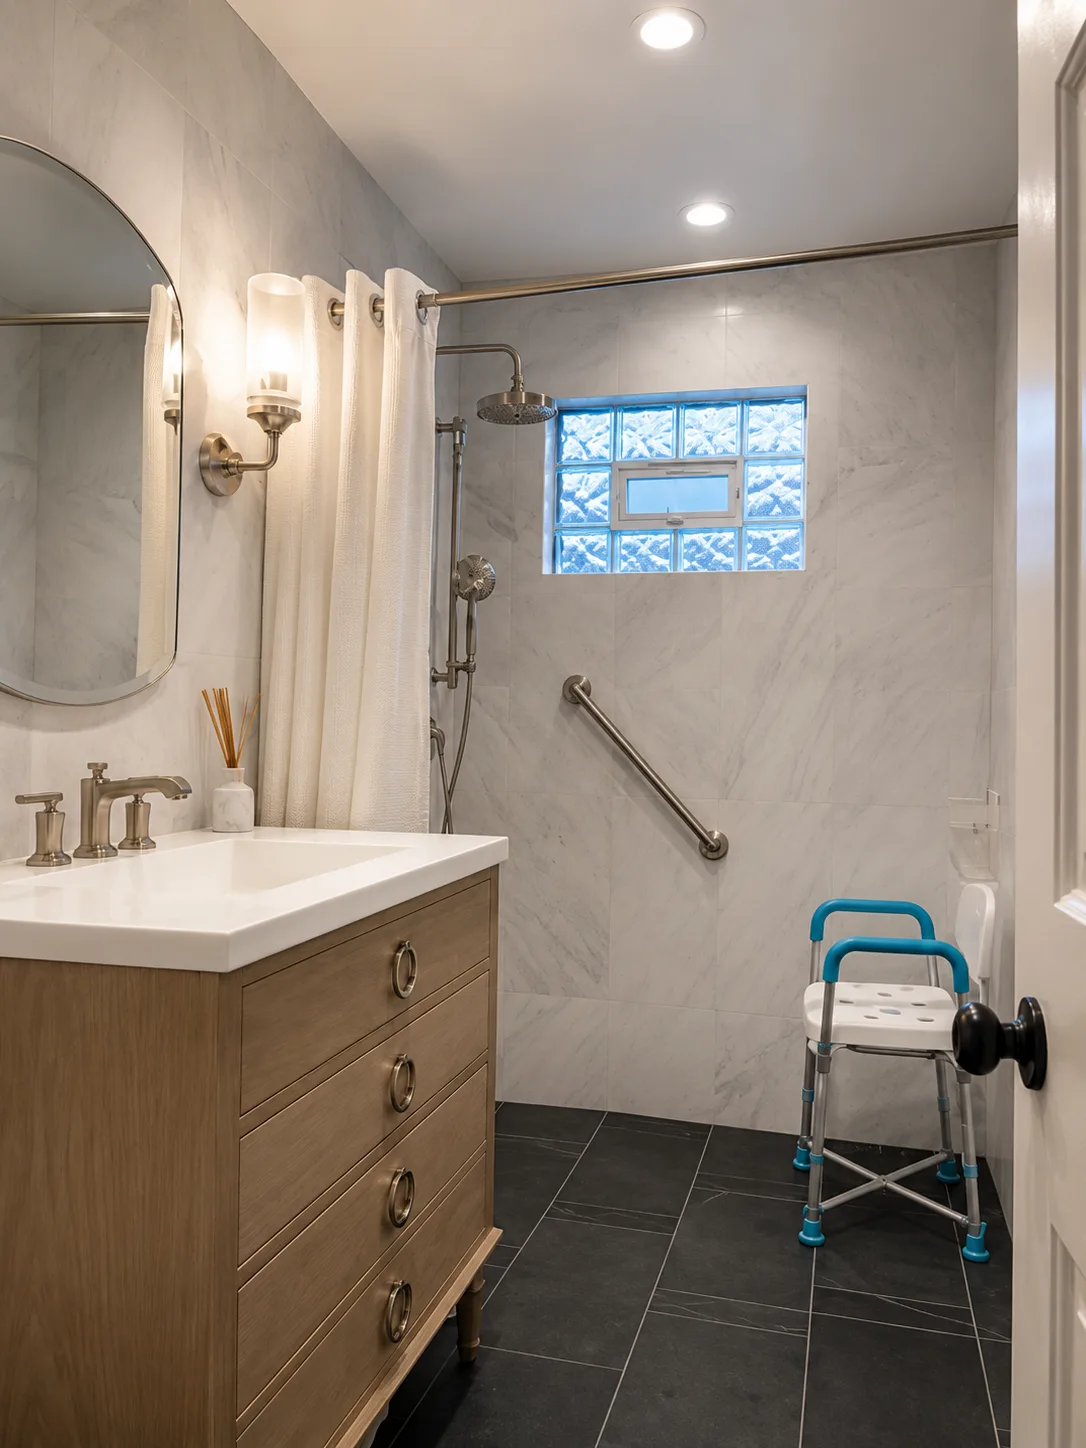
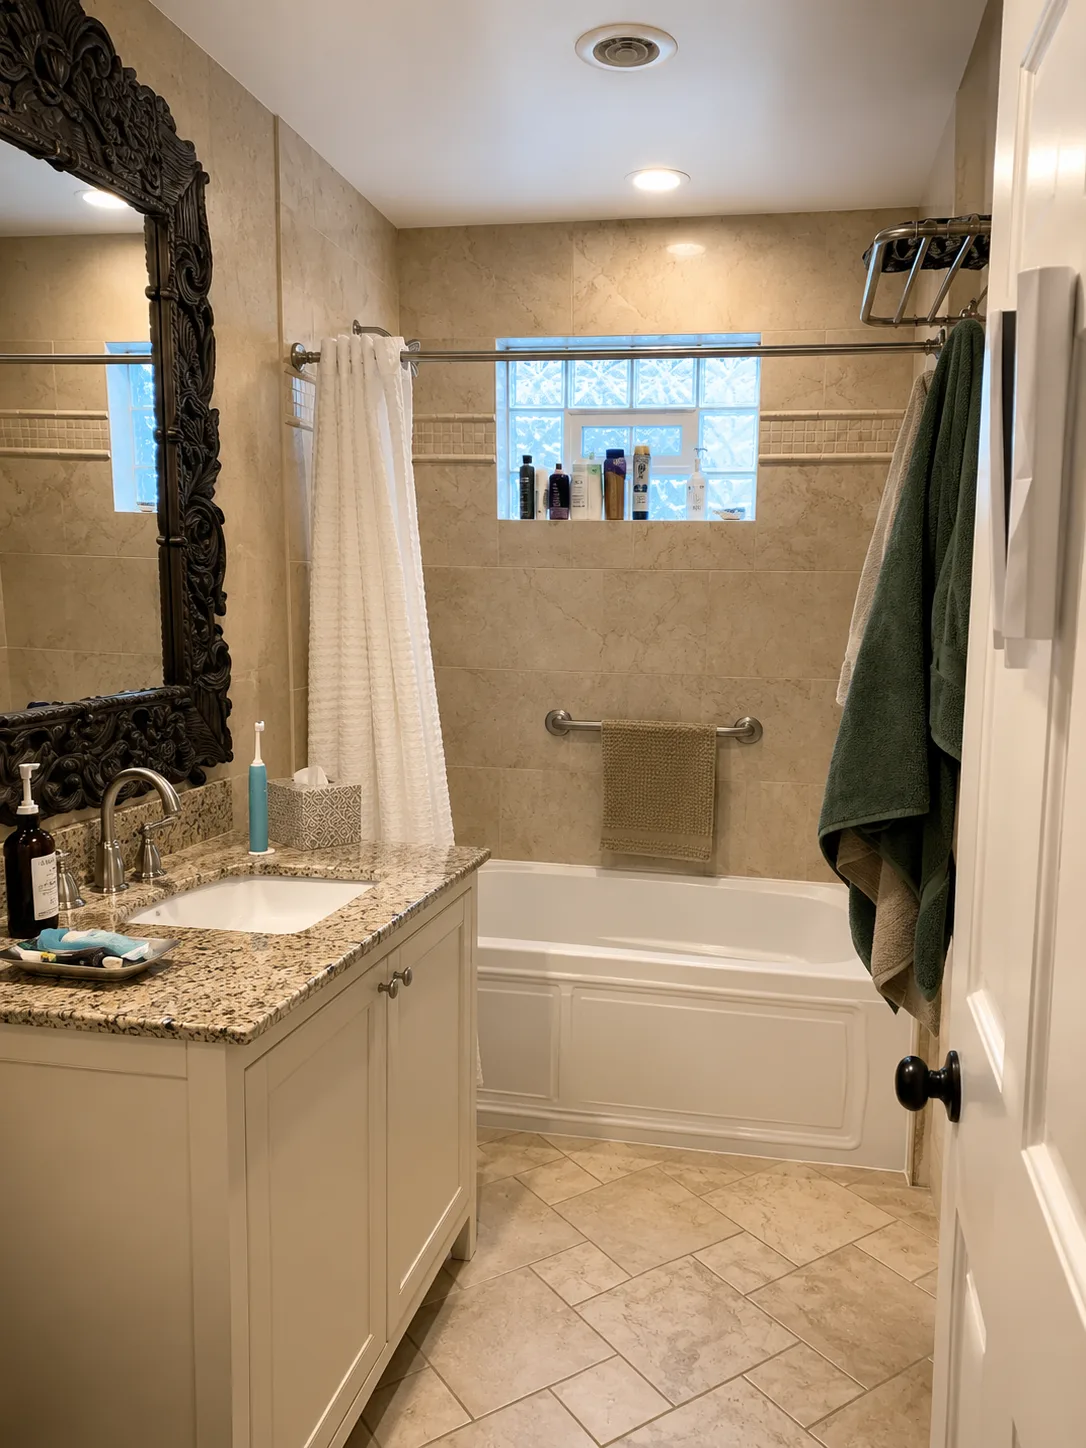
Handicap and Accessible Bathroom Remodeling project by Delta Remodels
Kildeer Accessible Bath: Tub-to-Walk-In Shower
View the full project →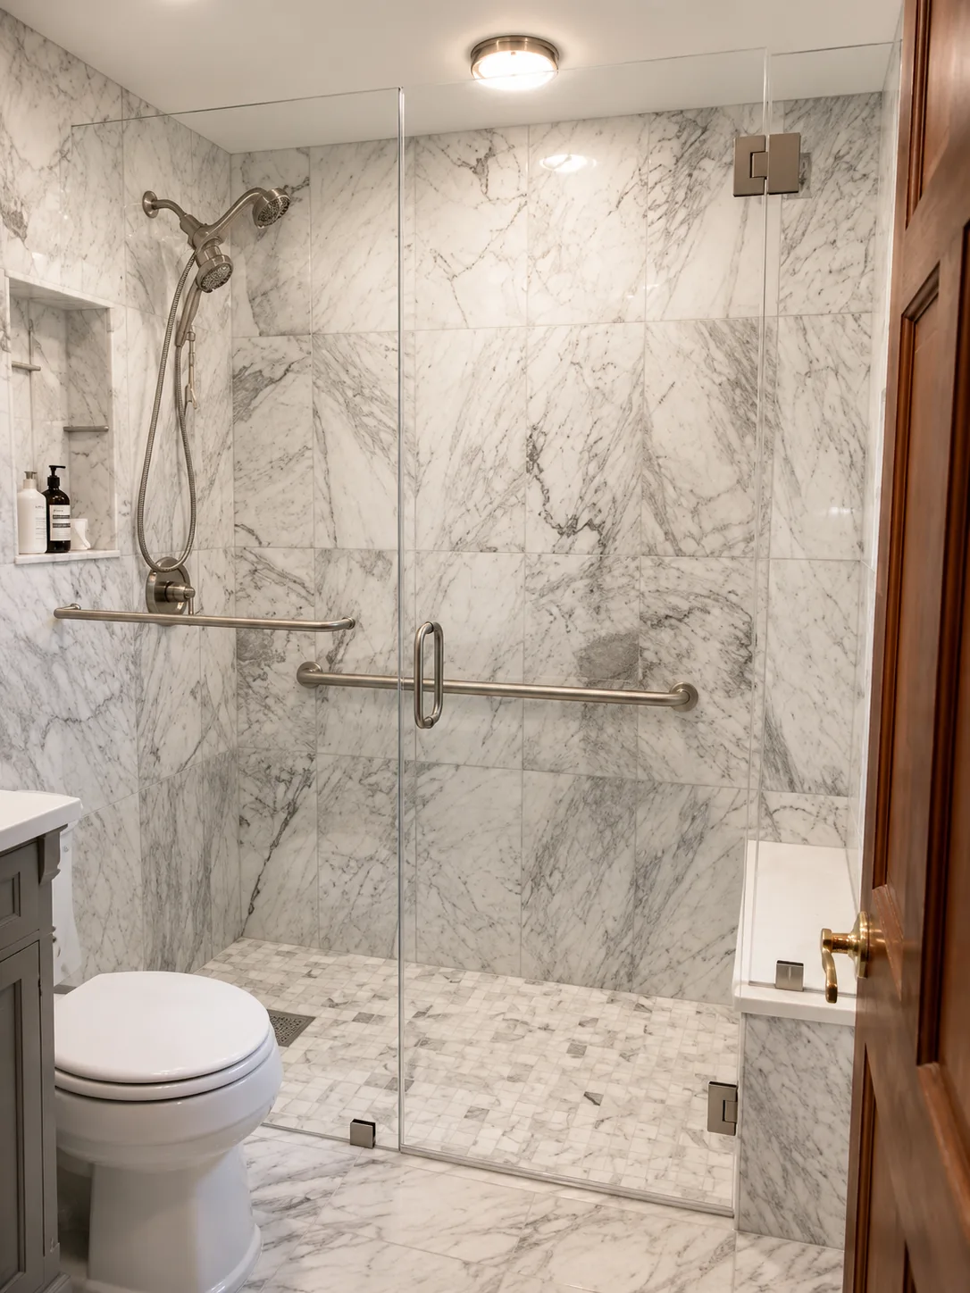
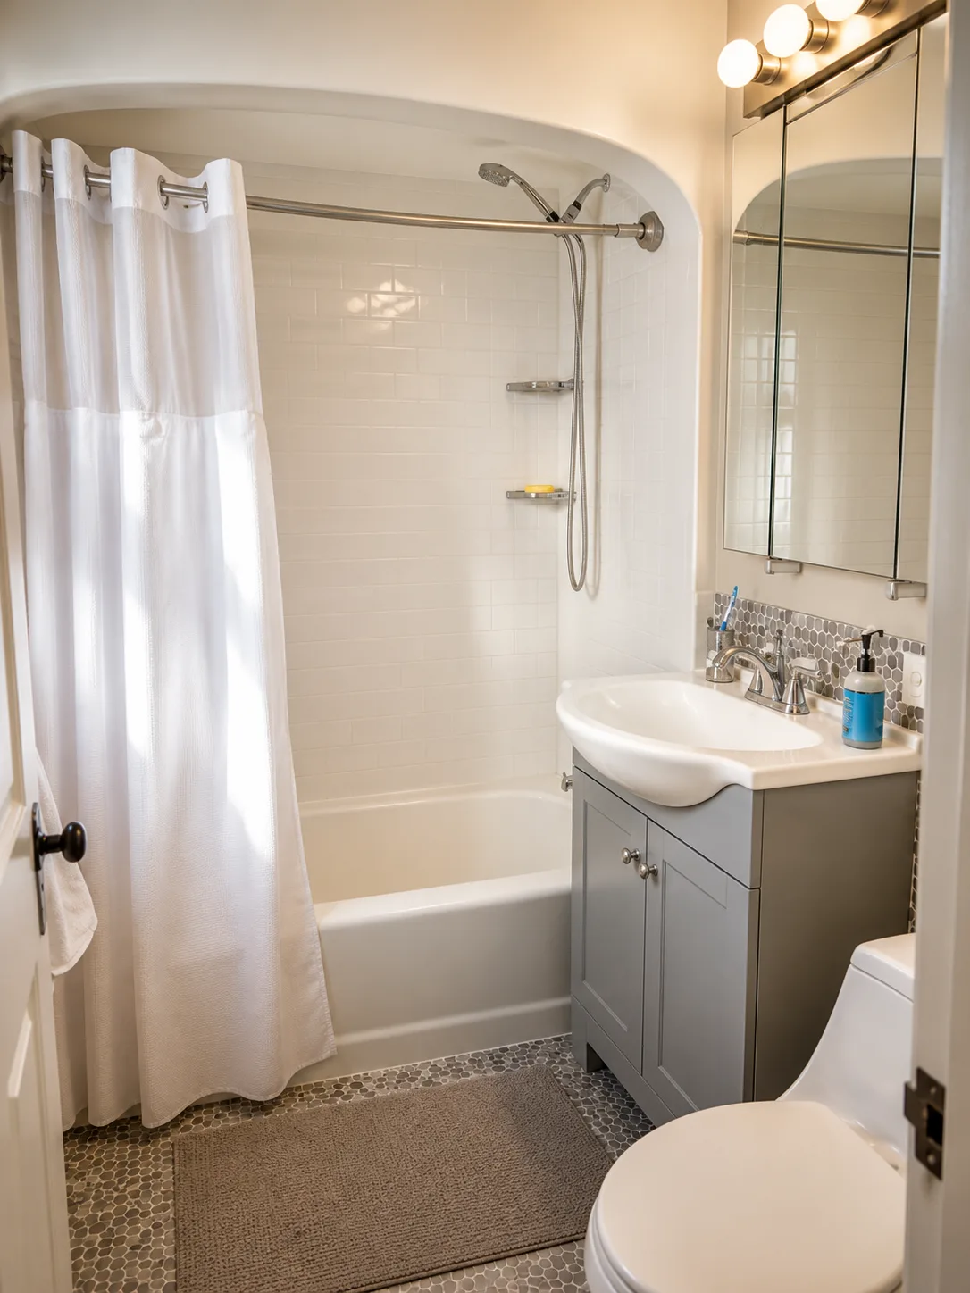
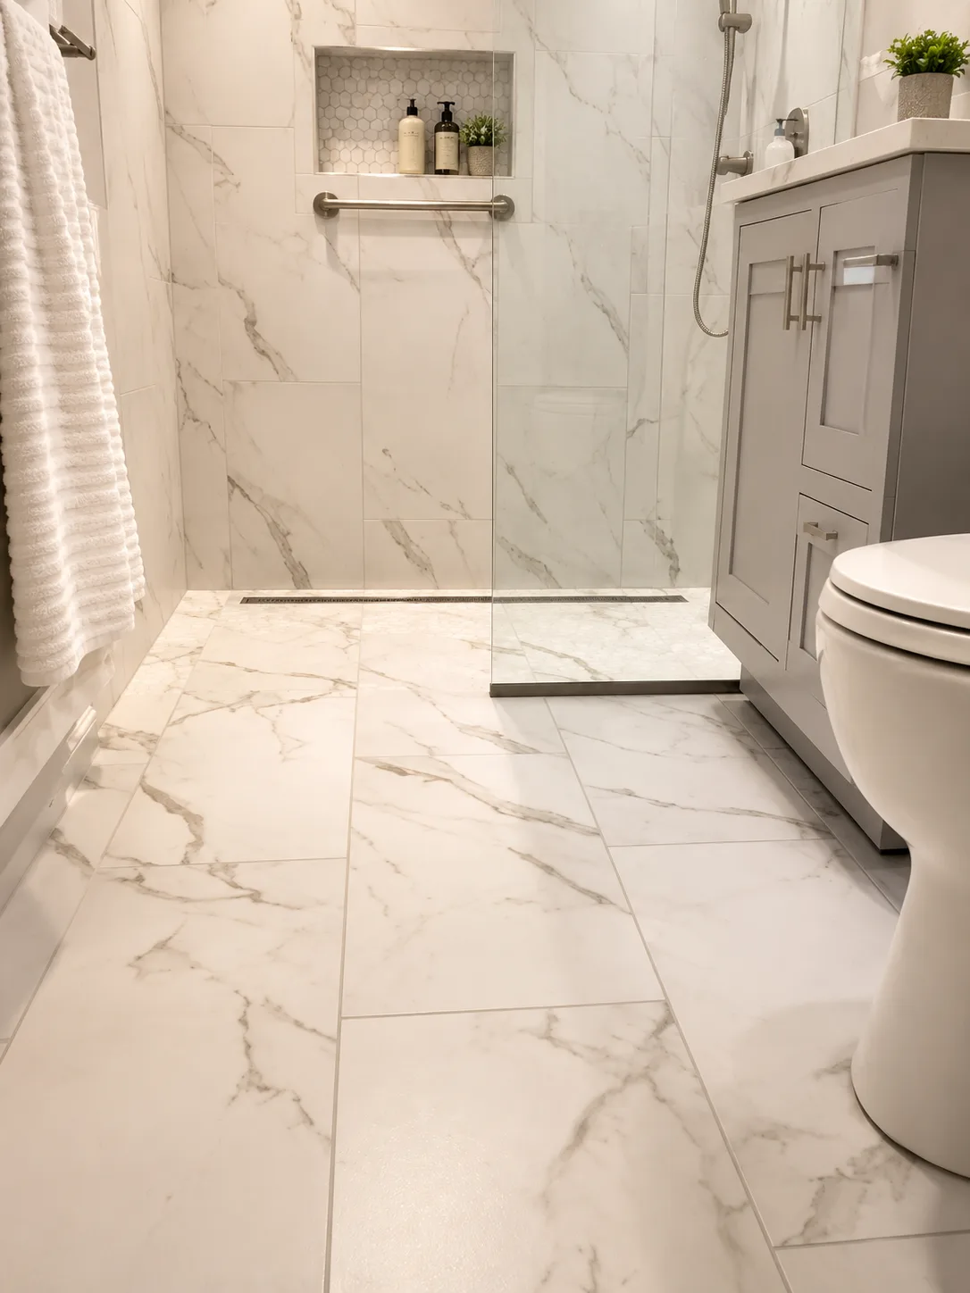
Handicap and Accessible Bathroom Remodeling project by Delta Remodels
Senior-Friendly Bathroom Remodels in Morton Grove, IL
View the full project →Investment
How much does a handicap accessible bathroom remodel cost in Lake Zurich?
Accessible bathroom remodels in Lake Zurich generally track the local bathroom range of $15,000 to $40,000, shaped by curbless conversion, subfloor or drain work, doorway widening, and finish level.
| Scope | Investment | Best when |
|---|---|---|
| Accessibility-aware refresh | $28K–$45K | New comfort-height fixtures, grab bar installation, lever hardware, slip-resistant tile. Same footprint. |
| Curbless shower conversion | $15,000–$40,000 | Recessed pan and linear drain, walk-in or roll-in shower, blocking for future grab bars, comfort-height vanity, accessible storage. |
| Full universal-design suite | $40,000 and up | Rebuilt subfloor, custom roll-under vanity, integrated lighting, transfer-friendly door swings, premium tile, full mobility planning. |
Focused conversion
- Targeted access improvements and curbless-shower planning
Generally excludes: Room expansion and full wheelchair reconfiguration.
Aging-in-place remodel
- Custom vanity
- Support blocking
- Doorway and circulation improvements
Generally excludes: Large structural additions.
Wheelchair-accessible / premium
- Comprehensive layout accessibility and premium finishes
Generally excludes: Unforeseen remediation outside the approved scope.
These ranges are for early planning. Final pricing follows the approved design, material selections, existing conditions, mechanical and structural work, permits and confirmed scope. You receive a written fixed-price proposal before construction begins.
Schedule
How long does a handicap accessible bathroom remodel take in Lake Zurich?
Construction timing depends on the scope, the structural work involved, permit review and material lead times.
Custom cabinetry, stone and specialty tile carry the longest lead times. Delta confirms product availability before construction is scheduled, so the project does not stall mid build waiting on materials.
- Design and selections
- Before construction begins
- Construction
- 4–8 weeks
- Design through completion
- 7–14 weeks
- Fixed price issued
- After design and selections are approved
What we build
Handicap and Accessible Bathroom Remodeling features we design and build in Lake Zurich
Every handicap accessible bathroom remodel is planned as one integrated project rather than a sequence of separate trades.
Curbless and roll-in showers
Level-entry bases with linear drains and slip-resistant large format tile, sized for a wheelchair turning radius where the plan calls for it.
Grab bar integration
Blocking installed behind the finish so bars can be placed correctly now or added later, in finishes that match the fixture palette.
Roll-under vanities
Vanities with open knee space, insulated supply lines and counter heights set to the person actually using the room.
Comfort-height fixtures
Toilets, sinks and controls positioned for transfers, with clear floor space verified against the door swing.
Shower seating and controls
Fixed and folding benches with handheld sprays and thermostatic valves reachable from a seated position.
Doorways and clearances
Widened openings, swing changes and pocket doors resolved against the surrounding framing during design.
Slip-resistant flooring
Tile and stone selected for wet-area traction without giving up the finish quality expected in the rest of the house.
Lighting and contrast
Layered lighting and tonal contrast at edges and controls, which does more for safe use than any single fixture.
Bathroom remodeling in Lake Zurich
The same design-build process when the project is a standard primary or guest bathroom rather than an accessible conversion.
Lake Zurich specifics
What makes handicap and accessible bathroom remodeling in Lake Zurich different
Single-family homes in established subdivisions and some newer construction
Worth planning for
Single-level living is worth protecting
Ranch and split-level homes in Lake Zurich already solve the hardest aging-in-place problem: no stairs between the bedroom and the bathroom. An accessible remodel builds on that advantage with a curbless shower, clear floor space, and in-wall blocking, so the house stays livable for decades.
Worth planning for
The original hall bath is too tight to age into
1970s-2000s Lake Zurich ranches were built with compact hall bathrooms sized for a tub-shower combo. Recovering usable space, removing the curb, and planning a 30-by-48-inch approach is a layout change that decides how much of the bathroom stays or gets rebuilt.
Worth planning for
A fall or surgery changed the timeline
When mobility needs arrive suddenly in a Lake Zurich home, the bathroom is the highest-risk room. Because the living space is already on one level, an accessible bathroom is often the single change that keeps the whole house working.
Worth planning for
You want it to read as residential, not clinical
Accessibility begins with floor space, door clearance, and shower geometry. In a Colonial home the bathroom can carry the same tile, lighting, and vanity quality as any premium remodel while supporting independent use.
Delta has designed and built across the North Shore since 1987. See everything we build in this city on the Lake Zurich service area page.
Lake Zurich work
Handicap and Accessible Bathroom Remodeling projects across the North Shore
These Delta projects show the finish level, planning standards, and room details behind our handicap accessible bathroom remodel work.
Handicap and Accessible Bathroom Remodeling in Lake Zurich
More completed work
What happens next
What happens after you request an estimate
Phase 1
Consultation and home assessment
We visit your Lake Zurich home, look at how the space functions today, discuss priorities and establish an initial investment range for the handicap accessible bathroom remodel.
Phase 2
Design and material selections
Layout, cabinetry, tile, flooring, fixtures, lighting and finishes are coordinated as one specification. Renderings let you see proportions and materials before construction begins.
Phase 3
Fixed pricing and project preparation
Once design and selections are approved you receive a written fixed-price proposal based on the confirmed scope. We coordinate permits with Village of Lake Zurich Building and Zoning Division, order materials, confirm lead times and schedule the trades.
Phase 4
Construction and final walkthrough
A dedicated project manager coordinates demolition, the trades, inspections, quality control, the punch list and the final walkthrough.
FAQ
Handicap and Accessible Bathroom Remodeling in Lake Zurich: common questions
How long does an accessible bathroom remodel take in Lake Zurich?
The current planning range for accessible bathroom remodeling in Lake Zurich is 4–8 weeks for construction and 7–14 weeks from design through completion. Curbless conversions, drain or subfloor work, doorway changes, and transfer space affect the schedule. The project schedule is confirmed after design, selections, and scope are defined.
What does an accessible bathroom in Lake Zurich typically cost?
Accessible bathroom projects in Lake Zurich generally track the local bathroom remodel range of $15,000 to $40,000, with curbless shower conversions, in-wall blocking, and clear floor space shaping where a project lands. Lake Zurich's established subdivisions offer strong value for kitchen and bathroom renovations. Most projects fall in the mid-range. Every project is priced after an in-home visit.
Do you handle permits for accessible bathroom work in Lake Zurich?
Yes. Village of Lake Zurich Building and Zoning Division (847-540-1696) at the Community Services Facility, 505 Telser Road. Inspections are conducted by Lake County's Planning, Building and Development Department through an intergovernmental agreement, which requires 48-hour advance scheduling. Curbless shower conversions, drain relocation, and doorway widening commonly require permits and inspections. We submit the permit set, coordinate inspections, and close out the project so homeowners never deal with the building department directly.
Do you build handicap-accessible or wheelchair-accessible bathrooms in Lake Zurich?
Yes. The same project is searched as a handicap-accessible, wheelchair-accessible, ADA, senior, or aging-in-place bathroom. In Lake Zurich we design it as an accessible bathroom: a curbless or roll-in shower, a 30-by-48-inch clear approach, in-wall blocking for grab bars, comfort-height fixtures, and a roll-under vanity, planned into a room that still reads as a high-end residential bathroom rather than a hospital fixture set.
Does an accessible bathroom in Lake Zurich have to look institutional?
No. In a Colonial Lake Zurich home, curbless showers, comfort-height fixtures, blocking for future grab bars, and clear floor space are specified inside the same tile, stone, and lighting language as any premium remodel. The goal is independent daily use that never signals institutional or hospital aesthetics.
What is the difference between ADA-compliant and ADA-informed in a Lake Zurich home?
ADA compliance is a commercial code standard. Lake Zurich homes are designed ADA-informed, which pulls the relevant clearances, fixture heights, transfer zones, and grab-bar locations into a residential design sized to the actual home and household rather than a code-minimum public restroom.
Reviews
What homeowners say
Reviews from our Google Business Profile.
4.9from 72 Google reviews
Delta helped us gut and restore our dated master bathroom. They were extremely helpful in rolling with the various changes that we had to make along the way and being patient as we took a break to figure out some last minute changes to our design. If there was one thing they could have done better, it would be forcing us to be more organized so we wouldn't have had to take a break when things didn't go as planned. If you're looking for flexibility and a make anything work attitude, Delta is the company for your project.
Our home renovation was a great experience. The team and dedication craftsmanship resulted in a new beautiful and functional new space.
Filip is a fantastic project manager, the team showed up on time did really good work, would definitely recommend them.
Very pleased with out hone renovation. Professionally and high-quality work.
The masonary repairs to our chimney were excellent. The guys that did our project were first class. You could just tell that they took a lot of pride in their work and it showed on the finished job. I would highly recommend Delta Tuckpointing.
Excellent job, Delta! Guys were efficient and good quality in their work. Also, I also got a quote from a different company and Delta was a couple thousand less. Way to go, Delta!
Highly pleased with the bathroom remodel. The team provided great suggestions and delivered a high-quality renovation on time.
When hiring remodeling contractors, we chose a stellar team who converted our attic into a cozy, functional office space with incredible attention to detail and efficiency.
Delta Remodeling is hands down the best! They recently finished three bathrooms for our family. From the initial meeting with Kasia and Sebastian through the entire project with Robert and Irek completely remodeling the master bathroom, the kids bathroom and the powder room, they all worked with us to create three beautiful bathrooms. They are exactly what we wanted. We love it all. Kasia was always available to keep us up to date with what was happening and quickly answer any questins we had. Robert is a master craftsman who made sure everything was exactly how we liked it. We can confidently say that you could not find a better company to work with; we know that they only want us to feel good about the job they do. The are personal and professional in every sense of the word. That is why we did not hesitate to contract them to remodel our kitchen as well. We look forward to another positive experience with Delta Remodeling and Kasia, Sebastian, Robert and Irek. Thank you.
I hired Delta to remodel my shower, including a new glass structure and shower door. The team was excellent with a keen eye for design and exceptional professionalism and high quality work with respect to all aspects of the project. On time, on budget, highly responsive with great attention to detail. I look forward to working with Delta on future projects!
Our exprence with Delta Remodeling for our kitchen remodel was fantastic! The transformation is stunning. From outdated to modern and functional, we coulnd't be happier. The team was professional, the craftsmanship awesome, and the result exceeded our expectation. Highly recommend!