
















I hired Delta to remodel my Kitchen and Dining room after evaluating several companies in this space including big names. From the start I found Kasia very transparent on pricing and services while also being realistic about what was possible within my budget. The crew was very professional, communicative about scheduling, provided options when challenges arose and ultimately were concerned about my happiness with the outcome. While it’s tough to go through a full Kitchen remodel I’m extremely happy with the the results. I took a very outdated look and layout and with the help of Delta made it a space I love to cook and entertain in. I was so happy with the results I hired Delta again to remodel 3 of my bathrooms.
Wilmette, Illinois
Remodeling Projects in Wilmette
Remodeling projects and service-area context for Wilmette, IL.
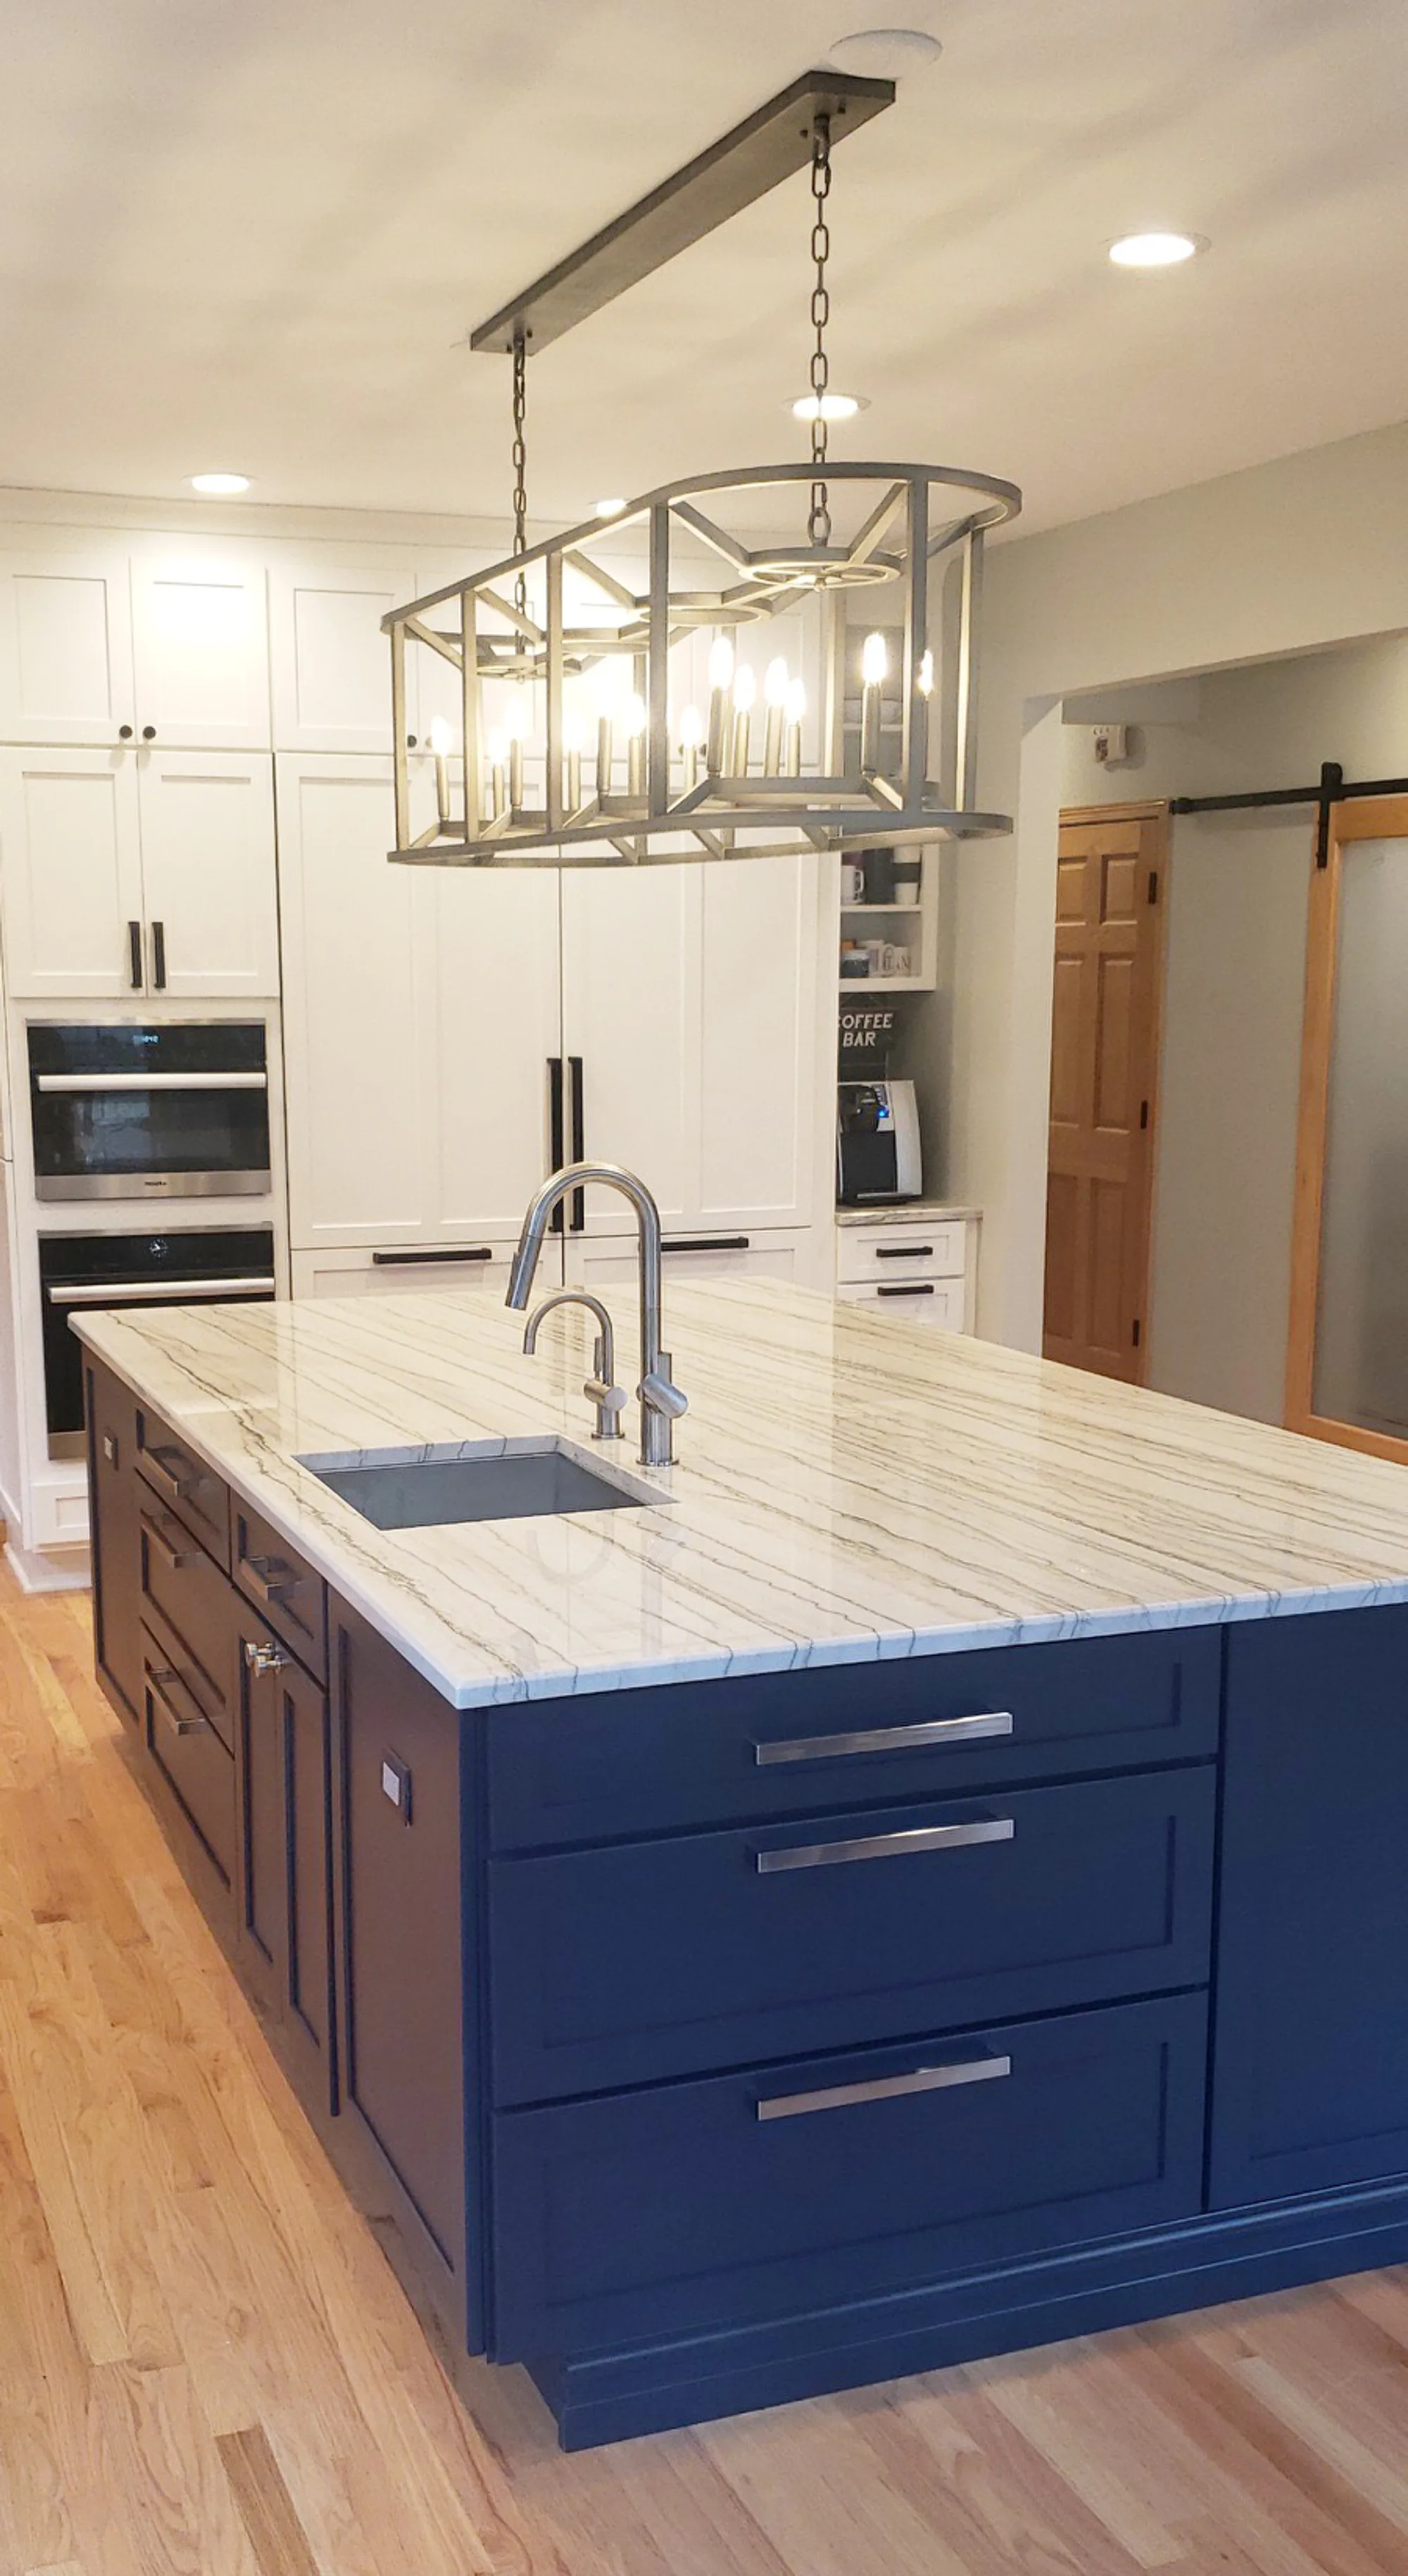
2 documented projects Wilmette Kitchen Remodel: Navy + Marble Waterfall
Wilmette kitchen with navy painted island, white marble waterfall counter, double wall ovens, and a brass cage linear chandelier.
- Scope
- Wilmette kitchen renovation with a navy-blue painted shaker island, white marble waterfall counter, double stainless wall ovens, oversized brass cage linear chandelier over the island, white shaker perimeter cabinetry, gooseneck brass faucet, light oak hardwood floor, and a barn-door pantry detail.
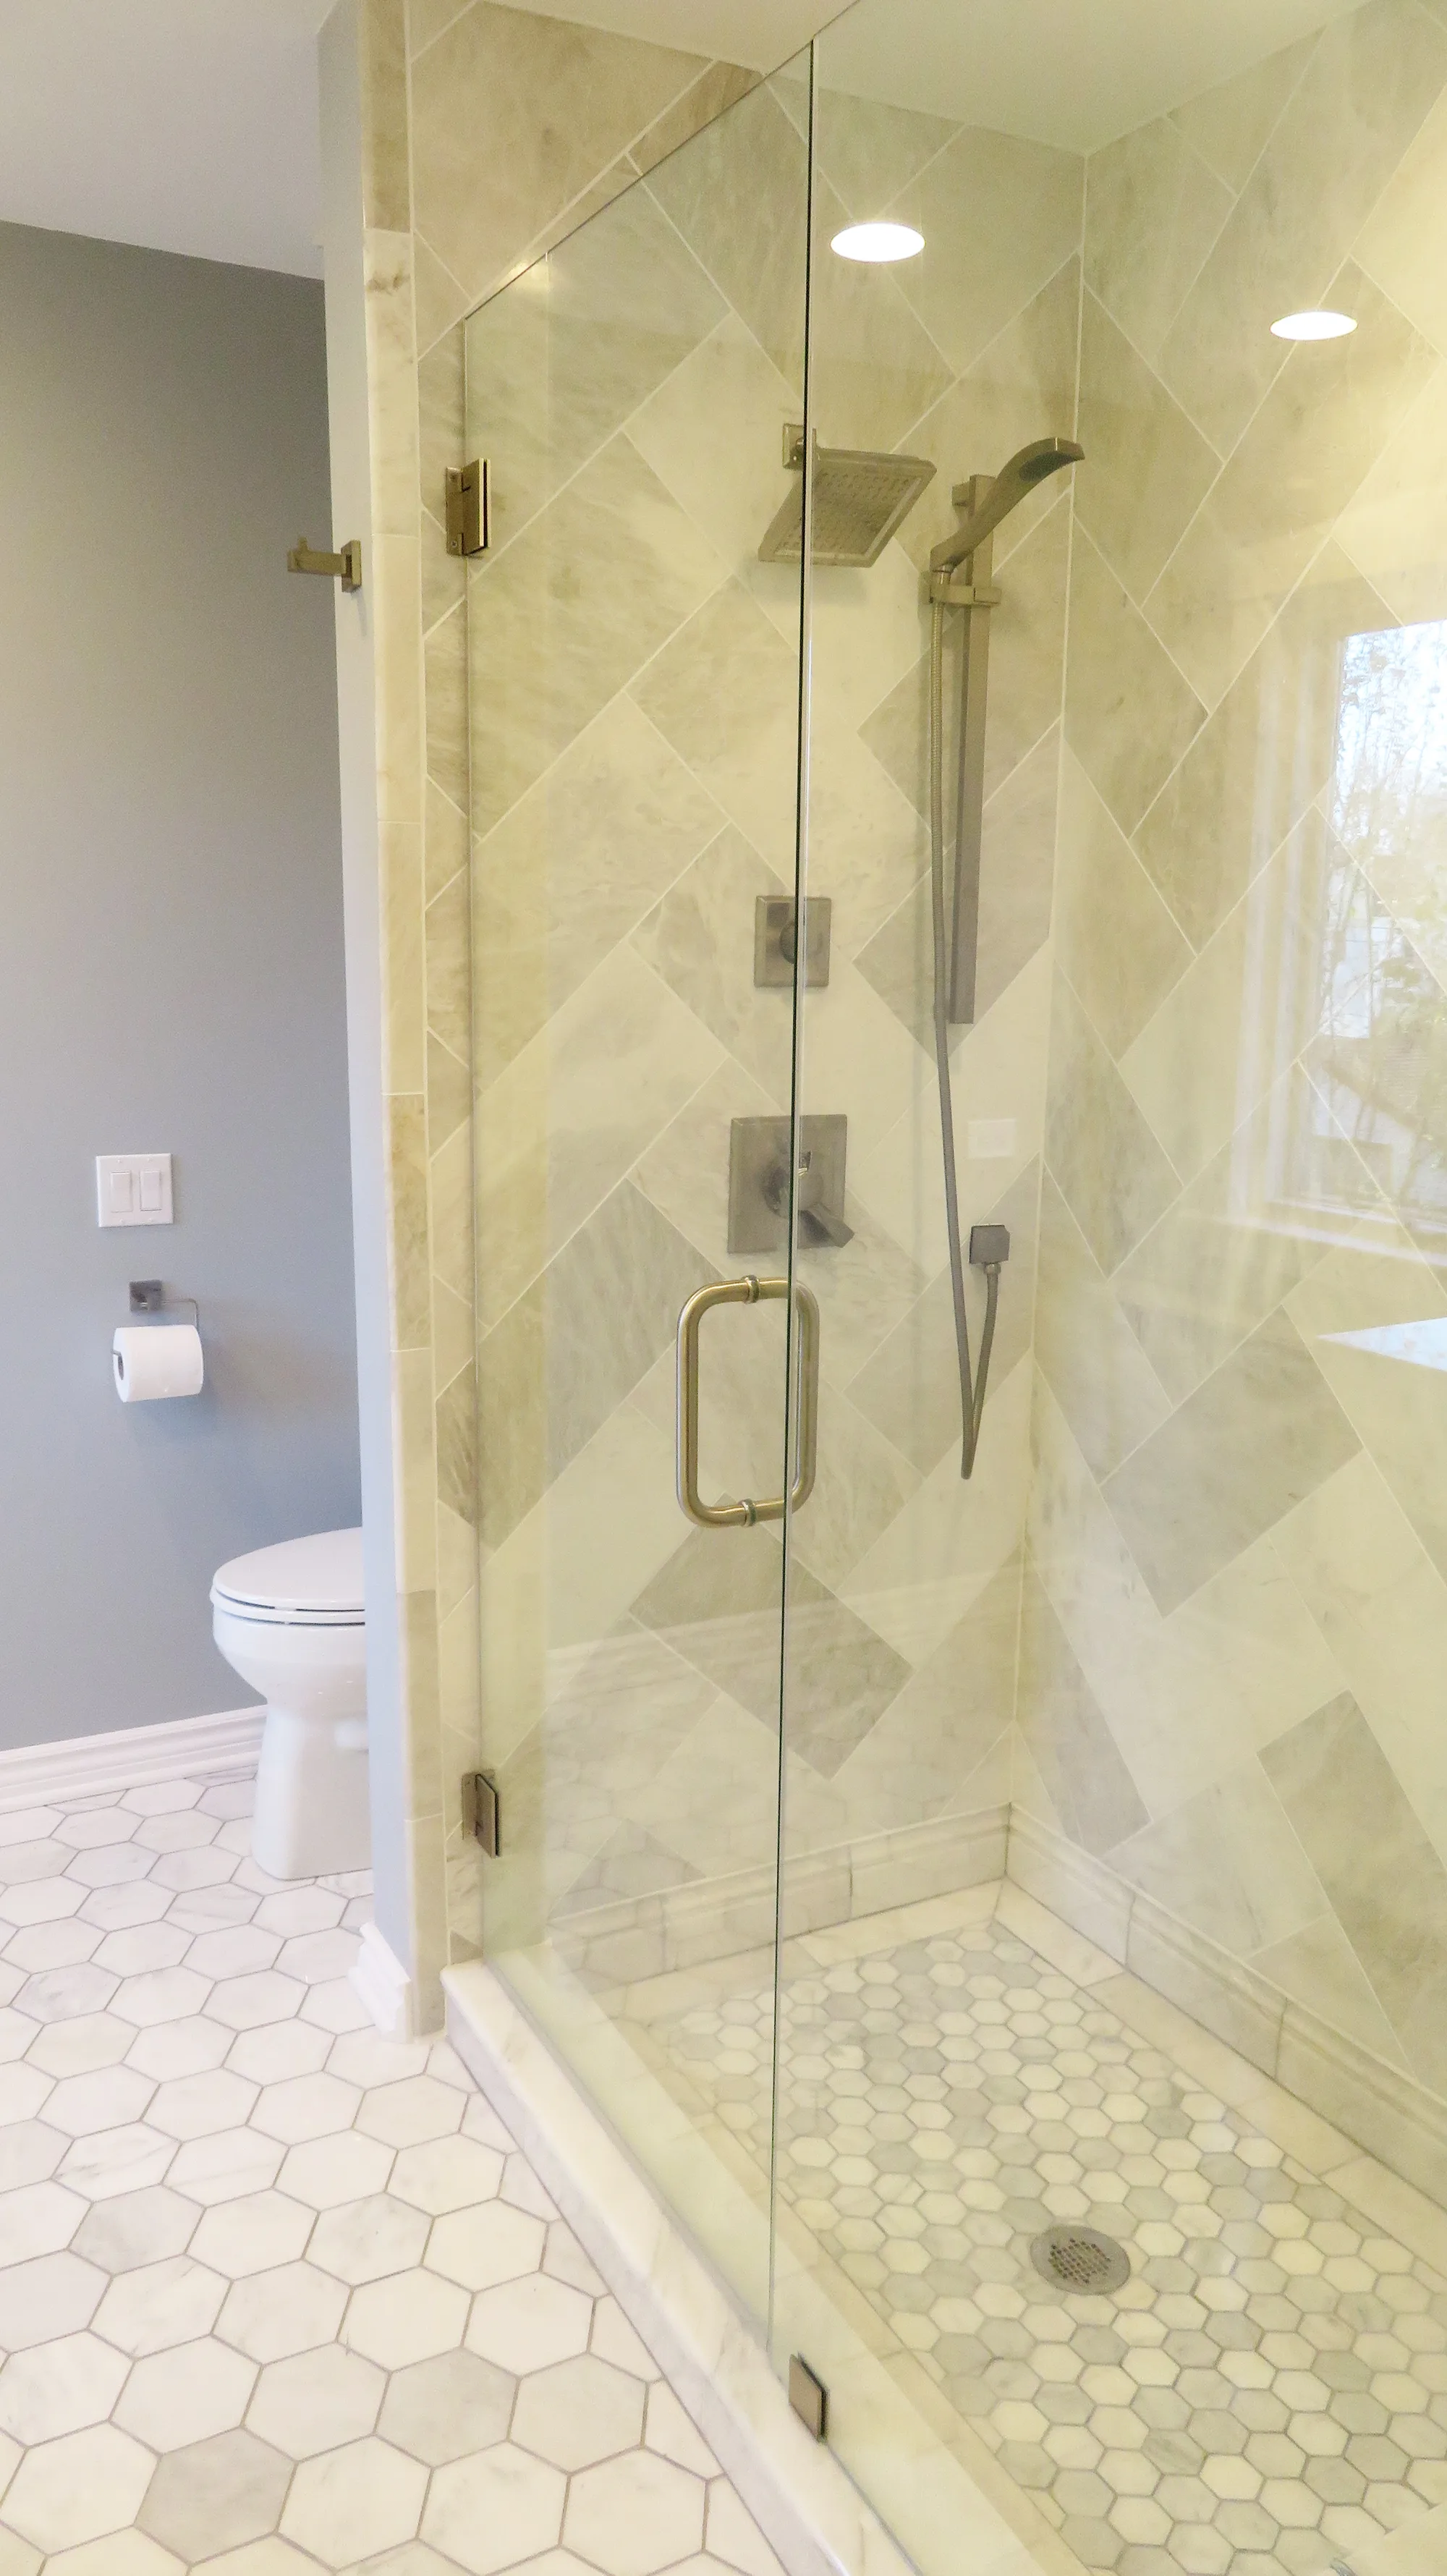
Wilmette Bath Remodel: Travertine Walk-In Shower
Wilmette bath with travertine large-format diagonal shower tile, frameless glass walk-in shower, hex marble shower floor, and hex floor tile.
- Scope
- Wilmette bathroom remodel with a frameless glass walk-in shower clad in large-format travertine tile installed in a diagonal pattern, hex marble mosaic shower floor, brushed nickel shower head, handheld, and door handle, hex marble tile outside the shower, and gray walls.
Client Reviews
What homeowners say
Straight from our Google Business Profile, not written for this page.
4.9from 72 Google reviews
We worked with Kasia initially on our master bathroom. By the time they had put tile in, I’d already decided I wanted to hire her for our second bathroom Reno, and any of our demo projects moving forward (kitchen was next)! Kasia is very straight to the point, and she is upfront about pricing from the get go. Any add ons we wanted she was able to give a reasonable quote right away, and any hiccups we ran into she was always transparent with. Chris, and the rest of her team, are very respectful when working in your home. They took measures to protect the flooring, along with cleaning up at the end of each day to help keep your home as put together as possible. Kasia has a great taste for design, and will give her honest opinion on picking out materials without being pushy. We received 4-5 different quotes on our project, and I absolutely think their pricing structure is reasonable for the area. Additionally, we had completed multiple major renovations with our house prior, between 2-3 other companies. Hands down, Kasia and her team provided the highest quality work, and attention to detail. I’m very happy with the way our projects turned out, and would 100% recommend!!
They did a beautiful job on our bathroom remodel! It looks exactly like we envisioned and they were very collaborative and communicative throughout the whole process
We purchased a new home and a neighbor who happens to be a trusted friend, insisted we use Kasia of Delta Remodeling. Our friend reported that her kitchen remodel project went smoothly without any issues, so we followed this advice and hired Kasia of Delta Remodeling, on the spot! What began as a kitchen and bathroom remodel, soon became a whole house project. Kasia had her work crew from every trade, busy from day one. We soon hired a designer to coordinate the many decisions along the way. We can’t emphasize enough, the fine results through fine workmanship, that has resulted in our home being a beautiful and comfortable place to live. Kasia and her team listened to us, making flexible changes along the way, and making our dream house come true! Very trustworthy and honest, a pleasure to work with from start to finish. We’re so glad we listened to the strong friend referral. We highly recommend Delta Remolding to bring you the beautiful finished product that you wish.
10 Stars! Total Spa-Bath Transformation & Mid-Project Heroes! Kasia and her team at Delta (Lake Forest) are the best. They just finished remodeling our master and guest bathrooms, and the experience was flawless from start to finish. Here is why they stand out: Excellent Communication: Kasia is incredibly organized. She asks great questions upfront to prevent issues and offered brilliant suggestions for both the design and functional utility of our spaces. Stunning Master Bath Transformation: They tackled a full layout change and a complete plumbing upgrade to drastically increase our water pressure. They built us a gorgeous, spa-like shower complete with a rain head and a handheld sprayer. Reliable & Clean Crew: Chester and his son Peter were punctual, respectful, and highly efficient at keeping the project on schedule. Best of all, they cleaned up thoroughly at the end of every single day—we never had to live in a messy construction site. Above & Beyond Service: We had a random kitchen pipe burst mid-remodel. Since the crew is highly skilled in plumbing, they fixed the emergency on the spot for a very fair and reasonable price. We loved our new master bath so much we immediately decided to do our guest bath too, and both turned out amazing. We can't wait to use Delta again for our basement project in two years!
Delta Bathroom and Kitchen Remodeling did a beautiful job on our bathroom remodel in Lake Bluff. The marble-look tile, mosaic shower floor, frameless glass, black freestanding tub, double vanity, lighting, and fixtures all came together with a clean modern finish. The space feels polished, functional, and easy to use every day. I would recommend Delta Bathroom and Kitchen Remodeling to anyone in Lake Bluff or the North Shore looking for a reliable bathroom remodeling contractor or kitchen remodeling company.
I recently hired Delta Remodeling for a complete primary bathroom remodel and I couldn't be happier with the result and the Service! From the initial consultation to the final walkthrough, the team was professional, punctual, flexible and reliable. Kasia and her team did a fantastic job and were a great support navigating through a very messy tile delivery from floor & decor. If you're looking for a contractor who is honest and does high-quality work, look no further!
We recently finished having our master bathroom gutted and fully remodeled by Delta, and it turned out beautifully! I was very impressed with Kasia and her team from the very moment we got in touch with them. We got multiple bids for the project, and their pricing was extremely competitive. Kasia was very responsive throughout the entire process as well - answering questions over e-mail, text, or phone calls. Although the remodel did take longer than predicted, it was delayed due to reasons outside of anyone's control... and Kasia always kept us well informed about what was happening so we never felt like we were in the dark. My wife has pretty bad allergies that get particularly agitated by dust, and the Delta team took extra care to protect our house from any construction dust. They put up two layers of zipper-opened floor to ceiling plastic sheets to isolate the bathroom, cleaned up after themselves every single day, and - as a result - my wife's allergies never flared up once over the entire project. I was also really happy with how flexible they were. As the remodel was progressing, my wife and I sometimes wanted to make small changes that Kasia and her team were happy to accommodate. Many of these changes were done without any extra charges, and those changes that did incur an extra cost (like installing new electrical outlets) were priced fairly. In the end, my wife and I are thrilled with how our new bathroom turned out. We plan to use Delta for our future remodeling projects and wouldn't hesitate to recommend them to anyone.
Another amazing project complete! We are beyond pleased with Delta! They are professional, thorough, and passionate.
Friendly, efficient, adaptable; delivered as promised. Would recommend.
I am very satisfied with the work that Delta did for my primary bathroom renovation. The contractors were very efficient and I was impressed with the care they took to protect my home while they worked, such as placing tarps over surfaces that they would be working around. Communication with them was great, I was able to get questions answered fast over text message or phone call. My project was completed in a timely manner and I have been enjoying the work they did very much! I would definitely be open to working with them again for additional for projects.
Delta remodeled our master bathroom. The project was complex and involved moving the toilet, shower, removing a soaking tub, and replacing all the surfaces and cabinets. Delta did a fantastic job in an unusual room with lots of custom work. The project was completed a year ago and still looks great. Even better, Delta stands by their work. Several months after our bathroom project was completed, we had leaking in another area of our home which we thought could be connected to the bathroom work. The plumbing issue ended up being unrelated. However, when the leaking started, we called Delta for help. Two Delta folks were at our house within the hour to figure out what the problem was and help us get it solved. I was very impressed that they were so concerned in making sure their work was lasting and that we were happy with the new bathroom. We ended up hiring them to fix the additional plumbing issue because we knew they would do a good job.
